



Address
3323 N Steele St, Denver, CO
Price
$ 720,000
Property Attributes
- MLS#8088374
- TypeSingle Family
- Listing Status Active
- CountyDENVER
- CityDenver
- AreaMetro Denver
- NeighborhoodClayton
- Zip80205
- StyleCottage
- Year Built1924
- Taxes$ 3640
- Price$ 720,000
- Bedrooms3
- Full Bathrooms2
- Half Bathrooms0
- Sqr Footage1888
- Lot Size0.14 Acres
Data Source:
Information and Real Estate Services (IRES)
Property Description
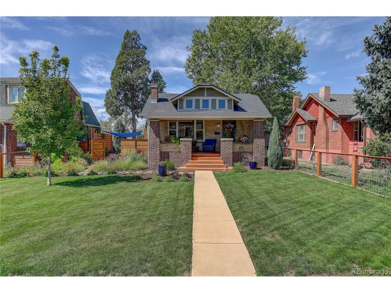
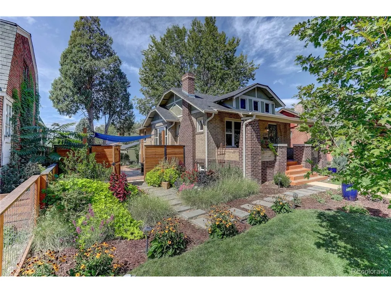
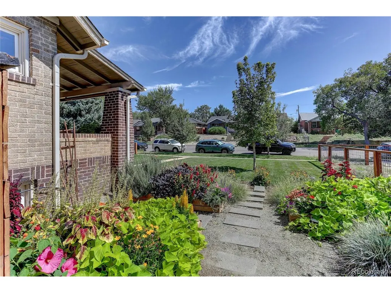
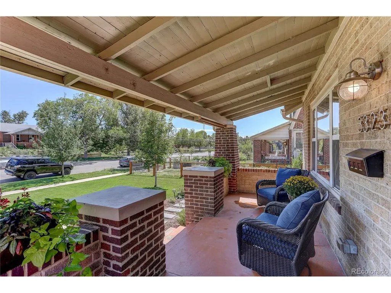
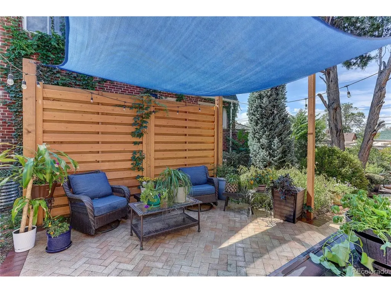
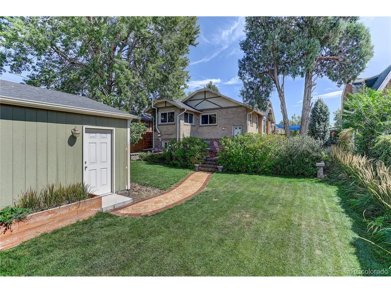
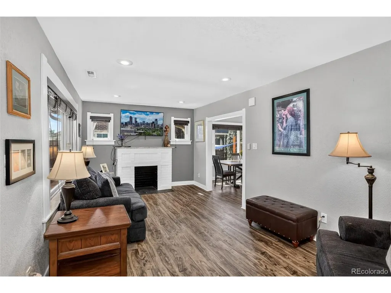
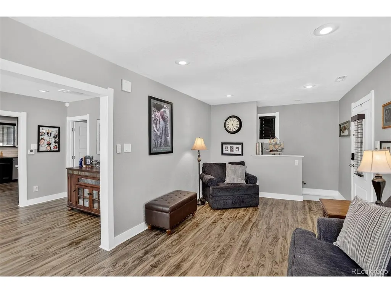
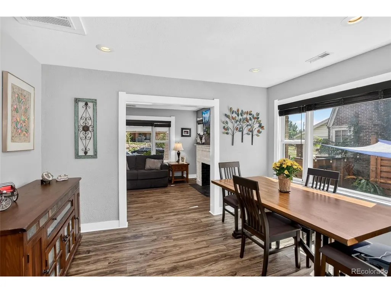
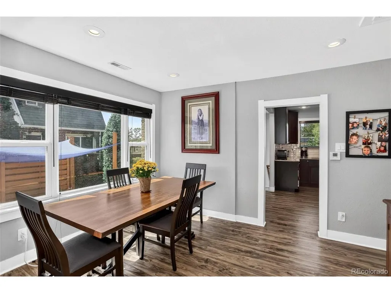
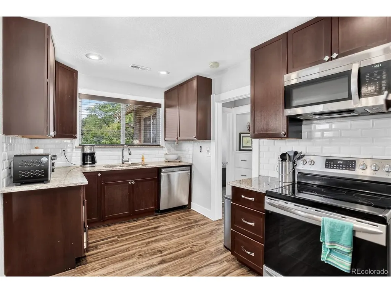
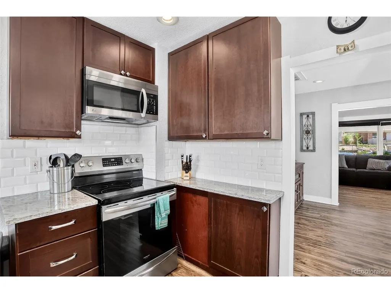
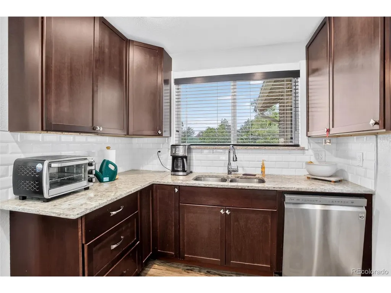
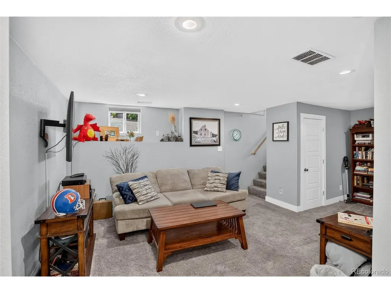
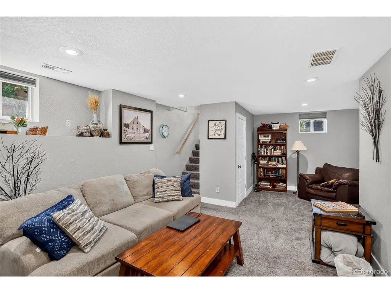
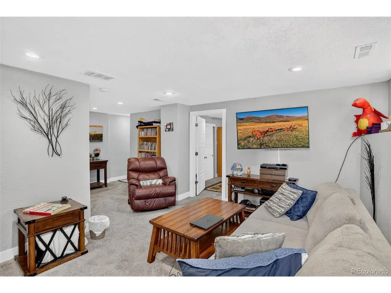
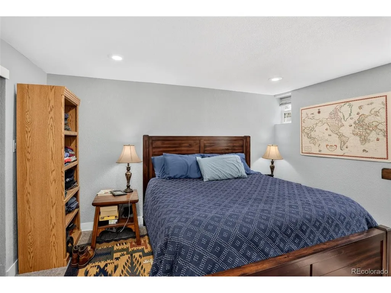
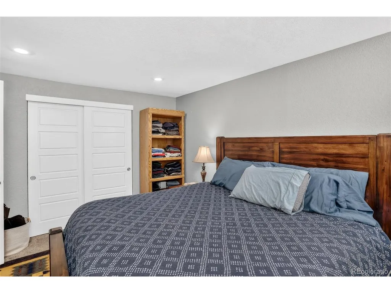
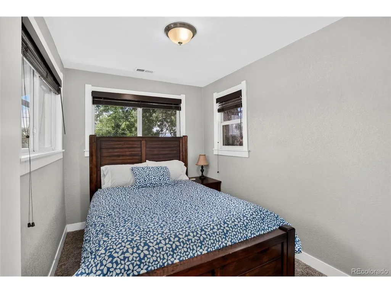
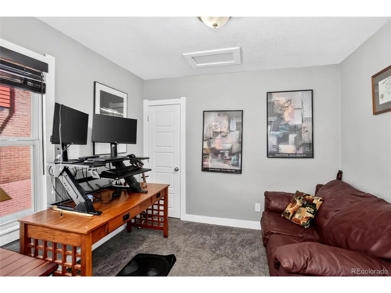
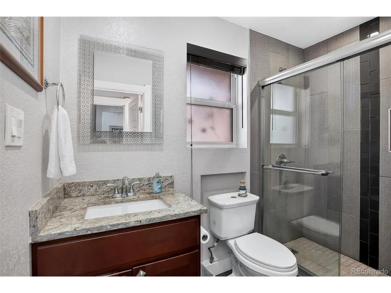
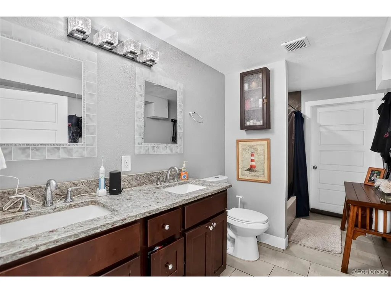
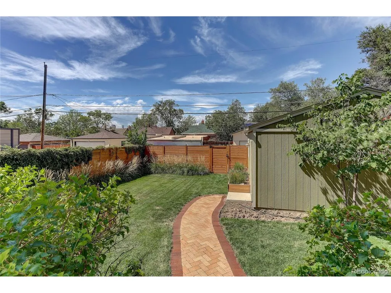
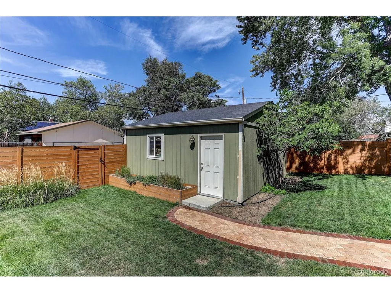
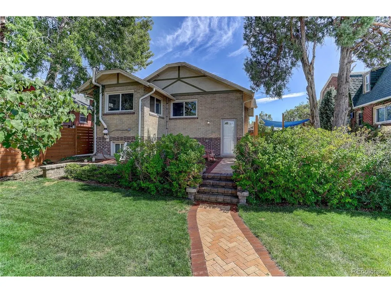
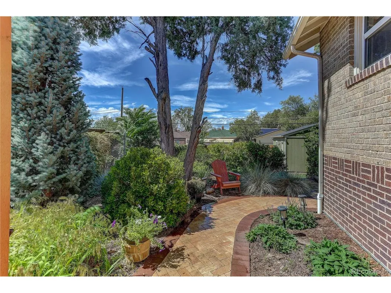
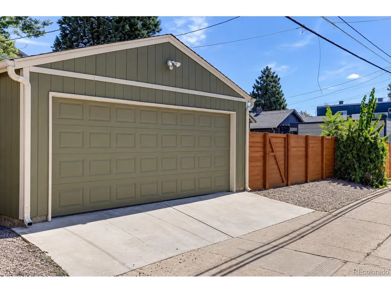
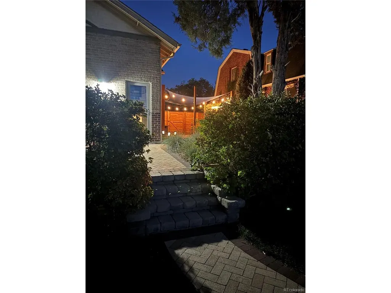
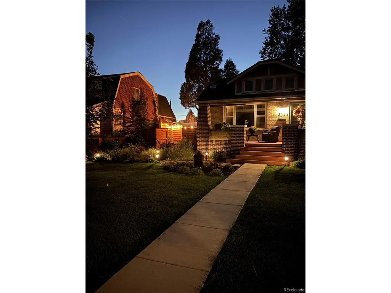
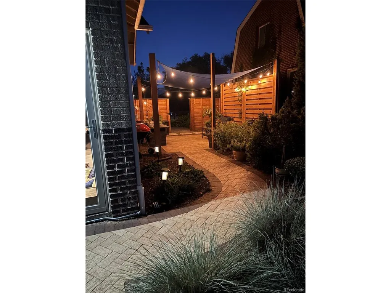
Welcome to this beautifully maintained bungalow in City Park North neighborhood. Thoughtfully updated throughout, this charming home offers a perfect blend of timeless character, modern finishes, and functional living space. The inviting main level features an easy-flowing floor plan connecting the living room, dining area, and spacious kitchen. Large picture windows fill the home with natural light, while durable, water-resistant vinyl flooring adds style and practicality. The remodeled kitchen provides abundant counter space and cabinetry, slab granite countertops, espresso cabinetry with soft-close drawers, stainless steel appliances, and a classic beveled subway tile backsplash. The finished basement provides additional living space, featuring a large family room, spacious bedroom and a beautifully finished bathroom with double vanity and full tub/shower. Major improvements include the roof, windows, garage, plumbing, electrical, radon system, and appliances, all completed in 2018. The professionally landscaped exterior is truly a standout, featuring a cozy side patio perfect for relaxing or entertaining, a newer fence, and a covered front porch ideal for morning coffee. A fully fenced backyard and detached two-car garage complete this wonderful home.
| Elementary School | Middle School | High School |
|---|---|---|
| Hallett Academy Elementary School | Mcauliffe Manual Middle School | DSST: Montview High School |
| Price History | |
|---|---|
| 9/11/2026 | Listed $720,000 |
General Features
| Living Area | 1788 |
|---|---|
| Sewer | Public Sewer |
| Heating | Forced Air |
| Cooling | Central Air,Ceiling Fan(s) |
| Utilities | Electricity Available,Cable Available |
| Roof | Composition |
| Appliances | Dishwasher,Refrigerator,Washer,Dryer,Microwave,Disposal,Fire Alarm |
| Zoning | U-SU-B1 |
| Garage Spaces | 2 |
| Patio/Porch Features | Patio |
| Architectural Style | Cottage |
| Construction Materials | Brick |
| Exclusions | Personal property |
| Year Built | 1924 |
| Levels | One |
| Property Subtype | Single Family Residence |
| Tax Year | 2025 |
| Accessibility | Level Lot |
| County | Denver |
| New Construction | No |
| Property Type | Residential |
| HOA | No |
| Energy Efficient | Windows |
| Subdivision Name | Clayton |
| Full Baths | 2 |
| Status | Active |
| High School | DSST: Montview |
| City | Denver |
| High School District | Denver District 1 |
| MLS Area | Metro Denver |
| Elementary School | Hallett Academy |
| Property Attached Y/N | No |
| Tax Annual Amount | 3640 |
| Middle/Junior High School | Mcauliffe Manual |
| MLS Area Minor | Metro14/DNE |
| Virtual Tour | https://www.youtube.com/watch?v=RqaUcVNOG_4 |
| Standard Status | Active |
| Expected Active Date | 2026-09-10 |
| AttributionContact | 303-598-1551 |
Interior Features
| Basement | Partially Finished,Built-In Radon,Radon Test Available |
|---|---|
| Fireplace Features | Living Room,One |
| Above Grade Finished Area | 944 |
| Total Bedrooms | 3 |
| LivingAreaSource | Assessor |
| Total Baths | 2 |
Exterior Features
| Fencing | Fenced |
|---|---|
| Parking Features | Detached |
| Lot Features | Level |
| Water Source | City |
| Lot Size Area | 6220 |
| Lot Size Acres | 0.14 |
| Waterfront Y/N | No |
Amenities
- Foreclosure
- Views
- Short Sale
- New Construction
- Adult 55+
- Lease To Own
- No HOA Fees
- Furnished
- Primary On Main
- Air Conditioning
- Seller Finance
- Green
- Fixer Upper
- Horse
- Golf
- Fireplace
- Deck
- Garage
- Basement
- Pool
Property vs Single Family Average in 80205
Price
Taxes
Year Built
Visits
 Information deemed reliable but not guaranteed by the MLS. © 2026 Information and Real Estate Services, LLC.
Information source: Information and Real Estate Services, LLC. Provided for limited non-commercial use only under IRES Rules. © Copyright IRES.
The information being provided is for the consumers personal, non-commercial use and may not be used for any purpose other than to identify prospective properties consumer may be interested in purchasing.
The IRES, LLC Data on this
Information deemed reliable but not guaranteed by the MLS. © 2026 Information and Real Estate Services, LLC.
Information source: Information and Real Estate Services, LLC. Provided for limited non-commercial use only under IRES Rules. © Copyright IRES.
The information being provided is for the consumers personal, non-commercial use and may not be used for any purpose other than to identify prospective properties consumer may be interested in purchasing.
The IRES, LLC Data on this
