



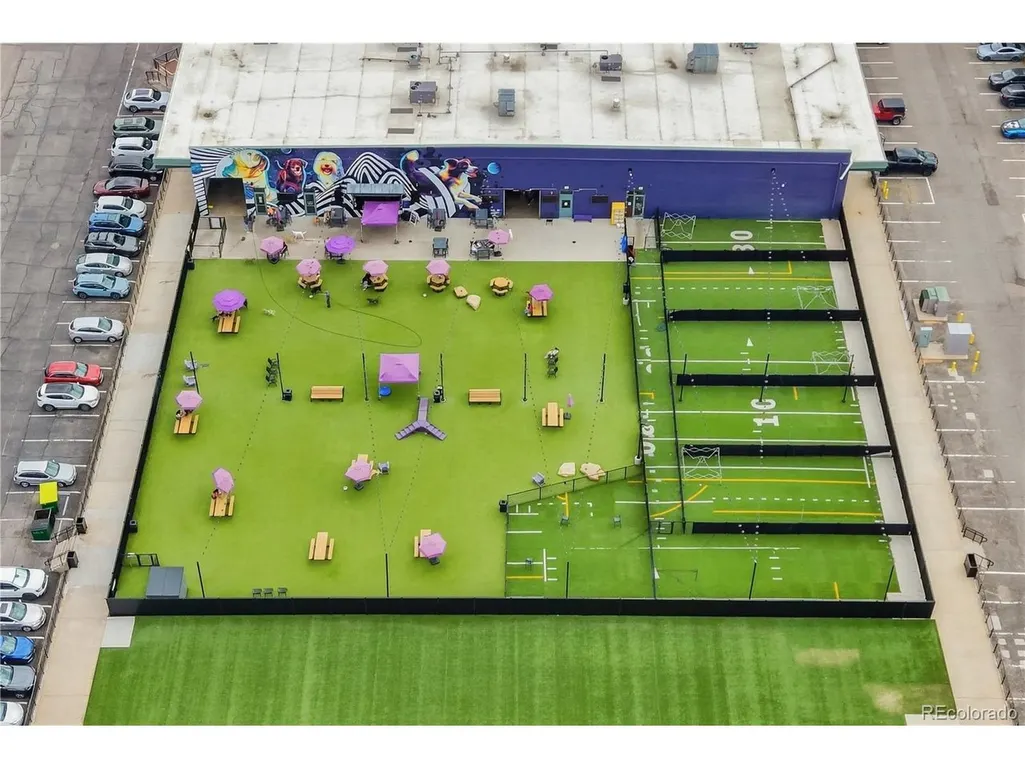
Address
3511 N Cook St, Denver, CO
Price
$ 700,000
Property Attributes
- MLS#9506813
- TypeSingle Family
- Listing Status Active
- CountyDENVER
- CityDenver
- AreaMetro Denver
- NeighborhoodClayton
- Zip80205
- StyleCottage
- Year Built1926
- Taxes$ 3131
- Price$ 700,000
- Bedrooms3
- Full Bathrooms2
- Half Bathrooms0
- Sqr Footage1616
- Lot Size0.11 Acres
Data Source:
Information and Real Estate Services (IRES)
Property Description
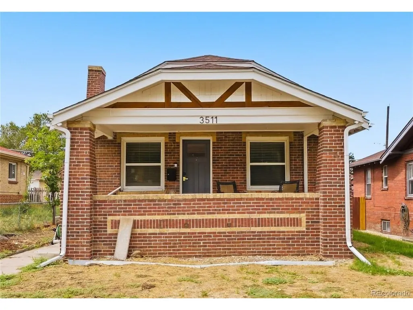
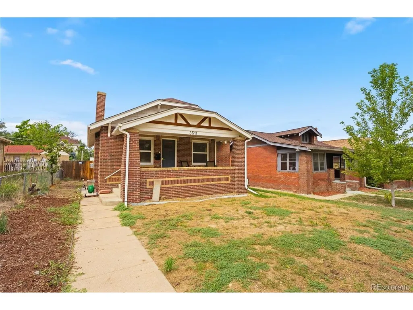
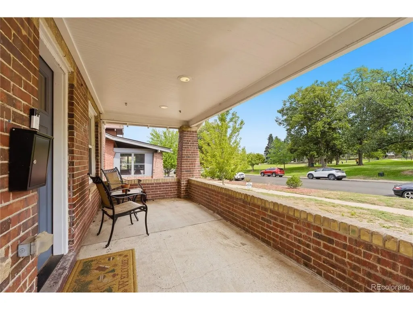
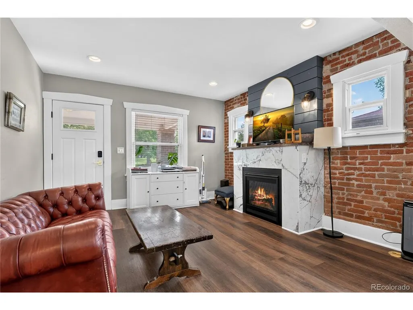
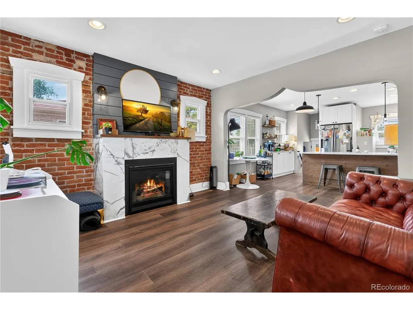
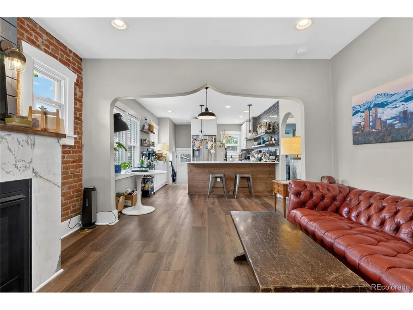
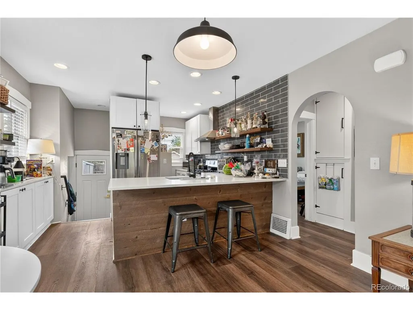
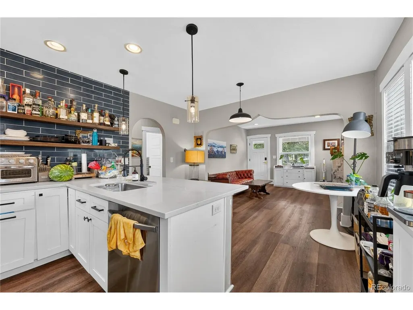
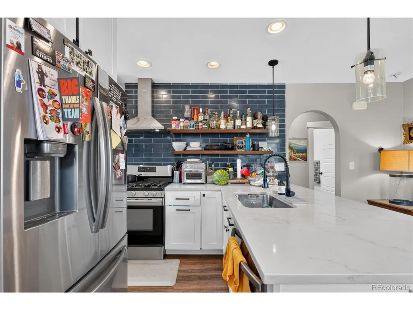
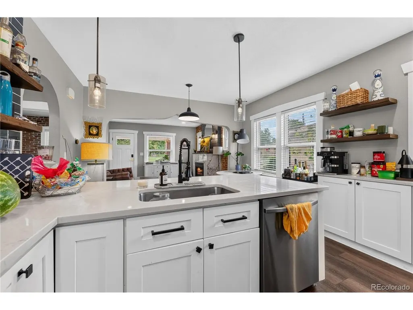
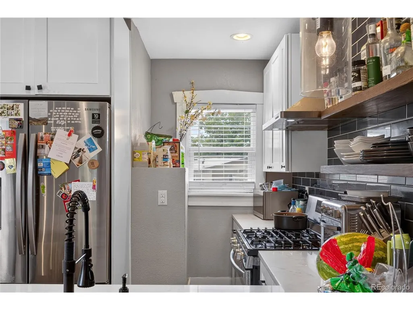
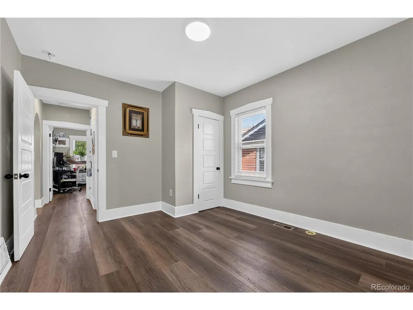
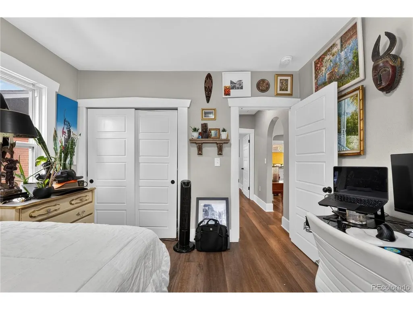
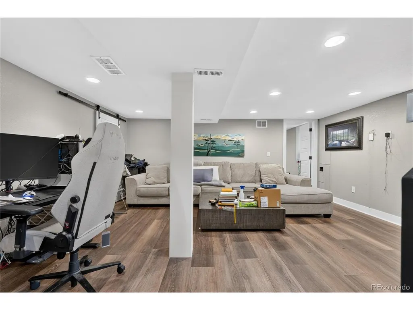
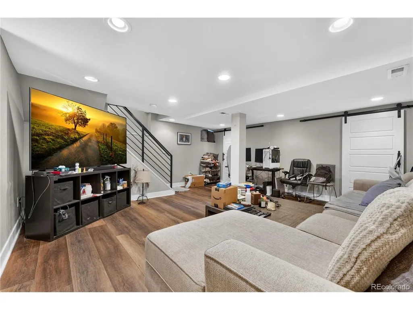
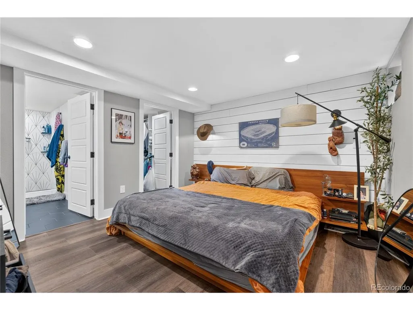
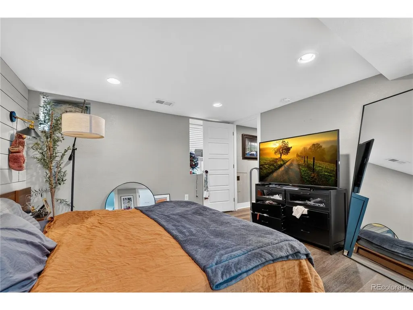
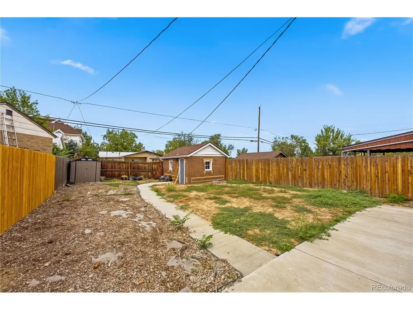
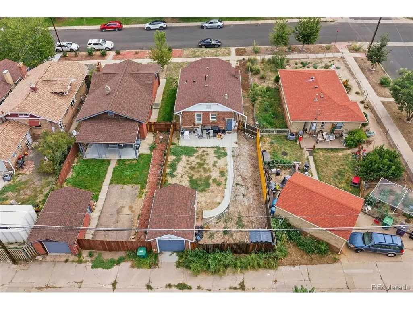
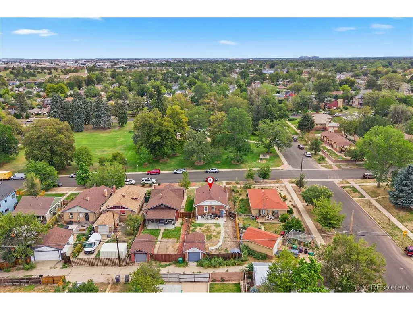
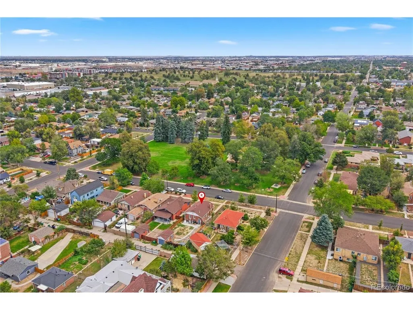
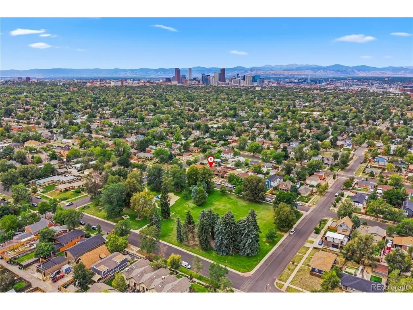
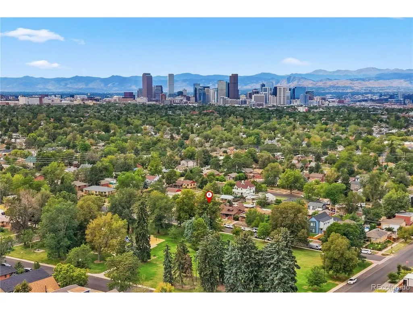
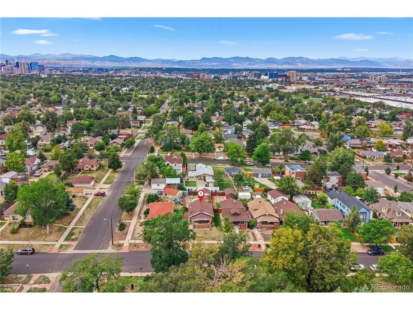
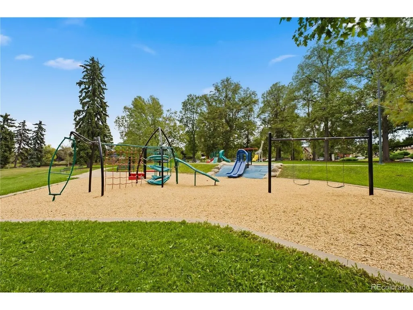
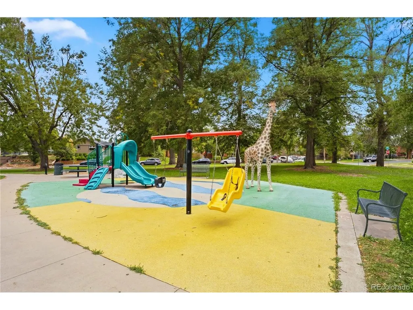
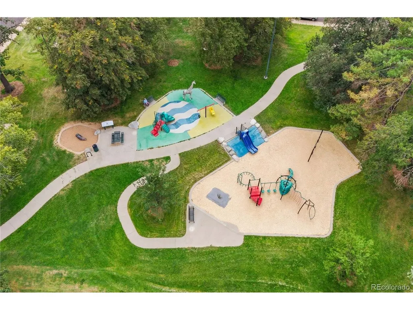
Charming 1926 brick bungalow perfectly blends vintage character with thoughtful modern updates in a quiet, close-knit neighborhood just blocks from City Park, the Denver Zoo & I-70. Enjoy a peaceful setting that's still close to everything, with coffee shops, restaurants, downtown Denver & neighborhood amenities all nearby. A classic covered front porch welcomes you home. Inside, new LVP flooring flows throughout the main living areas, while arched entryways add timeless character. The cozy living room features a fireplace with an exposed brick wall, creating a warm focal point. The spacious, updated kitchen opens to the dining area & is designed for both everyday living & entertaining, featuring white Shaker cabinetry, quartz countertops, subway tile backsplash, open shelving, modern appliances & a gas range. Two bedrooms are located on the main level, while the spacious basement primary suite offers a walk-in closet & en-suite bath. A versatile basement family room provides additional living space. Step outside to the large private backyard, ready for your own landscaping vision, play space or entertaining setup. The attached 1-car garage offers convenient parking plus plenty of storage. Extensively renovated in 2021 with major system updates including electrical, plumbing, HVAC furnace & AC, tankless water heater, washer & dryer, sump pump, sod & sprinkler system. Across from the neighborhood park & close to City Park, the Denver Zoo, dining, shopping & I-70, this home offers the ideal combination of classic charm, modern comfort & an unbeatable location.
| Elementary School | Middle School | High School |
|---|---|---|
| Harrington Elementary School | DSST: Cole Middle School | Manual High School |
| Price History | |
|---|---|
| 9/17/2026 | Listed $700,000 |
General Features
| Living Area | 1616 |
|---|---|
| Sewer | Public Sewer |
| Heating | Forced Air,Electronic Air Filter |
| Cooling | Central Air |
| Utilities | Natural Gas Available,Electricity Available,Cable Available |
| Roof | Fiberglass |
| Appliances | Dishwasher,Refrigerator,Washer,Dryer |
| Zoning | U-SU-B |
| Garage Spaces | 1 |
| Patio/Porch Features | Patio,Deck |
| Architectural Style | Cottage |
| Construction Materials | Brick,Stone,Moss Rock |
| Exclusions | Seller's personal property. |
| Year Built | 1926 |
| Levels | One |
| Property Subtype | Single Family Residence |
| Tax Year | 2024 |
| Accessibility | Level Lot |
| County | Denver |
| New Construction | No |
| Property Type | Residential |
| HOA | No |
| Energy Efficient | Solar Hot Water,Windows,High Efficiency Furnace,Thermostat |
| Subdivision Name | Clayton |
| Full Baths | 1 |
| Status | Active |
| High School | Manual |
| City | Denver |
| High School District | Denver District 1 |
| MLS Area | Metro Denver |
| Elementary School | Harrington |
| Property Attached Y/N | No |
| Tax Annual Amount | 3131 |
| Middle/Junior High School | DSST: Cole |
| MLS Area Minor | Metro14/DNE |
| Virtual Tour | https://my.matterport.com/show/?m=h8BpjKVmG75&mls=1 |
| Standard Status | Active |
| Expected Active Date | 2026-09-17 |
| AttributionContact | andy.potarf@redfin.com,720-244-1070 |
Interior Features
| Interior Amenities | Open Floorplan |
|---|---|
| Basement | Full,Partially Finished,Walk-Out Access,Sump Pump |
| Fireplace Features | Living Room,One |
| Above Grade Finished Area | 833 |
| 3/4 Baths | 1 |
| Total Bedrooms | 3 |
| LivingAreaSource | Assessor |
| Total Baths | 2 |
Exterior Features
| Exterior Amenities | Sprinkler System |
|---|---|
| Fencing | Partial,Dog Run/Kennel |
| Parking Features | Detached |
| Lot Features | Level,Abuts Public Open Space,Paved |
| Water Source | City |
| Lot Size Area | 4690 |
| Lot Size Acres | 0.11 |
| Waterfront Y/N | No |
Amenities
- Foreclosure
- Views
- Short Sale
- New Construction
- Adult 55+
- Lease To Own
- No HOA Fees
- Furnished
- Primary On Main
- Air Conditioning
- Seller Finance
- Green
- Fixer Upper
- Horse
- Golf
- Fireplace
- Deck
- Garage
- Basement
- Pool
Property vs Single Family Average in 80205
Price
Taxes
Year Built
Visits
 Information deemed reliable but not guaranteed by the MLS. © 2026 Information and Real Estate Services, LLC.
Information source: Information and Real Estate Services, LLC. Provided for limited non-commercial use only under IRES Rules. © Copyright IRES.
The information being provided is for the consumers personal, non-commercial use and may not be used for any purpose other than to identify prospective properties consumer may be interested in purchasing.
The IRES, LLC Data on this
Information deemed reliable but not guaranteed by the MLS. © 2026 Information and Real Estate Services, LLC.
Information source: Information and Real Estate Services, LLC. Provided for limited non-commercial use only under IRES Rules. © Copyright IRES.
The information being provided is for the consumers personal, non-commercial use and may not be used for any purpose other than to identify prospective properties consumer may be interested in purchasing.
The IRES, LLC Data on this
