



Address
3559 N Jackson St, Denver, CO
Price
$ 535,000
Property Attributes
- MLS#7040671
- TypeSingle Family
- Listing Status Active
- CountyDENVER
- CityDenver
- AreaMetro Denver
- NeighborhoodClayton
- Zip80205
- StyleCottage
- Year Built1922
- Taxes$ 3667
- Price$ 535,000
- Bedrooms3
- Full Bathrooms2
- Half Bathrooms1
- Sqr Footage1660
- Lot Size0.11 Acres
Data Source:
Information and Real Estate Services (IRES)
Property Description
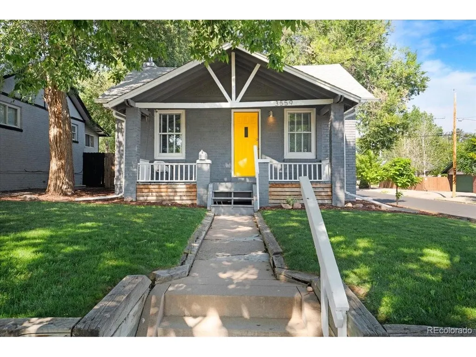
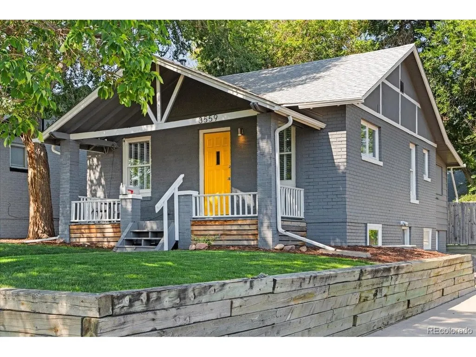
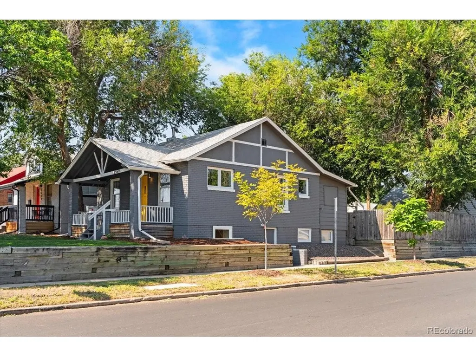
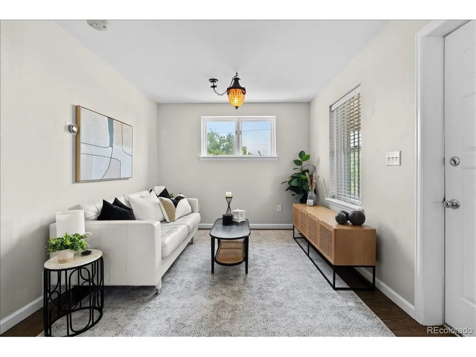
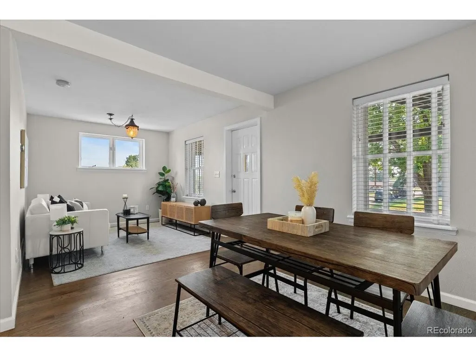
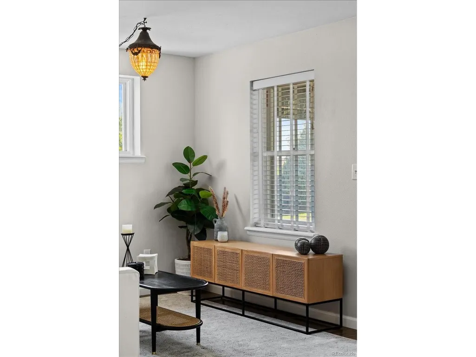
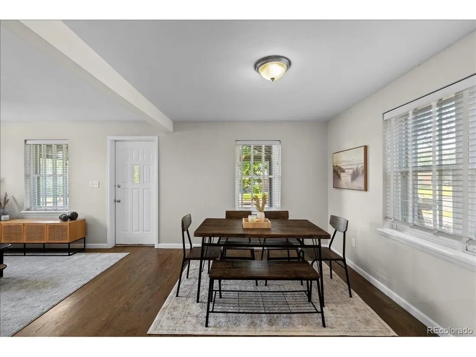
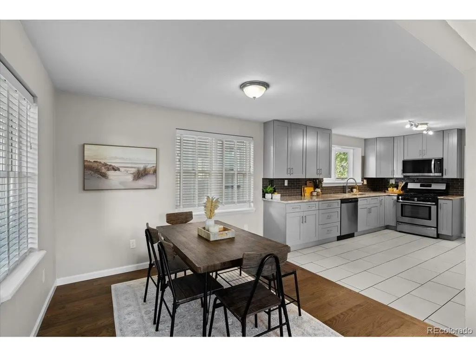
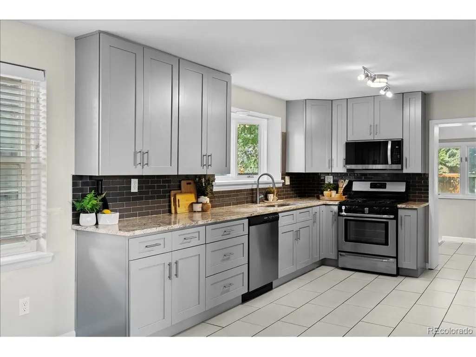
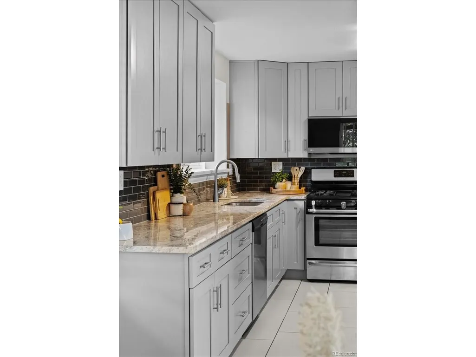
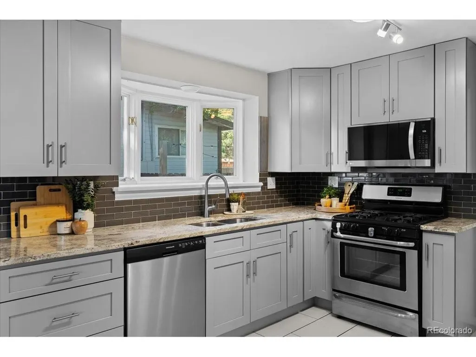
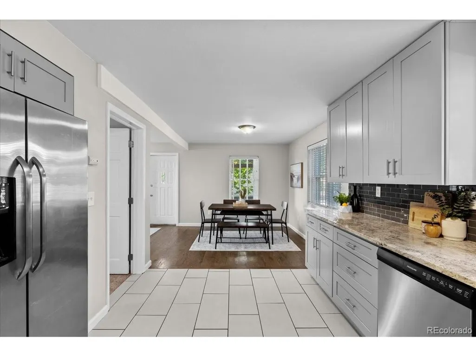
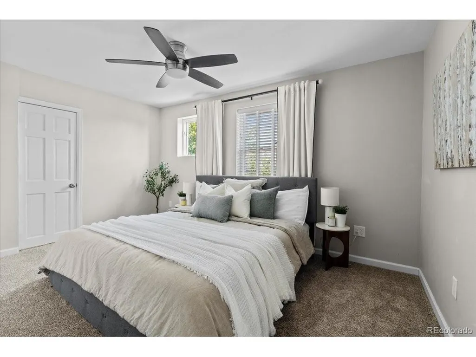
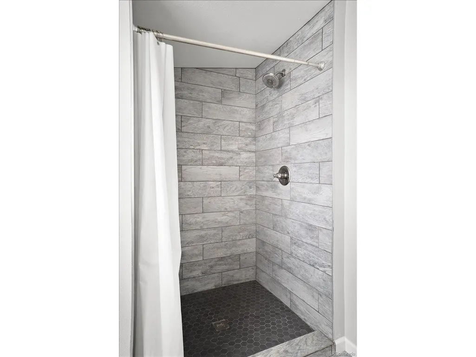
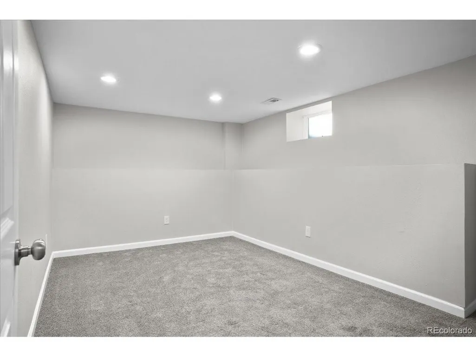
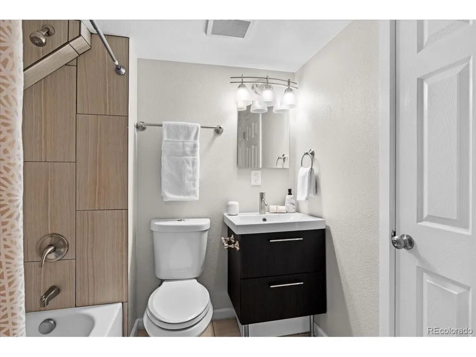
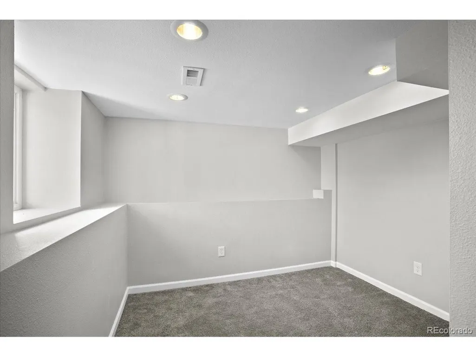
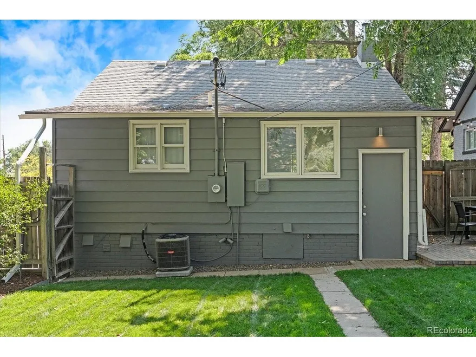
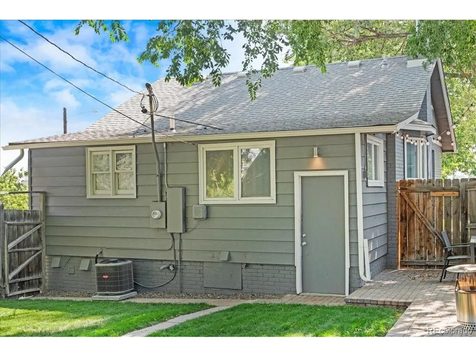
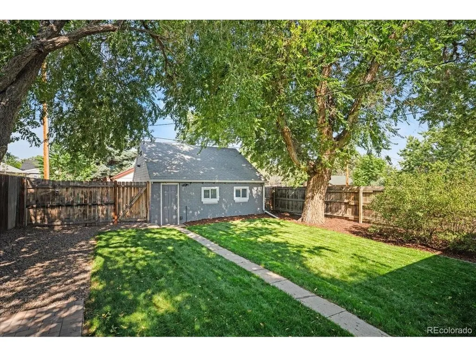
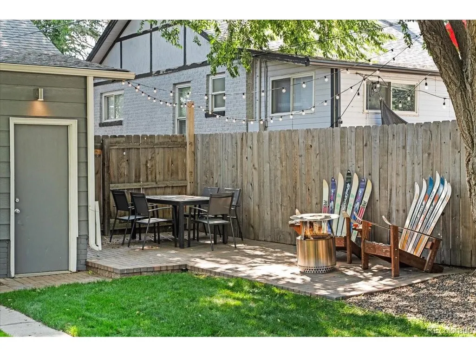
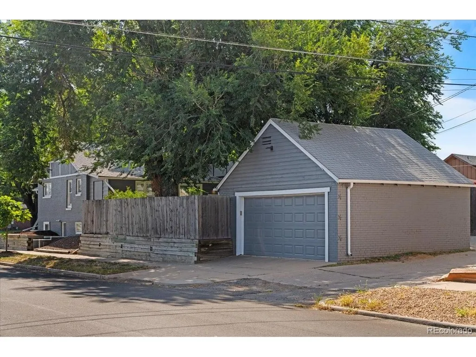
Tucked onto a picture-perfect corner lot in Denver's historic Clayton neighborhood, 3559 N Jackson St is a beautifully remodeled brick bungalow with genuine character and a thoughtful, fully updated interior. Inside, an open floor plan connects a fully remodeled kitchen, refinished original hardwood floors, and a main-floor primary suite with private bath, plus a half bath for guests. The finished basement offers its own exterior access, two more bedrooms, a full bathroom, a family/bonus room, and laundry, for 3 bedrooms, 3 bathrooms, and 1,660 square feet total. Electrical, plumbing, heating, and cooling have all been updated, and the home includes a security system, and a full updated appliance package. The true showstopper is outside: a beautiful, private backyard shaded by mature trees and fully fenced in, perfect for entertaining, gardening, or relaxing beneath the canopy, with a patio, a porch, and a sprinkler system that keeps it lush with ease. The 4,630-square-foot corner lot brings extra light and space, plus an oversized two-car detached garage and two additional off-street spaces off the alley. Clayton carries a genuine sense of history and offers real walkability, with a Walk Score of 72 and a 13-minute walk to A Line rail service toward Union Station and Denver International Airport. City Park, the Denver Zoo, the Denver Museum of Nature and Science, and Park Hill Golf Club all sit within a couple of miles, with Schafer Park and City of Nairobi Park inside the neighborhood itself. Every major system and finish reflects a single, cohesive renovation, and the private basement entrance makes the lower level ideal for guests, a home office, or extra living space. It's a rare pairing of established charm, comprehensive updates, a gorgeous private yard, and genuine walkability in one of Denver's most desirable neighborhoods.
| Elementary School | Middle School | High School |
|---|---|---|
| Barrett Elementary School | Whittier E-8 Middle School | East High School |
| Price History | |
|---|---|
| 7/22/2026 | Listed $650,000 |
| 8/7/2026 | 8$600,000 |
| 9/16/2026 | 11$535,000 |
General Features
| Living Area | 1577 |
|---|---|
| Sewer | Public Sewer |
| Heating | Forced Air |
| Cooling | Central Air |
| Roof | Composition |
| Zoning | U-SU-B |
| Garage Spaces | 2 |
| Architectural Style | Cottage |
| Construction Materials | Brick |
| Exclusions | staging and personal items |
| Year Built | 1922 |
| Levels | One |
| Property Subtype | Single Family Residence |
| Tax Year | 2025 |
| Accessibility | Level Lot |
| County | Denver |
| New Construction | No |
| Property Type | Residential |
| HOA | No |
| Subdivision Name | Clayton |
| Full Baths | 1 |
| Status | Active |
| High School | East |
| City | Denver |
| High School District | Denver District 1 |
| MLS Area | Metro Denver |
| Elementary School | Barrett |
| Property Attached Y/N | No |
| Tax Annual Amount | 3667 |
| Middle/Junior High School | Whittier E-8 |
| MLS Area Minor | Metro14/DNE |
| Standard Status | Active |
| Expected Active Date | 2026-07-22 |
| AttributionContact | chrisgouldrealtor@gmail.com,720-989-1667 |
Interior Features
| Basement | Partially Finished |
|---|---|
| Above Grade Finished Area | 830 |
| Half Baths | 1 |
| 3/4 Baths | 1 |
| Total Bedrooms | 3 |
| LivingAreaSource | Assessor |
| Total Baths | 3 |
Exterior Features
| Exterior Amenities | Oversized Garage |
|---|---|
| Parking Features | Detached |
| Lot Features | Level |
| Water Source | Public |
| Lot Size Area | 4792 |
| Lot Size Acres | 0.11 |
| Waterfront Y/N | No |
Amenities
- Foreclosure
- Views
- Short Sale
- New Construction
- Adult 55+
- Lease To Own
- No HOA Fees
- Furnished
- Primary On Main
- Air Conditioning
- Seller Finance
- Green
- Fixer Upper
- Horse
- Golf
- Fireplace
- Deck
- Garage
- Basement
- Pool
Property vs Single Family Average in 80205
Price
Taxes
Year Built
Visits
 Information deemed reliable but not guaranteed by the MLS. © 2026 Information and Real Estate Services, LLC.
Information source: Information and Real Estate Services, LLC. Provided for limited non-commercial use only under IRES Rules. © Copyright IRES.
The information being provided is for the consumers personal, non-commercial use and may not be used for any purpose other than to identify prospective properties consumer may be interested in purchasing.
The IRES, LLC Data on this
Information deemed reliable but not guaranteed by the MLS. © 2026 Information and Real Estate Services, LLC.
Information source: Information and Real Estate Services, LLC. Provided for limited non-commercial use only under IRES Rules. © Copyright IRES.
The information being provided is for the consumers personal, non-commercial use and may not be used for any purpose other than to identify prospective properties consumer may be interested in purchasing.
The IRES, LLC Data on this
