


Address
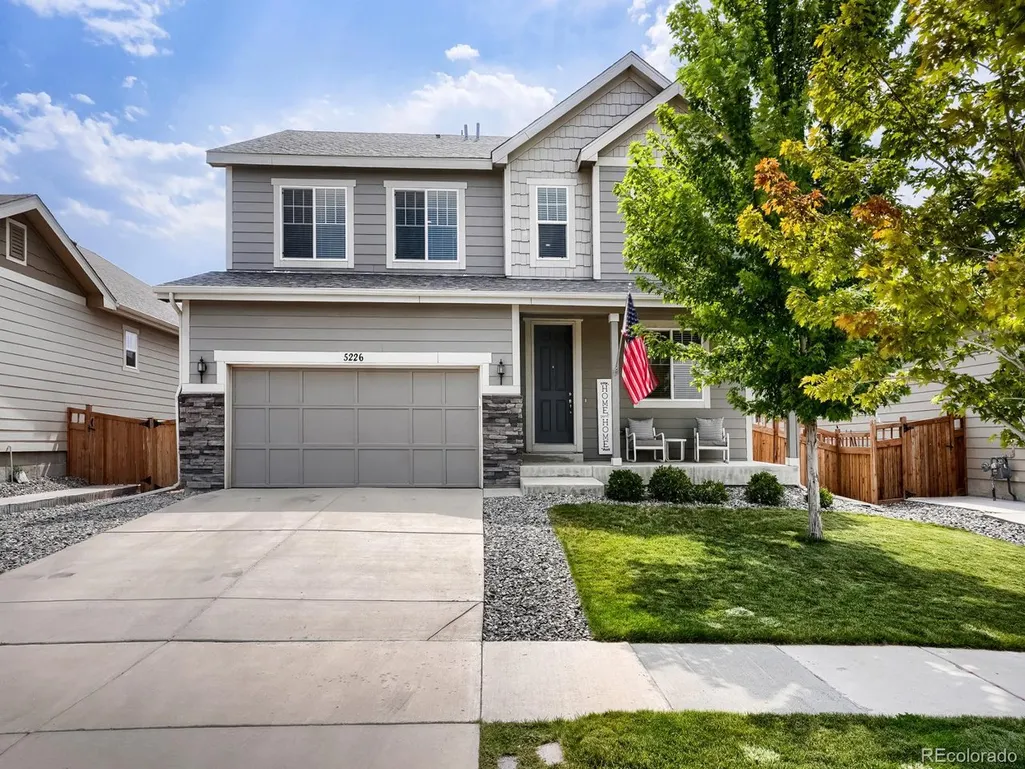
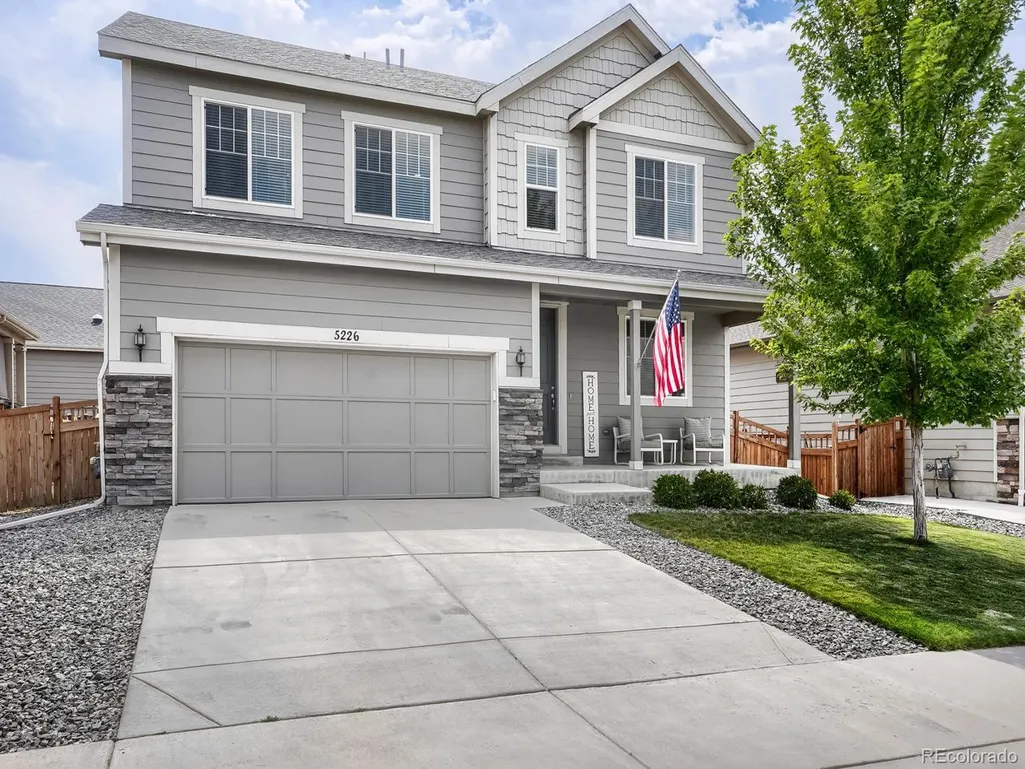
5226 Cherry Blossom Dr, Brighton, CO
Price
$ 645,000
Property Attributes
- MLS#9426289
- TypeSingle Family
- Listing Status Active
- CountyADAMS
- CityBrighton
- AreaMetro Denver
- NeighborhoodBrighton Crossing
- Zip80601
- StyleSingle Family Residence
- Year Built2017
- Taxes$ 7041
- Price$ 645,000
- Bedrooms5
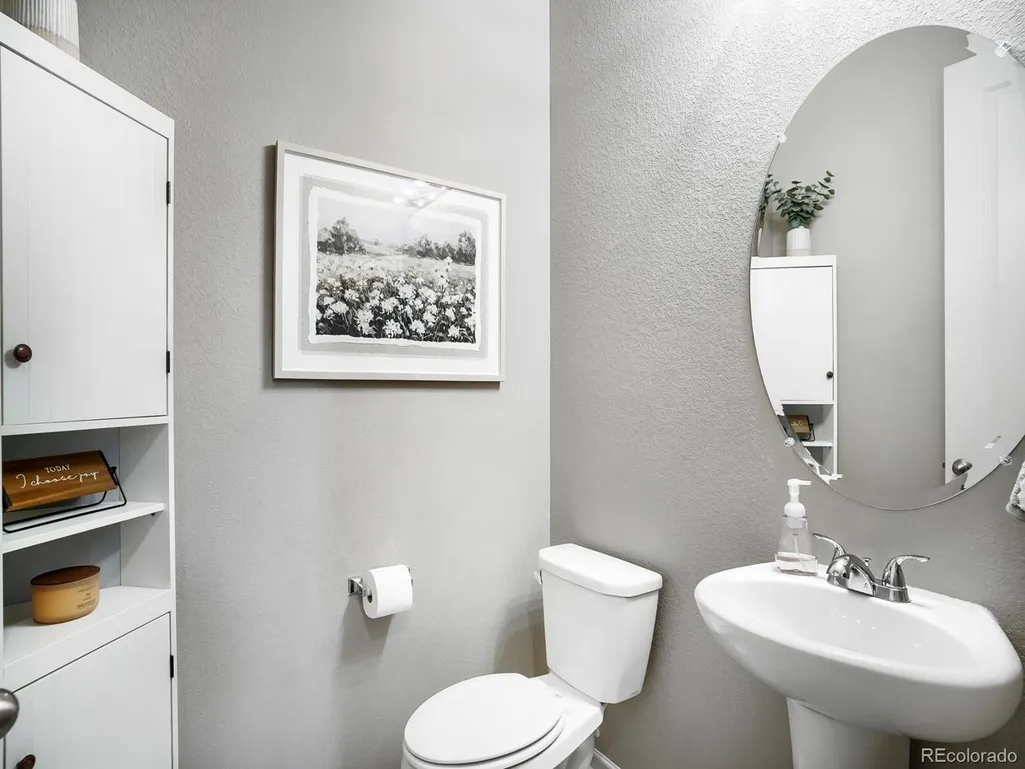
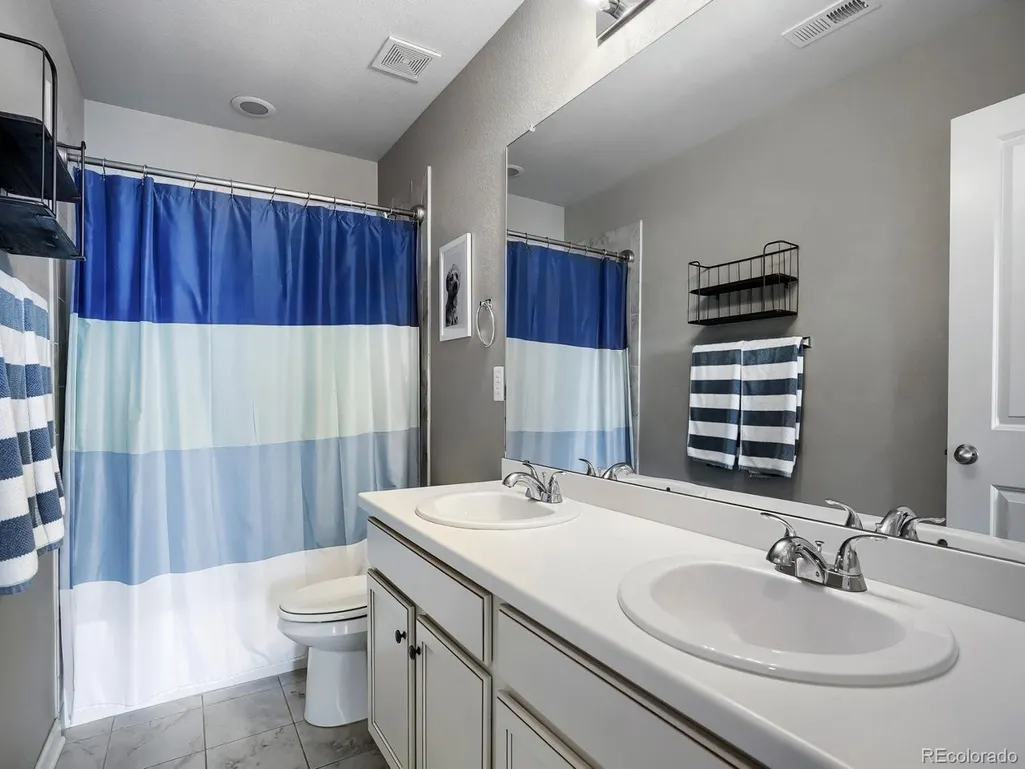
- Full Bathrooms3
- Half Bathrooms1
- Sqr Footage4161
- Lot Size0.14 Acres
Data Source:
Information and Real Estate Services (IRES)
Property Description
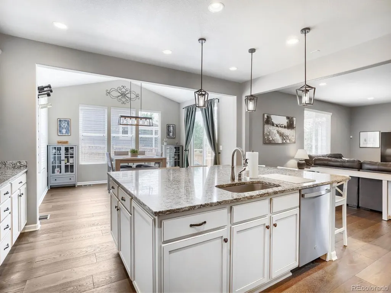
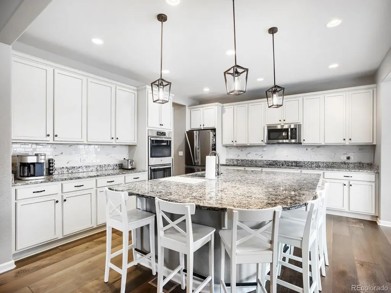
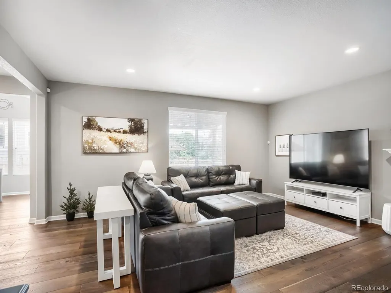
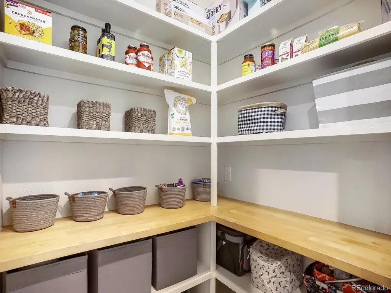
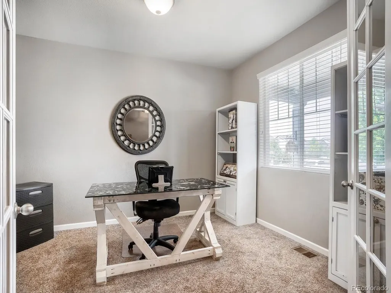
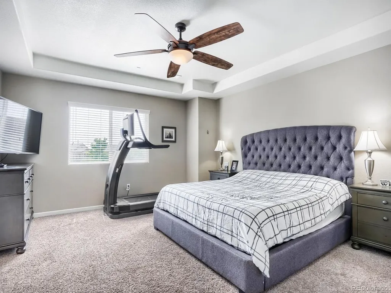
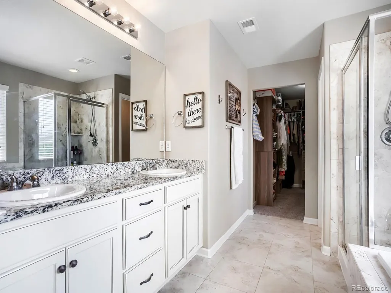
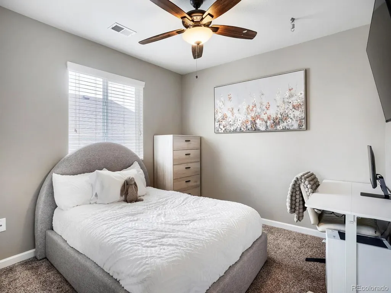
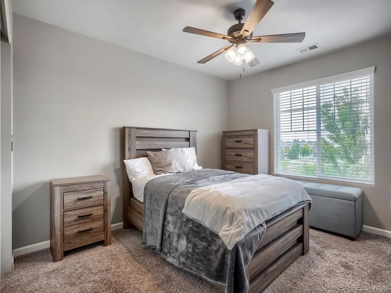
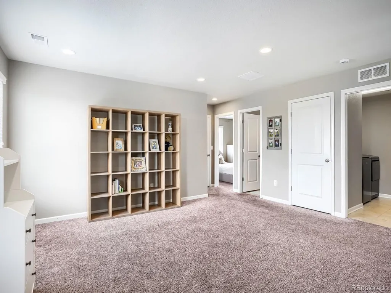
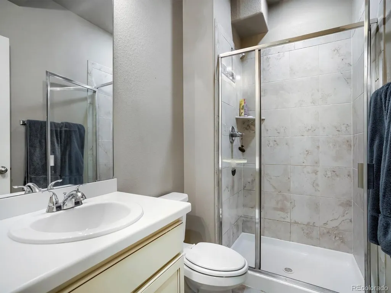
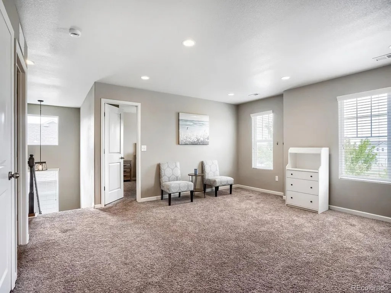
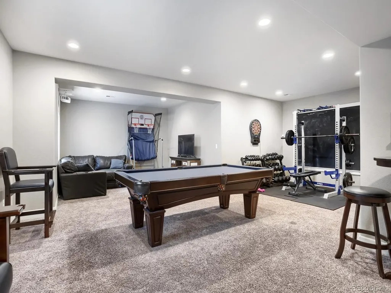
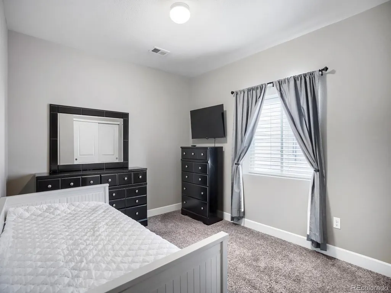
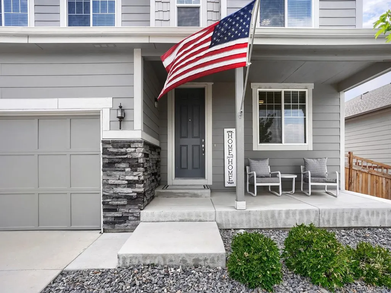
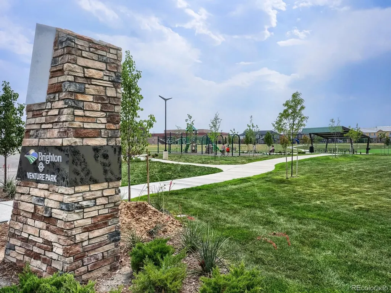
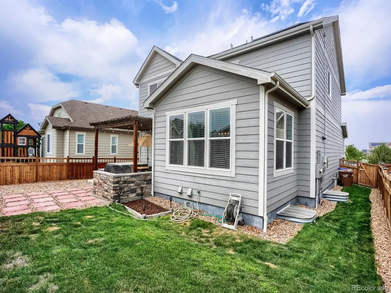
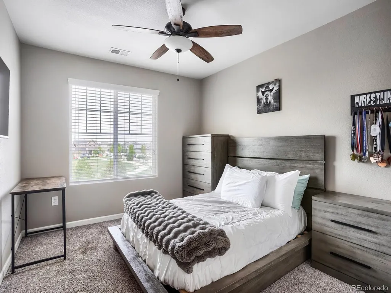
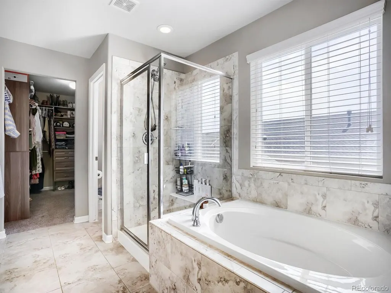
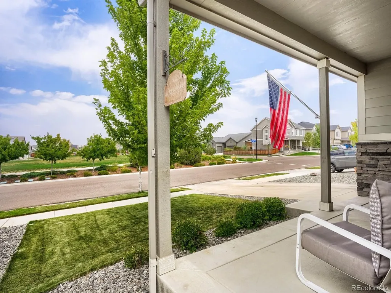
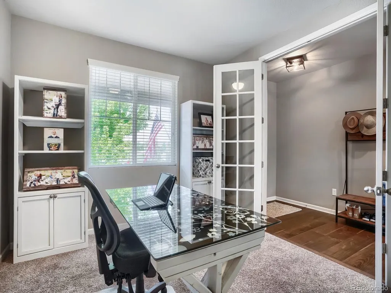
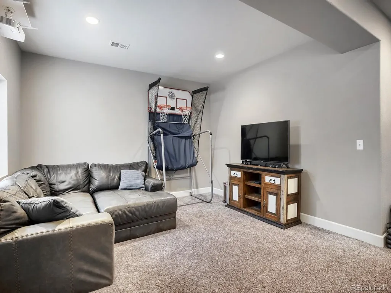
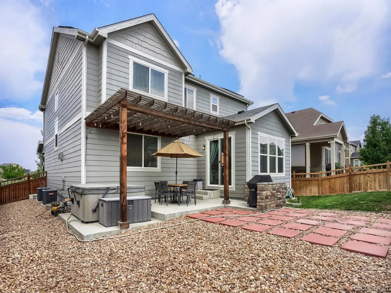
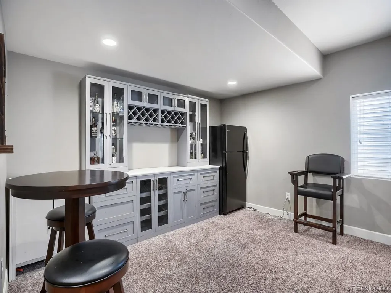
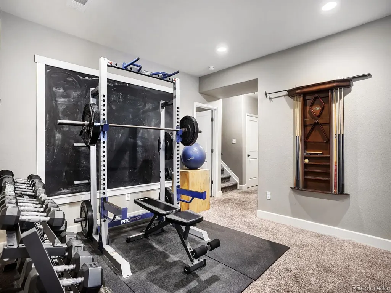
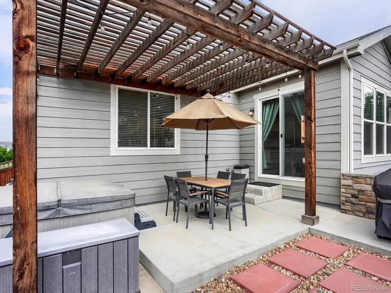
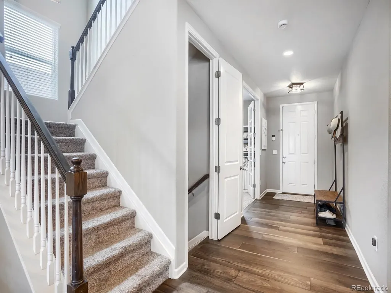
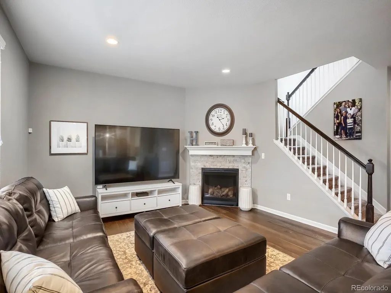
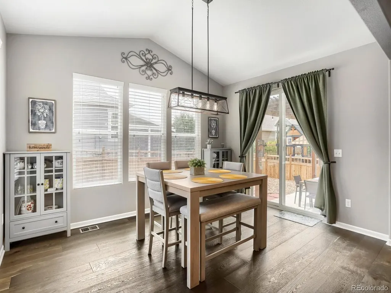
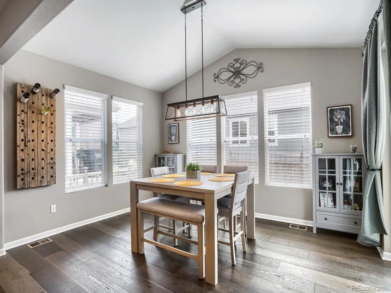
This is a Showcase home - ready to move right in! Impeccably clean and modern. Perfect for entertaining and large groups. The gourmet kitchen is a kitchen of dreams! Large granite topped island and dining area adjacent. Double ovens and all stainless steel appliances. Custom built pantry will make the foodie in you so very happy! Settle into the living room with a cozy fire or head downstairs to the play room with pool table, bar and projection system for movie night! There is an interior workshop in the basement as well with shelves and a workbench. 5 bedrooms plus an office provide plenty of space for all. The upstairs landing area is perfect for the games, library or play area and looks out onto the park across the street - watch the community movies from the comfort of your home! This master suite offers an oasis for peace and tranquility. It boasts a 5 piece bathroom and a large walk-in closet with custom built-in closet system. The back yard is perfect for entertaining with a hot tub, covered patio and beautifully landscaped yard. Perfect for grilling and an evening around the fire pit! The seller's are willing to negotiate the sale of the pool table with you! The roof is 5 years new! This home is beautiful and has everything you could ask for. It's ready for you to call it Yours!!
| Elementary School | Middle School | High School |
|---|---|---|
| Padilla Elementary School | Overland Trail Middle School | Brighton High School |
| Price History | |
|---|---|
| 8/9/2026 | Listed $660,000 |
| 8/17/2026 | 2$650,000 |
| 9/11/2026 | 1$645,000 |
General Features
| Living Area | 4161 |
|---|---|
| Sewer | Public Sewer |
| Heating | Forced Air |
| Cooling | Central Air |
| Utilities | Electricity Available |
| Roof | Fiberglass |
| Appliances | Double Oven,Dishwasher,Refrigerator,Microwave |
| HOA Fee | 1160 |
| Garage Spaces | 2 |
| Association Fee Includes | Trash |
| Patio/Porch Features | Patio |
| Construction Materials | Frame |
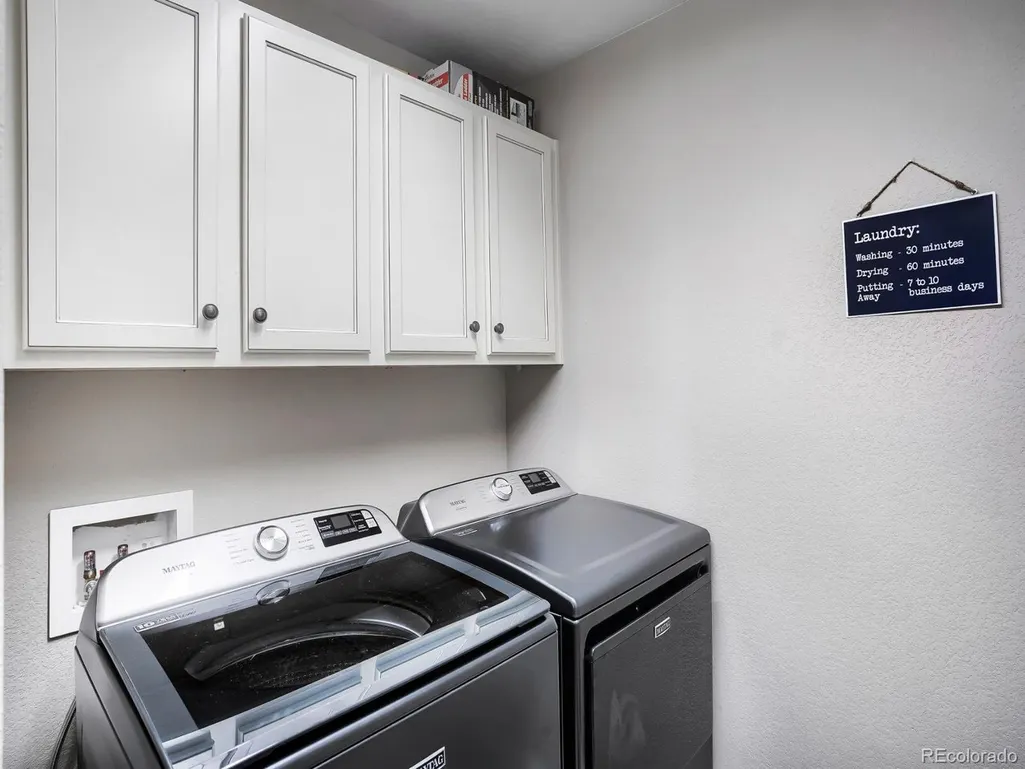
| Exclusions | Washer/Dryer |
| Year Built | 2017 |
| Levels | Two |
| Property Subtype | Single Family Residence |
| Tax Year | 2025 |
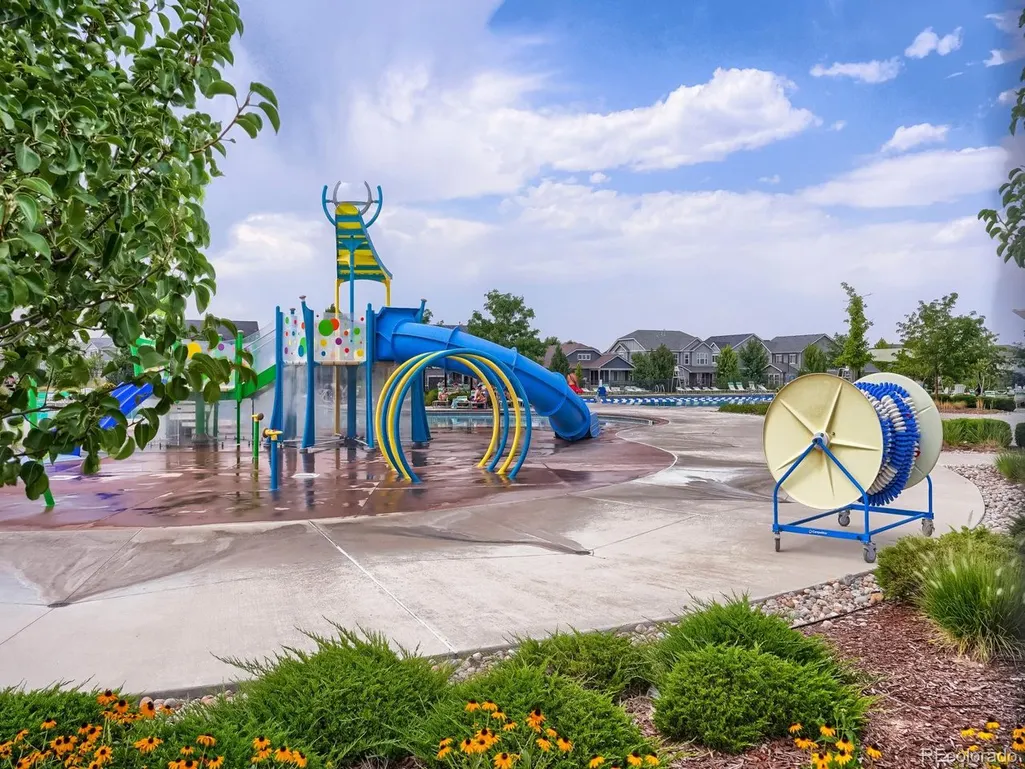
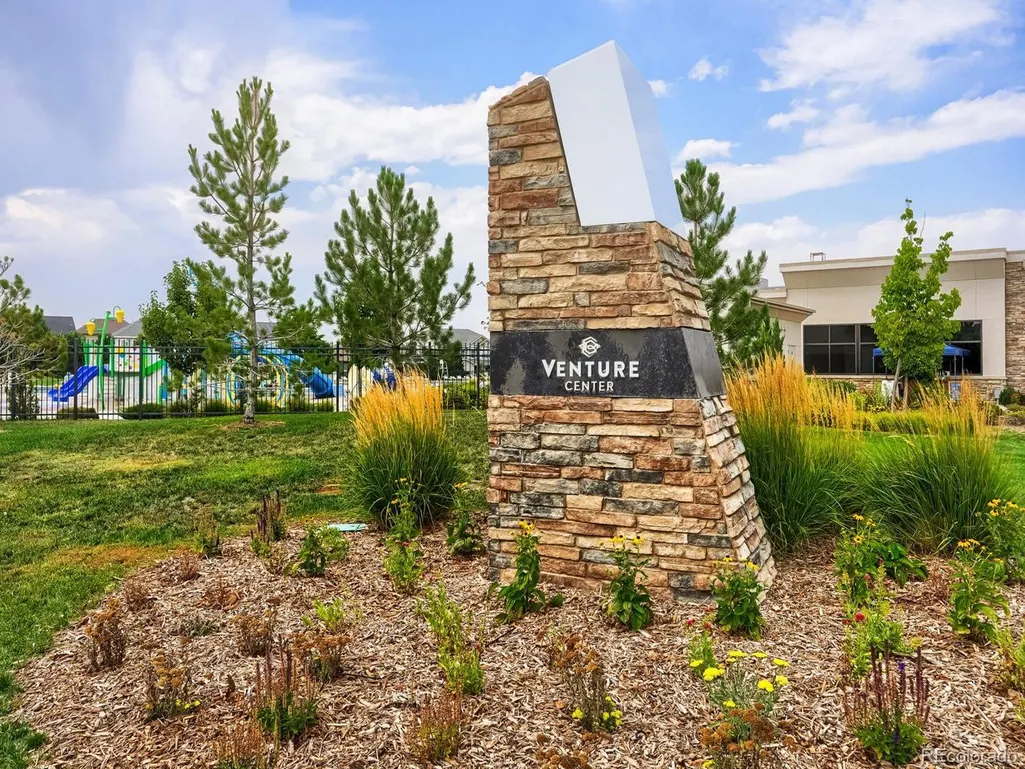
| Community Features | Pool,Playground,Fitness Center |
| Assoc Fee Paid Per | Annually |
| County | Adams |
| New Construction | No |
| Property Type | Residential |
| HOA | Yes |
| Subdivision Name | Brighton Crossing |
| Full Baths | 3 |
| Status | Active |
| High School | Brighton |
| City | Brighton |
| Association Name | Overlook Properties |
| High School District | Brighton Dist 27J |
| MLS Area | Metro Denver |
| Elementary School | Padilla |
| Property Attached Y/N | No |
| Tax Annual Amount | 7041 |
| Middle/Junior High School | Overland Trail |
| MLS Area Minor | Metro3/BFL |
| Standard Status | Active |
| Expected Active Date | 2026-08-11 |
| AttributionContact | 303-482-7690 |
Interior Features
| Basement | Partially Finished |
|---|---|
| Fireplace Features | Insert,Gas,Family Room,One |
| Above Grade Finished Area | 2817 |
| Half Baths | 1 |
| Total Bedrooms | 5 |
| Room Type | Loft |
| LivingAreaSource | Assessor |
| Total Baths | 4 |
Exterior Features
| Fencing | Fenced |
|---|---|
| Parking Features | Attached |
| Lot Features | Paved |
| Water Source | City |
| Lot Size Area | 6050 |
| Lot Size Acres | 0.14 |
| Waterfront Y/N | No |
Amenities
- Foreclosure
- Views
- Short Sale
- New Construction
- Adult 55+
- Lease To Own
- No HOA Fees
- Furnished
- Primary On Main
- Air Conditioning
- Seller Finance
- Green
- Fixer Upper
- Horse
- Golf
- Fireplace
- Deck
- Garage
- Basement
- Pool
Property vs Single Family Average in 80601
Price
Taxes
Year Built
Visits
 Information deemed reliable but not guaranteed by the MLS. © 2026 Information and Real Estate Services, LLC.
Information source: Information and Real Estate Services, LLC. Provided for limited non-commercial use only under IRES Rules. © Copyright IRES.
The information being provided is for the consumers personal, non-commercial use and may not be used for any purpose other than to identify prospective properties consumer may be interested in purchasing.
The IRES, LLC Data on this
Information deemed reliable but not guaranteed by the MLS. © 2026 Information and Real Estate Services, LLC.
Information source: Information and Real Estate Services, LLC. Provided for limited non-commercial use only under IRES Rules. © Copyright IRES.
The information being provided is for the consumers personal, non-commercial use and may not be used for any purpose other than to identify prospective properties consumer may be interested in purchasing.
The IRES, LLC Data on this
