


Address
14462 W 91st Ln, Arvada, CO
Price
$ 699,000
Property Attributes
- MLS#8765168
- TypeSingle Family
- Listing Status Active
- CountyJEFFERSON
- CityArvada
- AreaMetro Denver
- NeighborhoodWhisper Creek
- Zip80005
- StyleContemporary
- Year Built2012
- Taxes$ 6383
- Price$ 699,000
- Bedrooms3
- Full Bathrooms2
- Half Bathrooms0
- Sqr Footage1744
- Lot Size0.15 Acres
Data Source:
Information and Real Estate Services (IRES)
Property Description
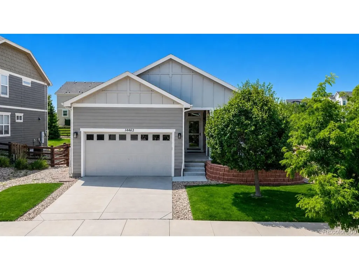
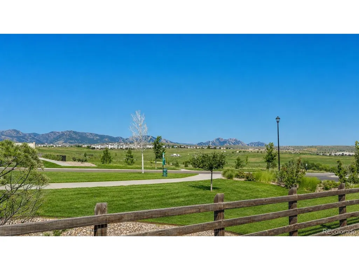
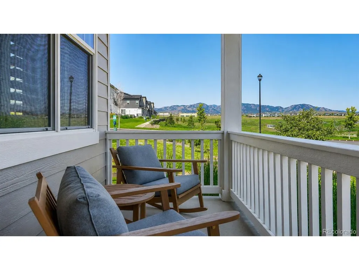
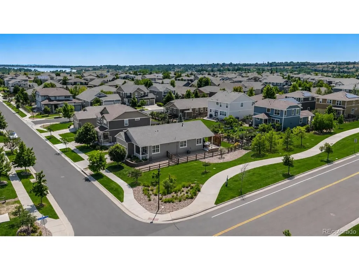
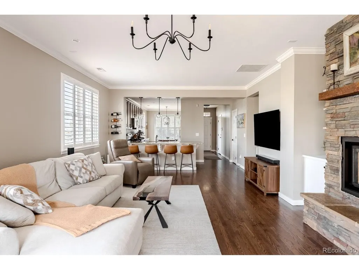
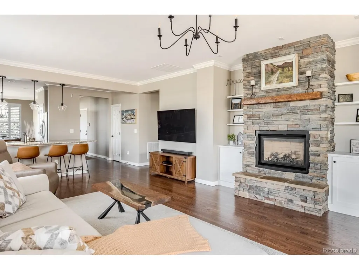
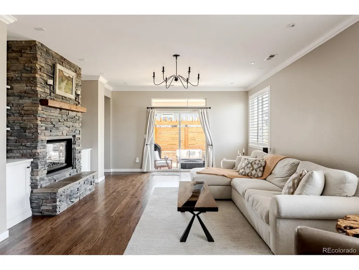
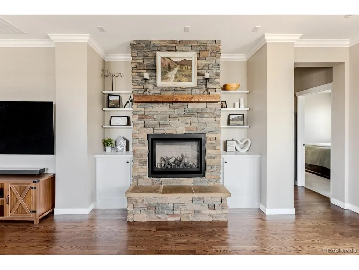
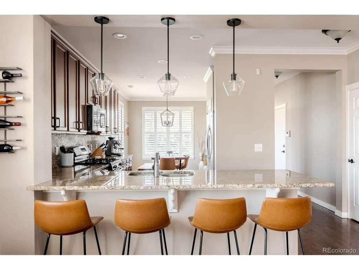
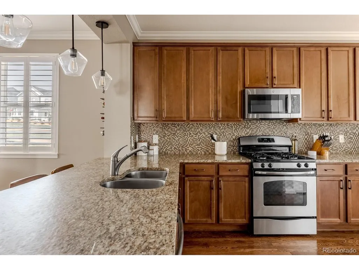
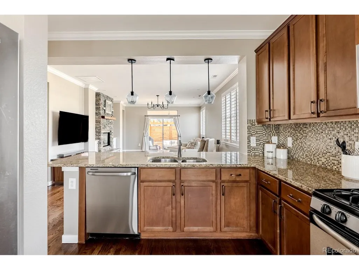
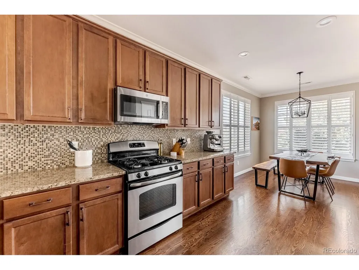
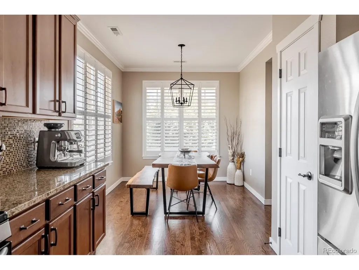
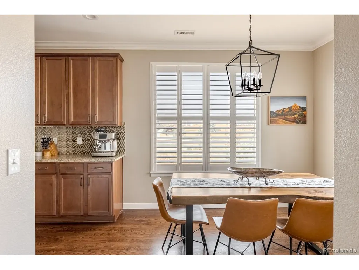
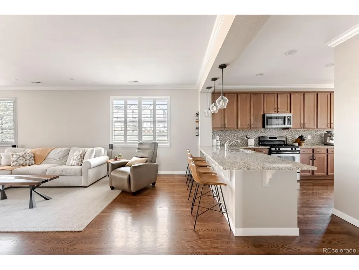
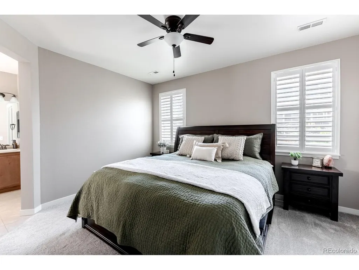
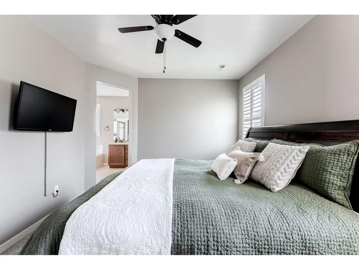
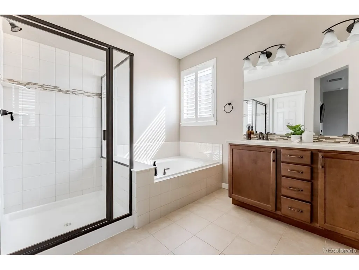
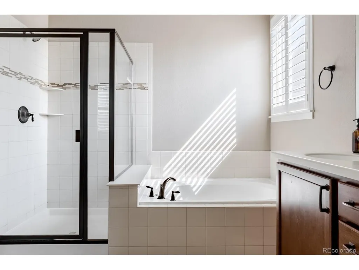
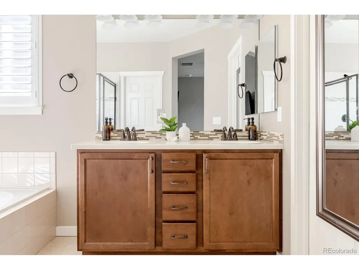
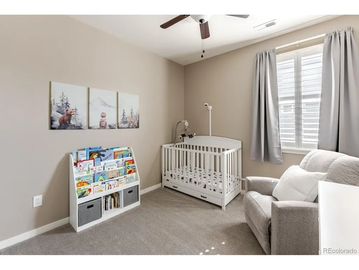
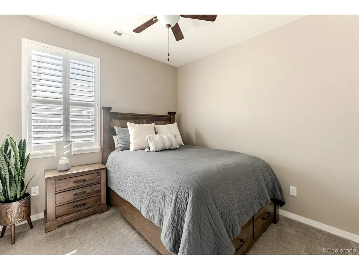
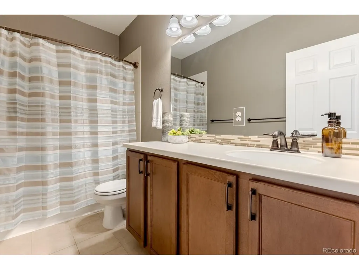
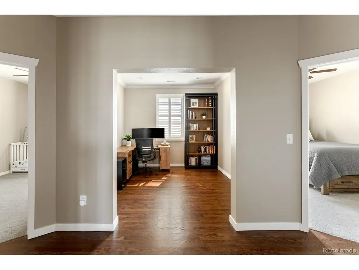
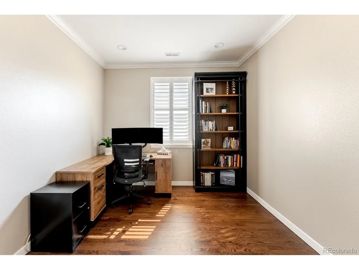
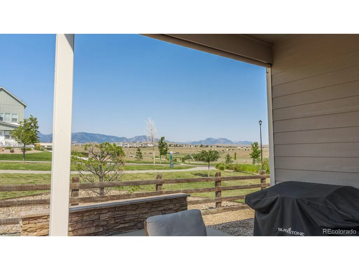
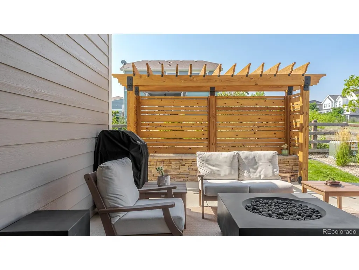
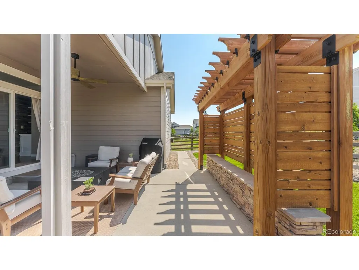
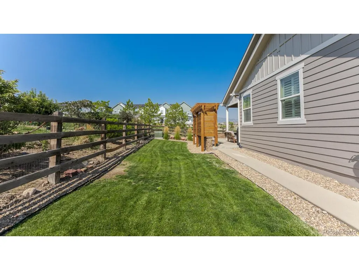
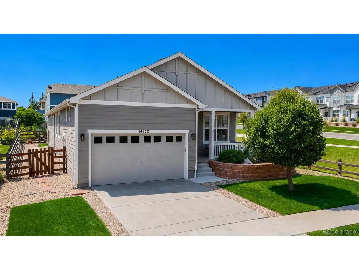
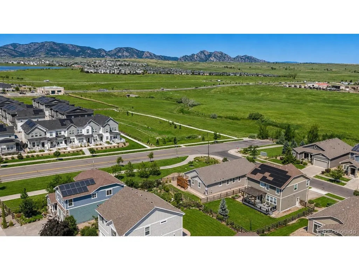
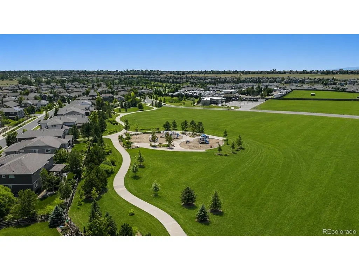
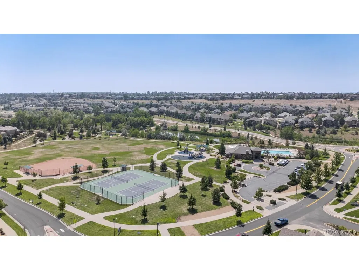
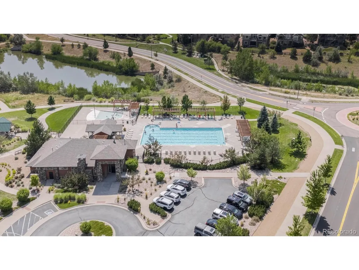
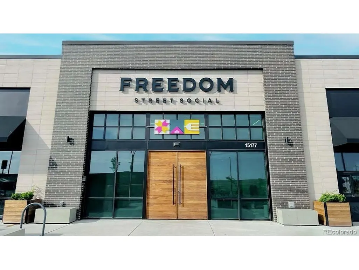
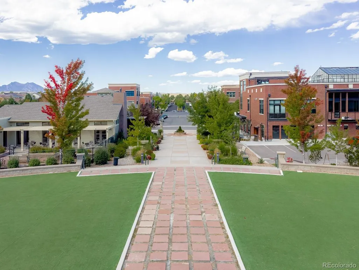
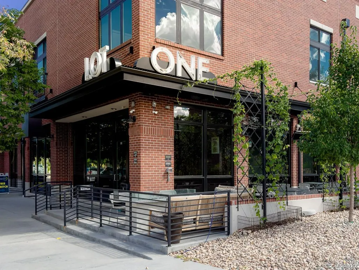
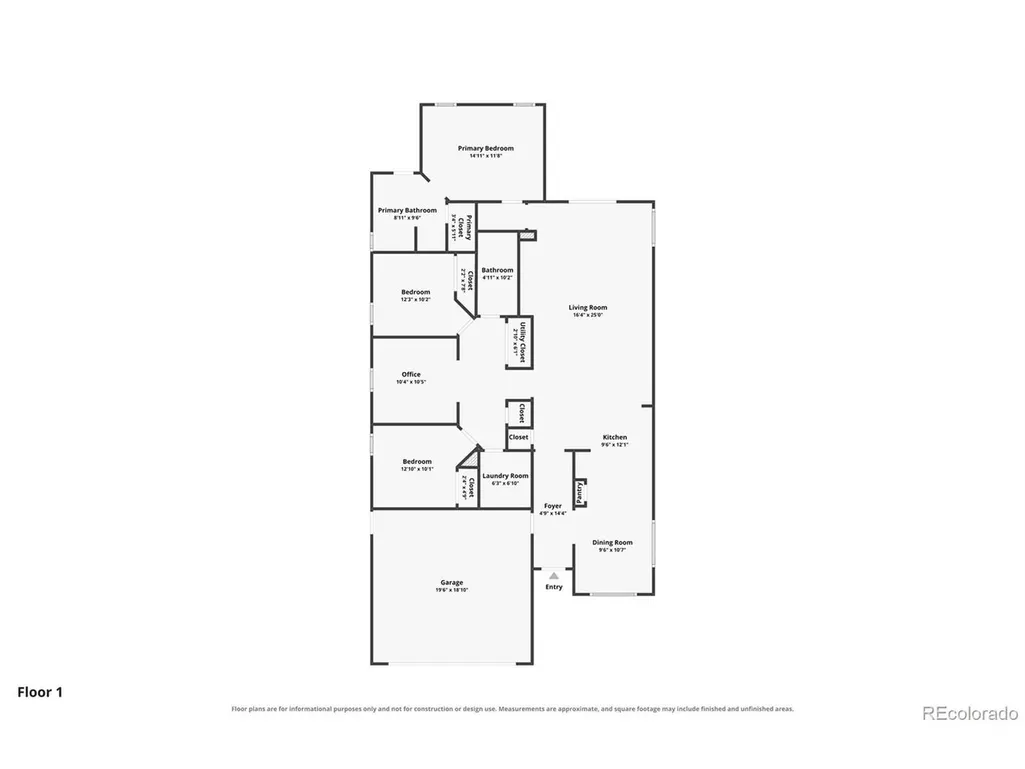
Some homes simply check the boxes. Others leave a lasting impression the moment you arrive. With sweeping mountain views stretching across the horizon from the welcoming front porch and enjoyed from much of the home, this impeccably maintained ranch occupies a coveted corner lot in Whisper Creek, where every day begins and ends with Colorado's most spectacular scenery. Designed for effortless single-level living, the thoughtful floorplan offers three bedrooms, a dedicated office and expansive open living spaces where real hardwood floors, elegant crown molding, designer lighting and custom shutters reflect exceptional pride of ownership. A tall crawl space spans the entire length of the home for remarkable storage. The beautifully appointed kitchen features rich wood cabinetry, granite counters, stainless appliances, an artisan-inspired backsplash and an expansive peninsula that naturally brings family and friends together. Morning sunlight fills the dining area framed by mountain views, while the generous great room showcases a dramatic floor-to-ceiling stacked stone fireplace, custom built-ins and glass doors opening to the outdoor living spaces beyond. Privately situated in its own wing, the spacious primary suite boasts an ensuite bath with dual vanities, soaking tub, separate shower and walk-in closet. The backyard is designed to embrace Colorado living. A covered patio and pergola with seat wall create inviting spaces to relax, entertain and take in fiery sunsets as brilliant hues paint the evening sky. Ideally located between Denver and the foothills, Whisper Creek offers scenic trails, parks, a community pool, clubhouse, tennis courts, award winning schools and easy access to Freedom Street Social, shopping, dining and everyday conveniences. The most exceptional homes aren't defined by a single feature, but by the way every detail comes together. This special residence offers far more than a place to live-it offers a place to feel at home.
| Elementary School | Middle School | High School |
|---|---|---|
| Meiklejohn Elementary School | Wayne Carle Middle School | Ralston Valley High School |
| Price History | |
|---|---|
| 8/11/2026 | Listed $725,000 |
| 9/10/2026 | 4$699,000 |
General Features
| Living Area | 1744 |
|---|---|
| Sewer | Public Sewer |
| Heating | Forced Air |
| Cooling | Central Air |
| Utilities | Natural Gas Available,Electricity Available,Cable Available |
| Roof | Composition |
| Appliances | Dishwasher,Refrigerator,Washer,Dryer,Microwave,Disposal,Fire Alarm |
| HOA Fee | 45 |
| Garage Spaces | 2 |
| Association Fee Includes | Trash |
| Patio/Porch Features | Patio |
| Architectural Style | Contemporary |
| Construction Materials | Frame,Wood Siding |
| Exclusions | Sellers personal property and staging items |
| Year Built | 2012 |
| View | Mountain(s),Plains View |
| Levels | One |
| Property Subtype | Single Family Residence |
| Tax Year | 2025 |
| Community Features | Clubhouse,Tennis Court(s),Pool,Playground,Park,Trail(s) |
| Accessibility | Level Lot,No Stairs |
| Assoc Fee Paid Per | Monthly |
| County | Jefferson |
| New Construction | No |
| Property Type | Residential |
| HOA | Yes |
| Subdivision Name | Whisper Creek |
| Full Baths | 2 |
| Status | Active |
| Directions | Use your favorite GPS |
| High School | Ralston Valley |
| City | Arvada |
| Association Name | Whisper Creek HOA |
| High School District | Jefferson Dist R-1 |
| MLS Area | Metro Denver |
| Elementary School | Meiklejohn |
| Property Attached Y/N | No |
| Tax Annual Amount | 6383 |
| Middle/Junior High School | Wayne Carle |
| MLS Area Minor | Metro6/JFN |
| Virtual Tour | https://www.zillow.com/view-imx/6f0abb4e-bdb6-422a-84e5-09e4efeec7a0?setAttribution=mls&wl=true&initialViewType=pano |
| Builder Name | Taylor Morrison |
| Standard Status | Active |
| Expected Active Date | 2026-08-13 |
| AttributionContact | stephanie@iannonegroup.com |
Interior Features
| Interior Amenities | Eat-in Kitchen,Open Floorplan,Walk-In Closet(s) |
|---|---|
| Basement | Crawl Space |
| Fireplace Features | Gas,Living Room,One |
| Above Grade Finished Area | 1744 |
| Total Bedrooms | 3 |
| LivingAreaSource | Assessor |
| Total Baths | 2 |
Exterior Features
| Exterior Amenities | Sprinkler System |
|---|---|
| Fencing | Fenced |
| Parking Features | Attached |
| Lot Features | Corner Lot,Level,Abuts Private Open Space,Gutters |
| Water Source | City |
| Lot Size Area | 6640 |
| Lot Size Acres | 0.15 |
| Waterfront Y/N | No |
Amenities
- Foreclosure
- Views
- Short Sale
- New Construction
- Adult 55+
- Lease To Own
- No HOA Fees
- Furnished
- Primary On Main
- Air Conditioning
- Seller Finance
- Green
- Fixer Upper
- Horse
- Golf
- Fireplace
- Deck
- Garage
- Basement
- Pool
Property vs Single Family Average in 80005
Price
Taxes
Year Built
Visits
 Information deemed reliable but not guaranteed by the MLS. © 2026 Information and Real Estate Services, LLC.
Information source: Information and Real Estate Services, LLC. Provided for limited non-commercial use only under IRES Rules. © Copyright IRES.
The information being provided is for the consumers personal, non-commercial use and may not be used for any purpose other than to identify prospective properties consumer may be interested in purchasing.
The IRES, LLC Data on this
Information deemed reliable but not guaranteed by the MLS. © 2026 Information and Real Estate Services, LLC.
Information source: Information and Real Estate Services, LLC. Provided for limited non-commercial use only under IRES Rules. © Copyright IRES.
The information being provided is for the consumers personal, non-commercial use and may not be used for any purpose other than to identify prospective properties consumer may be interested in purchasing.
The IRES, LLC Data on this
