



Address
13881 W 87th Dr, Arvada, CO
Price
$ 999,000
Property Attributes
- MLS#2308699
- TypeSingle Family
- Listing Status Active
- CountyJEFFERSON
- CityArvada
- AreaMetro Denver
- NeighborhoodWhisper Creek
- Zip80005
- StyleSingle Family Residence
- Year Built2012
- Taxes$ 7279
- Price$ 999,000
- Bedrooms5
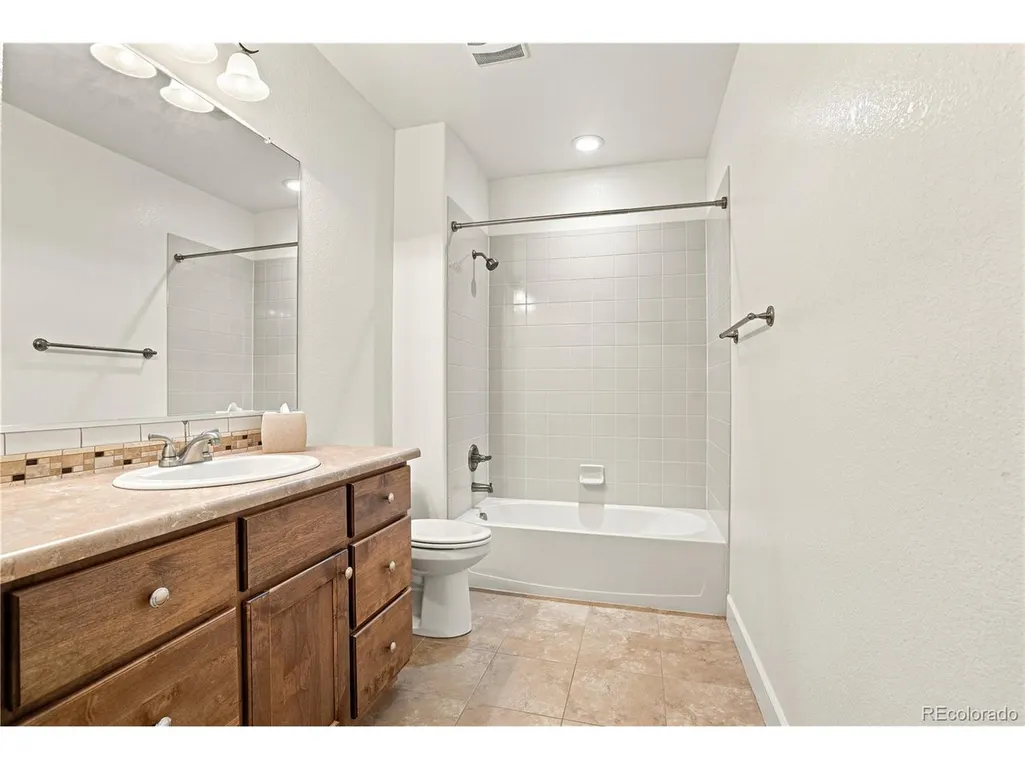
- Full Bathrooms3
- Half Bathrooms0
- Sqr Footage3489
- Lot Size0.17 Acres
Data Source:
Information and Real Estate Services (IRES)
Property Description
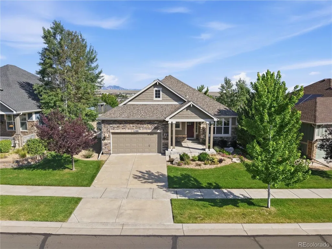
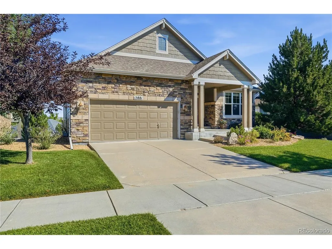
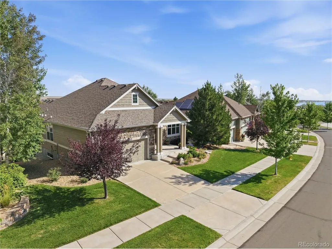
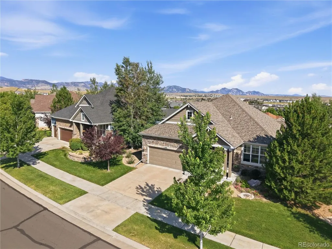
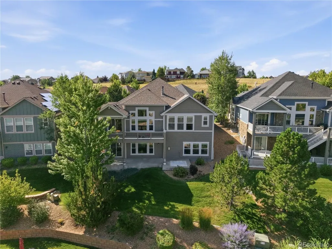
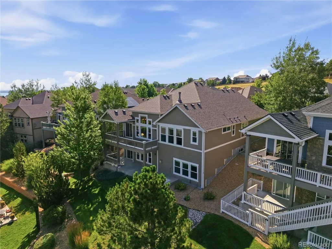
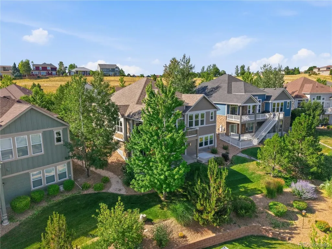
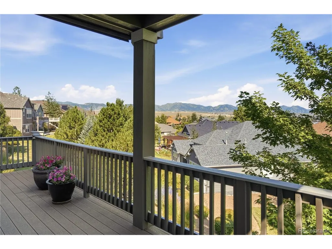
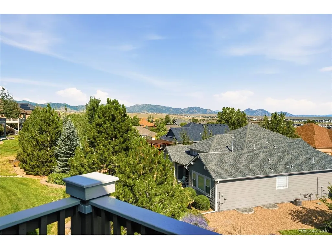
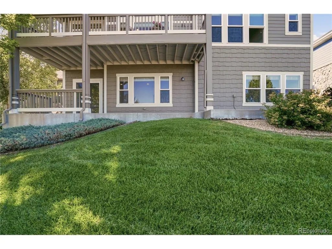
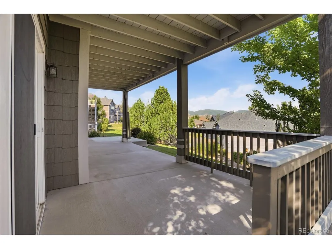
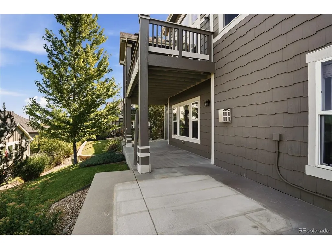
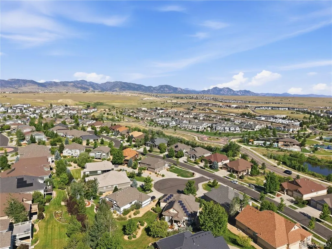
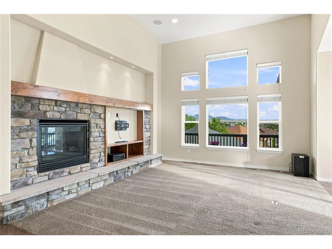
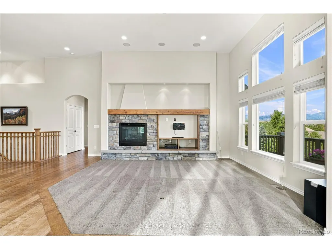
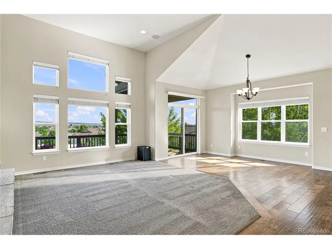
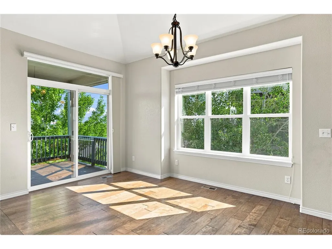
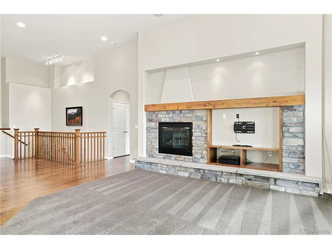
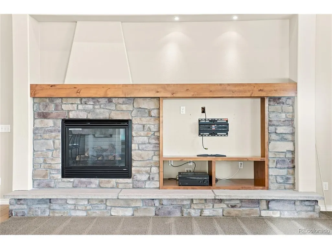
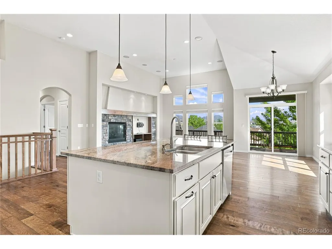
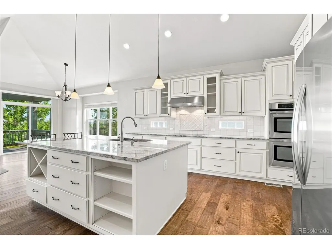
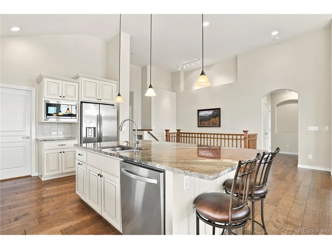
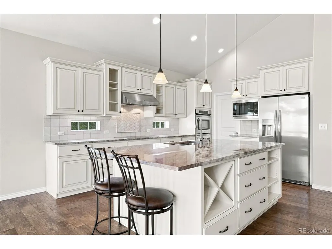
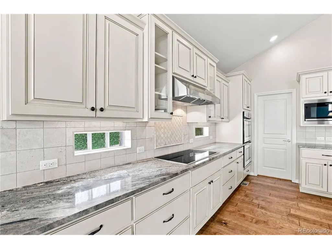
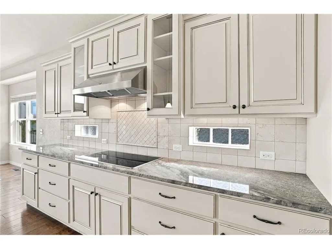
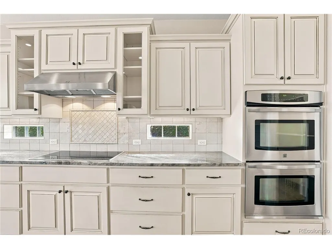
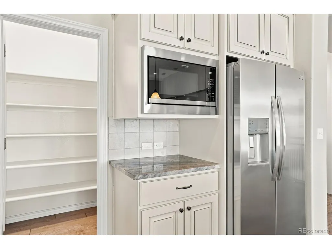
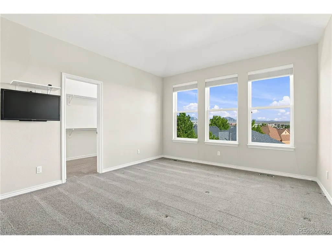
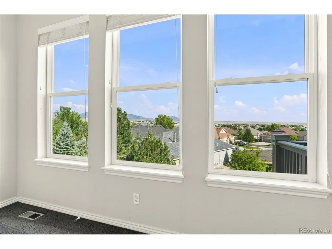
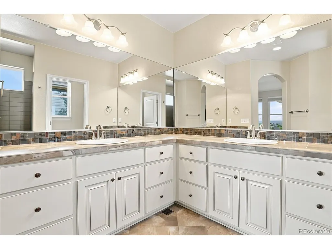
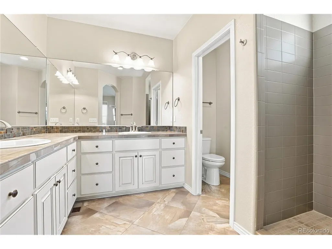
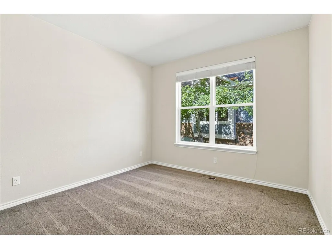
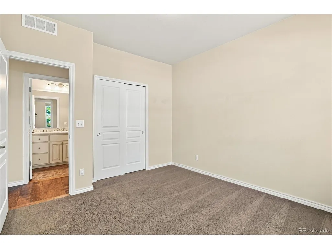
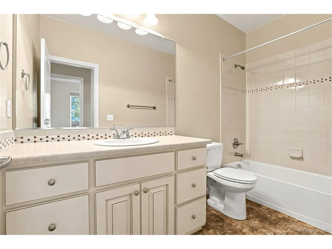
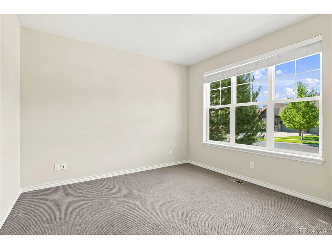
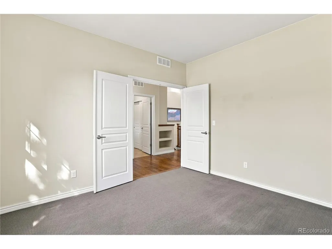
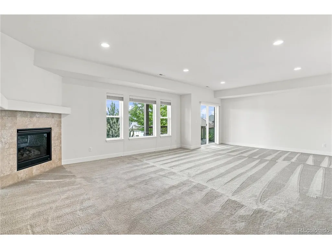
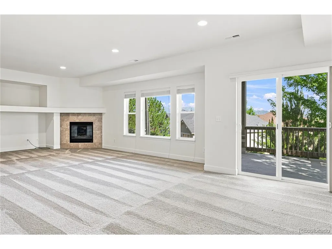
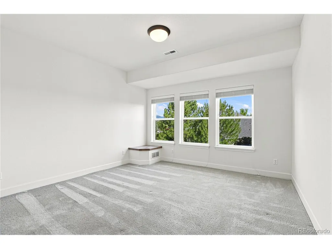
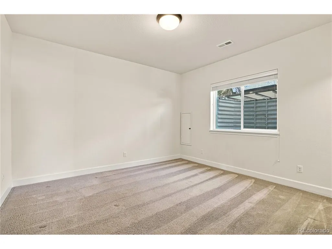
Welcome to YOUR NEXT HOME! Semi-Custom Home in the much-desired neighborhood of Whisper Creek complete with soaring ceilings, incredible lot location, and jaw dropping views. The Flatirons and surrounding mountains are perfectly framed from the great room windows, the windows in the primary bedroom, and the oversized back deck of this Remington Homes property. The owner's customizations were so intriguing, the developers adopted many of them as an "upgrade option" on future homes called the Country Kitchen Option. Custom designed gourmet kitchen with large granite island and countertops, upgraded cabinets, double oven, walk-in pantry, and extensive storage with many large deep drawers, wine rack, and added shelving for cookbooks or other items. Recently upgraded appliances include an induction cooktop in 2023, new microwave in 2024, and a new fridge in 2025. Three bedrooms on the main floor as well as the great room, dining area, kitchen, and laundry room create a possibility for main-floor-life! The walk-out lower level still boasts unreal views, a huge family room, and two more bedrooms. Massive lower level patio complete with electrical stub out for future hot tub. Oversized 2-car garage, extended front porch, and back deck expanded and roof added for outdoor dining area round out this fantastic property. You have been waiting for a Whisper Creek home with everything you need and nothing you don't. The wait is over! WELCOME HOME!!!
| Elementary School | Middle School | High School |
|---|---|---|
| Meiklejohn Elementary School | Wayne Carle Middle School | Ralston Valley High School |
| Price History | |
|---|---|
| 7/24/2026 | Listed $999,000 |
General Features
| Living Area | 3174 |
|---|---|
| Sewer | Public Sewer |
| Heating | Forced Air |
| Cooling | Central Air |
| Utilities | Electricity Available,Cable Available |
| Roof | Fiberglass |
| Appliances | Double Oven,Dishwasher,Refrigerator,Dryer,Microwave,Disposal |
| HOA Fee | 165 |
| Garage Spaces | 2 |
| Association Fee Includes | Trash,Snow Removal |
| Patio/Porch Features | Patio,Deck |
| Construction Materials | Stone,Composition,Concrete |
| Exclusions | None |
| Year Built | 2012 |
| View | Mountain(s),Plains View,City,Water |
| Levels | One |
| Property Subtype | Single Family Residence |
| Tax Year | 2025 |
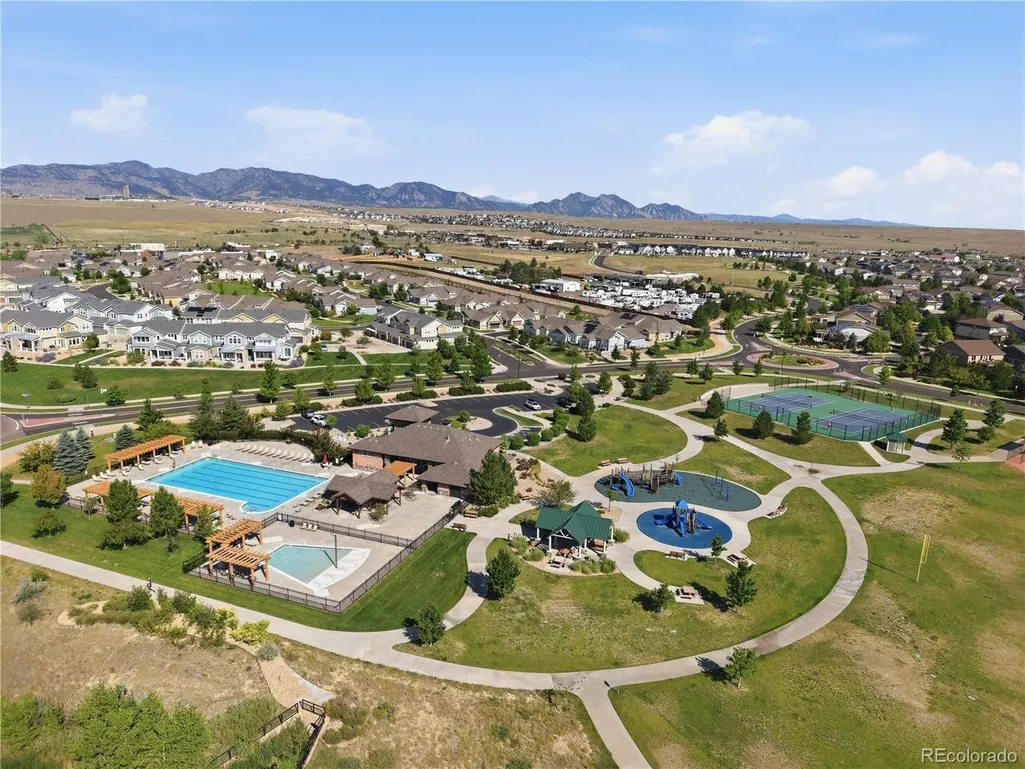
| Community Features | Pool |
| Assoc Fee Paid Per | Monthly |
| County | Jefferson |
| New Construction | No |
| Property Type | Residential |
| HOA | Yes |
| Subdivision Name | Whisper Creek |
| Full Baths | 2 |
| Status | Active |
| Directions | Indiana Street to W. 87th Parkway. W 87th Parkway to the round-about. First exit from round-about on W 87th drive. Continue through the next round-about. Home will be on your left. 13881 W. 8th Drive |
| High School | Ralston Valley |
| City | Arvada |
| Association Name | Whisper Creek |
| High School District | Jefferson Dist R-1 |
| MLS Area | Metro Denver |
| Elementary School | Meiklejohn |
| Property Attached Y/N | No |
| Tax Annual Amount | 7279 |
| Middle/Junior High School | Wayne Carle |
| MLS Area Minor | Metro10/JNC |
| Virtual Tour | https://www.zillow.com/view-imx/693e0816-c5ff-4820-a159-fd98328e85a5?setAttribution=mls&wl=true&initialViewType=pano |
| Builder Name | Remington Homes |
| Standard Status | Active |
| Expected Active Date | 2026-07-23 |
| AttributionContact | rick@bhhsvail.net,970-376-0041 |
Interior Features
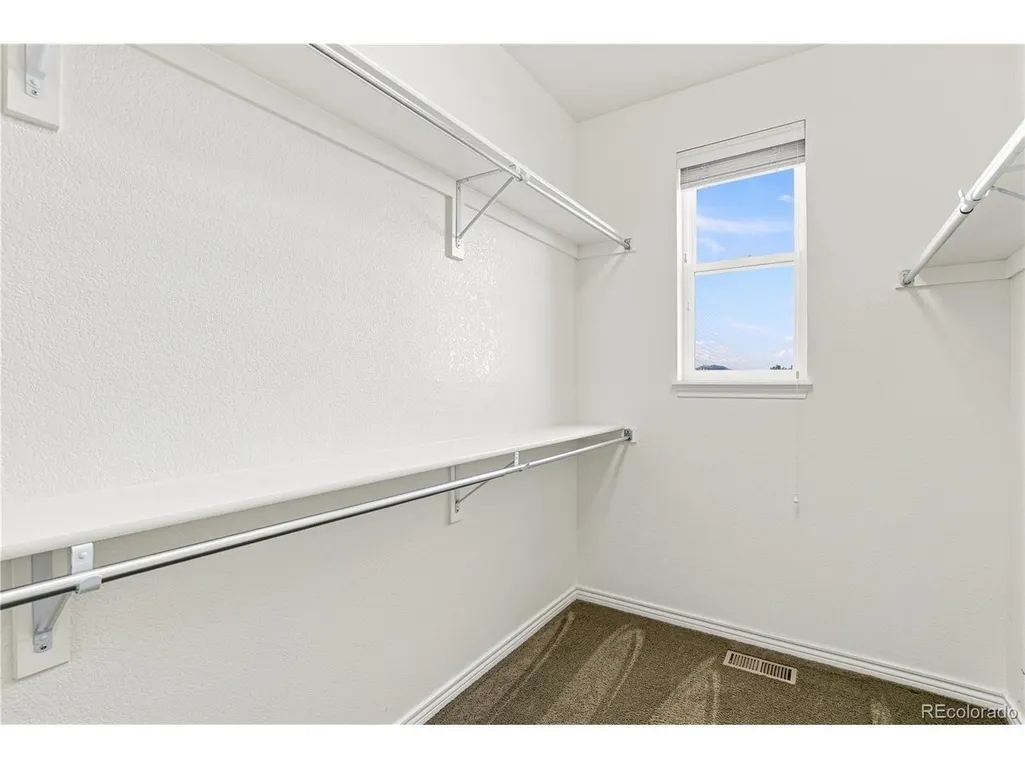
| Interior Amenities | Cathedral Ceiling(s),Open Floorplan,Pantry,Walk-In Closet(s),Kitchen Island |
|---|---|
| Basement | Partially Finished,Walk-Out Access |
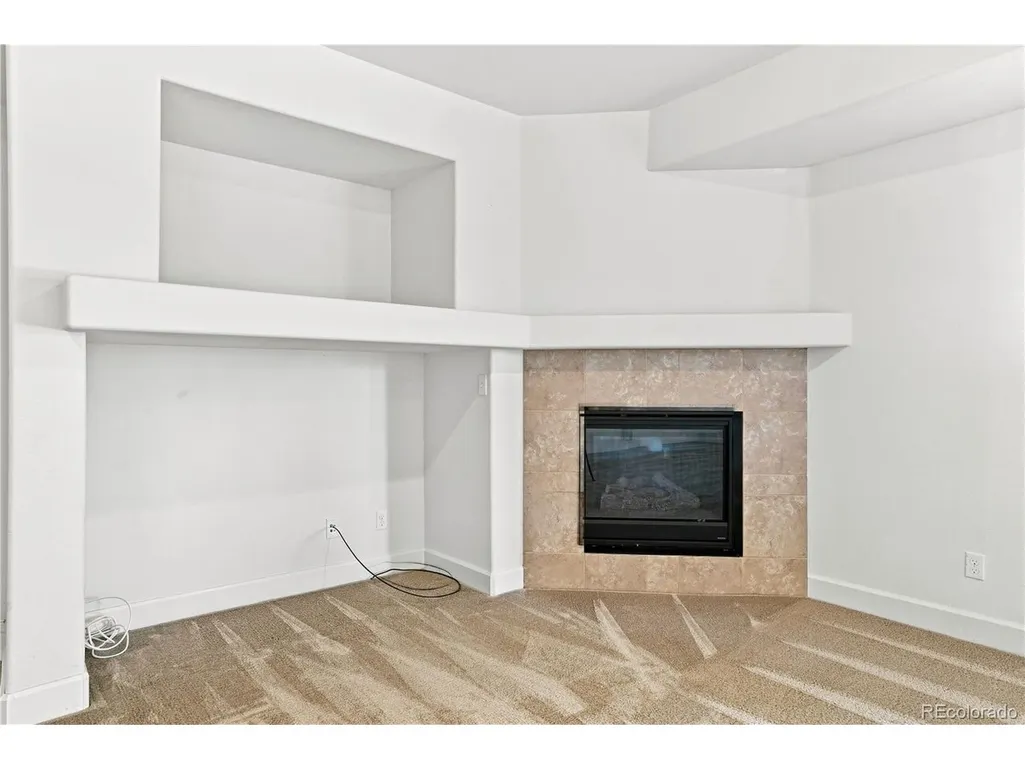
| Fireplace Features | Two or More,Gas,Great Room,Basement |
| Window Features | Window Coverings |
| Above Grade Finished Area | 1912 |
| 3/4 Baths | 1 |
| Total Bedrooms | 5 |
| LivingAreaSource | Assessor |
| Total Baths | 3 |
Exterior Features
| Exterior Amenities | Sprinkler System,Balcony,Oversized Garage |
|---|---|
| Parking Features | Attached |
| Lot Features | Sloping Lot,House Faces South,Paved,Gutters |
| Water Source | City |
| Lot Size Area | 7405 |
| Lot Size Acres | 0.17 |
| Waterfront Y/N | No |
Amenities
- Foreclosure
- Views
- Short Sale
- New Construction
- Adult 55+
- Lease To Own
- No HOA Fees
- Furnished
- Primary On Main
- Air Conditioning
- Seller Finance
- Green
- Fixer Upper
- Horse
- Golf
- Fireplace
- Deck
- Garage
- Basement
- Pool
Property vs Single Family Average in 80005
Price
Taxes
Year Built
Visits
 Information deemed reliable but not guaranteed by the MLS. © 2026 Information and Real Estate Services, LLC.
Information source: Information and Real Estate Services, LLC. Provided for limited non-commercial use only under IRES Rules. © Copyright IRES.
The information being provided is for the consumers personal, non-commercial use and may not be used for any purpose other than to identify prospective properties consumer may be interested in purchasing.
The IRES, LLC Data on this
Information deemed reliable but not guaranteed by the MLS. © 2026 Information and Real Estate Services, LLC.
Information source: Information and Real Estate Services, LLC. Provided for limited non-commercial use only under IRES Rules. © Copyright IRES.
The information being provided is for the consumers personal, non-commercial use and may not be used for any purpose other than to identify prospective properties consumer may be interested in purchasing.
The IRES, LLC Data on this
