






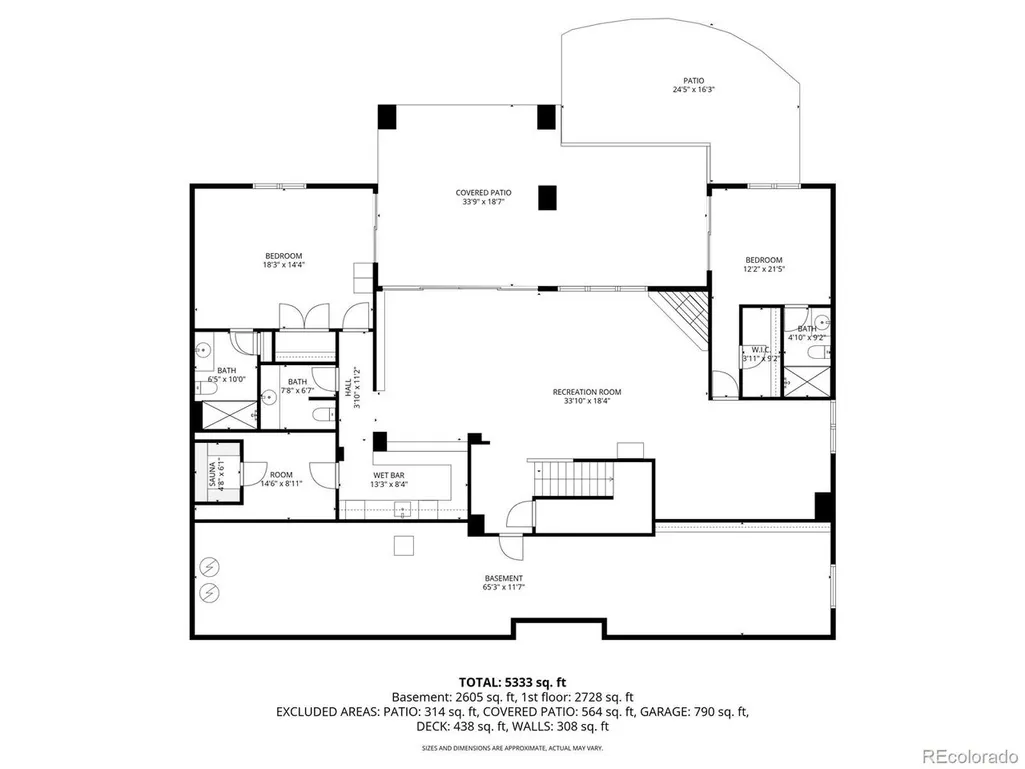

Address
5732 Regal Oak Ln, Parker, CO
Price
$ 2,100,000
Property Attributes
- MLS#6466453
- TypeSingle Family
- Listing Status Active
- CountyDOUGLAS
- CityParker
- AreaMetro Denver
- NeighborhoodTimbers at the Pinery
- Zip80134
- StyleChalet
- Year Built2016
- Taxes$ 10264
- Price$ 2,100,000
- Bedrooms4
- Full Bathrooms4
- Half Bathrooms2
- Sqr Footage5613
- Lot Size0.5 Acres
Data Source:
Information and Real Estate Services (IRES)
Property Description
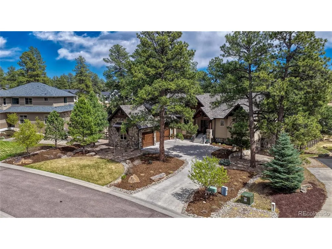
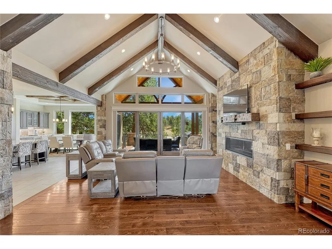
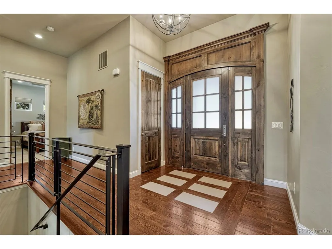
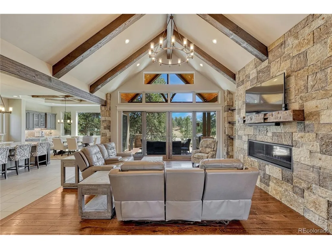
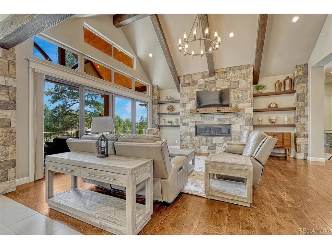
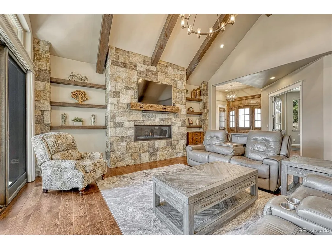
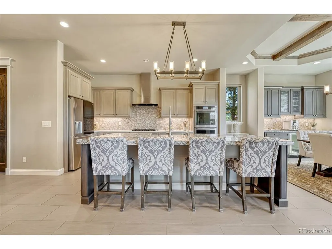
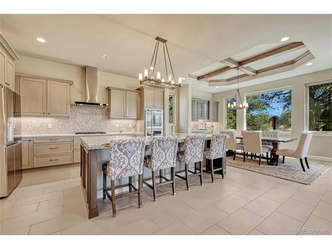
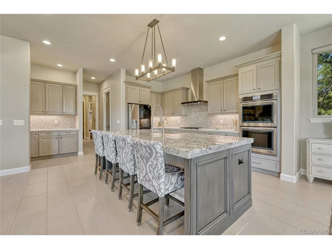
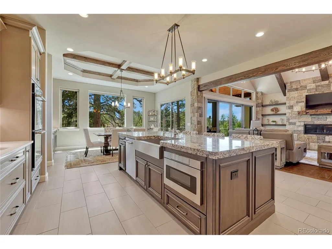
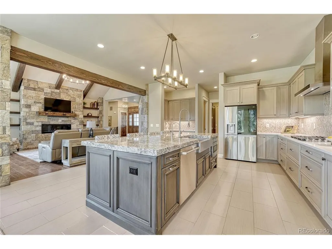
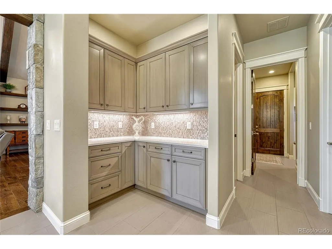
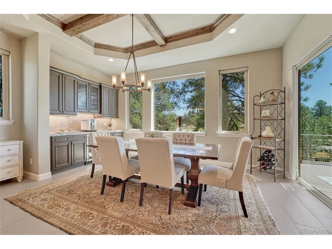
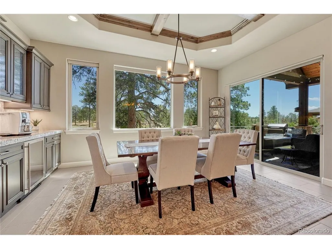
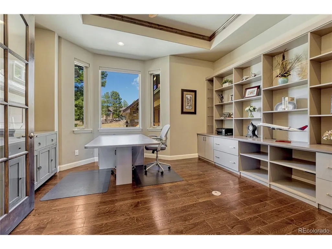
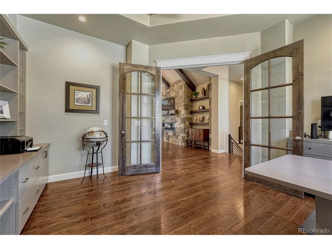
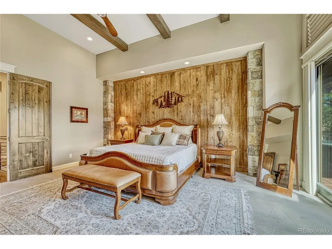
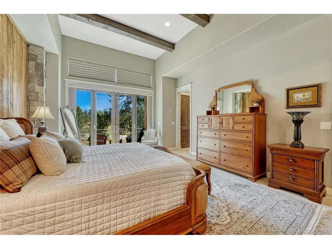
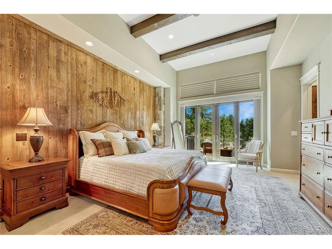
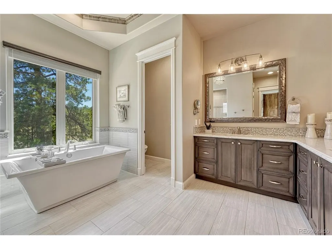
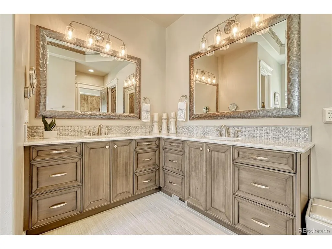
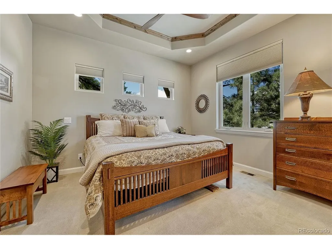
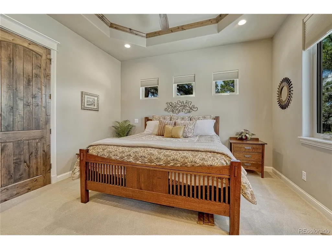
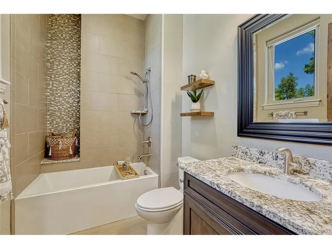
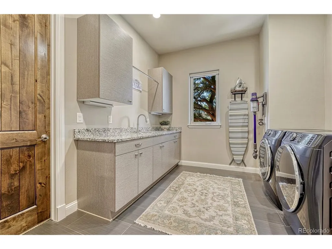
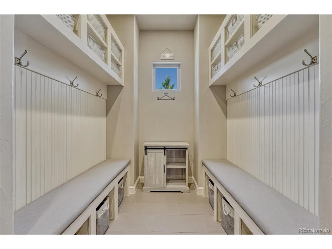
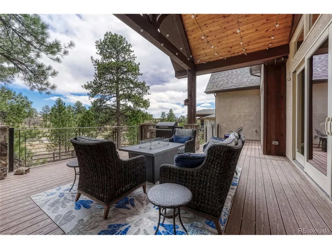
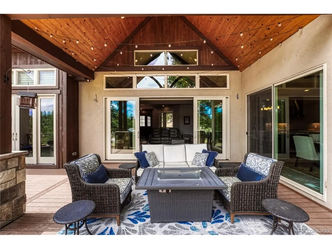
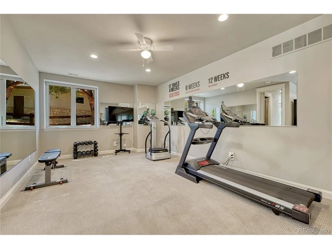
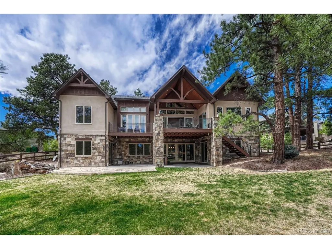
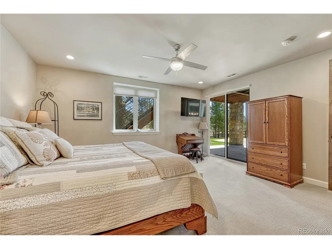
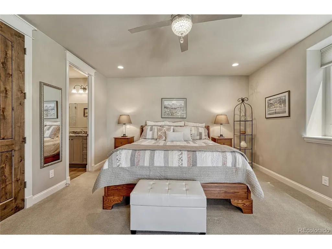
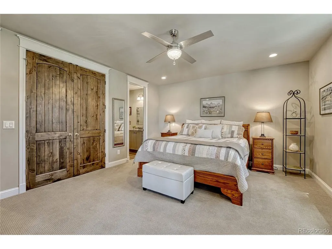
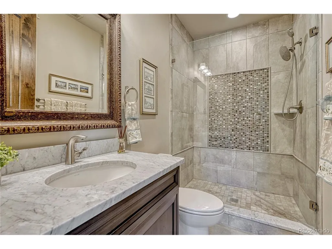
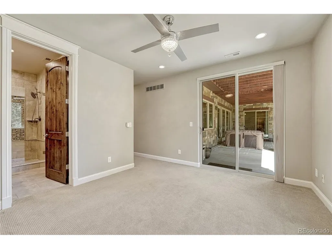
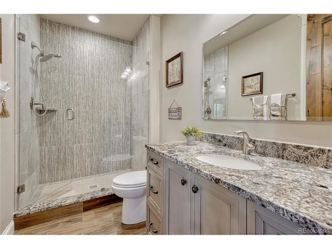
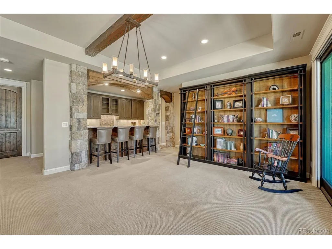
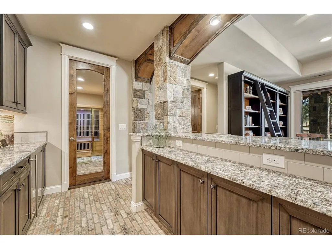
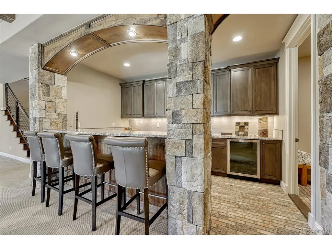
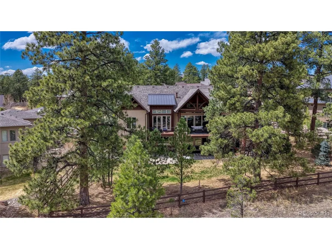
Set within a peaceful Parker setting, this Sterling Custom Homes residence blends refined design with a strong connection to its natural surroundings. The exterior's combination of stone and wood creates a warm, timeless presence, while inside, the home unfolds into a thoughtfully designed 4-bedroom, 6-bath layout filled with natural light, rich hardwood flooring, and a clean, cohesive finish throughout. The main level is designed for both everyday living and entertaining, anchored by a striking stone fireplace that rises to meet vaulted, wood-beamed ceilings. In the main living area, an expansive wall of sliding glass doors opens to a covered deck, creating a seamless indoor-outdoor flow that is ideal for both quiet evenings and larger gatherings. The kitchen is equally functional & inviting, featuring high-end stainless steel appliances, generous cabinetry, and a layout that connects effortlessly to the surrounding living & dining spaces. The comfort and detail continue with well-appointed bedroom suites, including a spacious primary retreat with direct access to the deck. The five-piece primary bath offers a quiet, spa-like feel with heated floors, a feature also extended to the upstairs secondary bathroom for added everyday comfort. Additional interior highlights include a dedicated main-level office and a finished walk-out basement with a second fireplace and a fully equipped wet bar, creating a versatile space for relaxing or hosting. Outdoors, the home takes full advantage of its setting, backing to a greenbelt and featuring a beautifully landscaped yard with a tranquil waterfall element. Practical features are equally well considered, including an upstairs laundry room, mudroom, & an attached three-car garage. The garage has been upgraded with a newly refitted 10-foot 6-inch door, designed to accommodate the current owner's Sprinter RV. New roof and metal replaced 2024 grade 4 shingles. Reverse osmosis filtration in the kitchen.
| Elementary School | Middle School | High School |
|---|---|---|
| Mountain View Elementary School | Sagewood Middle School | Ponderosa High School |
| Price History | |
|---|---|
| 5/18/2026 | Listed $2,185,000 |
| 8/2/2026 | 4$2,100,000 |
General Features
| Living Area | 4879 |
|---|---|
| Sewer | Public Sewer |
| Heating | Forced Air,Radiant |
| Cooling | Central Air,Ceiling Fan(s) |
| Utilities | Natural Gas Available,Electricity Available |
| Roof | Composition |
| Appliances | Double Oven,Dishwasher,Refrigerator,Washer,Dryer,Microwave,Water Softener Owned,Disposal |
| HOA Fee | 600 |
| Garage Spaces | 3 |
| Patio/Porch Features | Patio,Deck |
| Architectural Style | Chalet |
| Construction Materials | Frame,Stucco |
| Exclusions | Tool bench in the garage. Infrared sauna and hot tub. Clock mounted in the basement. |
| Year Built | 2016 |
| View | Mountain(s),Plains View |
| Levels | One |
| Property Subtype | Single Family Residence |
| Tax Year | 2025 |
| Community Features | Fitness Center |
| Accessibility | Level Lot |
| Assoc Fee Paid Per | Annually |
| County | Douglas |
| New Construction | No |
| Property Type | Residential |
| HOA | Yes |
| Subdivision Name | Timbers at the Pinery |
| Full Baths | 2 |
| Status | Active |
| High School | Ponderosa |
| City | Parker |
| Association Name | Specialized Property Management |
| High School District | Douglas County RE-1 |
| MLS Area | Metro Denver |
| Elementary School | Mountain View |
| Property Attached Y/N | No |
| Tax Annual Amount | 10264 |
| Middle/Junior High School | Sagewood |
| MLS Area Minor | Metro25/DEP |
| Virtual Tour | https://gaston-photography.view.property/2383394?a=1 |
| Standard Status | Active |
| Expected Active Date | 2026-05-21 |
| AttributionContact | steven@stevenbeam.com,303-941-4663 |
Interior Features
| Interior Amenities | Eat-in Kitchen,Cathedral Ceiling(s),Open Floorplan,Pantry,Walk-In Closet(s),Wet Bar,Kitchen Island |
|---|---|
| Basement | Full,Partially Finished,Walk-Out Access |
| Fireplace Features | Two or More,Gas,Family Room,Basement |
| Above Grade Finished Area | 2838 |
| Half Baths | 2 |
| 3/4 Baths | 2 |
| Total Bedrooms | 4 |
| LivingAreaSource | Assessor |
| Total Baths | 6 |
Exterior Features
| Exterior Amenities | Sprinkler System,>8' Garage Door,Oversized Garage |
|---|---|
| Fencing | Partial |
| Parking Features | Attached |
| Lot Features | Deciduous Trees,Level,Sloping Lot,Meadow,House Faces West,Paved,Gutters |
| Water Source | City |
| Lot Size Area | 21780 |
| Lot Size Acres | 0.5 |
| Waterfront Y/N | No |
| Builder Model | Custom Ranch |
Amenities
- Foreclosure
- Views
- Short Sale
- New Construction
- Adult 55+
- Lease To Own
- No HOA Fees
- Furnished
- Primary On Main
- Air Conditioning
- Seller Finance
- Green
- Fixer Upper
- Horse
- Golf
- Fireplace
- Deck
- Garage
- Basement
- Pool
Property vs Single Family Average in 80134
Price
Taxes
Year Built
Visits
 Information deemed reliable but not guaranteed by the MLS. © 2026 Information and Real Estate Services, LLC.
Information source: Information and Real Estate Services, LLC. Provided for limited non-commercial use only under IRES Rules. © Copyright IRES.
The information being provided is for the consumers personal, non-commercial use and may not be used for any purpose other than to identify prospective properties consumer may be interested in purchasing.
The IRES, LLC Data on this
Information deemed reliable but not guaranteed by the MLS. © 2026 Information and Real Estate Services, LLC.
Information source: Information and Real Estate Services, LLC. Provided for limited non-commercial use only under IRES Rules. © Copyright IRES.
The information being provided is for the consumers personal, non-commercial use and may not be used for any purpose other than to identify prospective properties consumer may be interested in purchasing.
The IRES, LLC Data on this
