




Address
5754 Powell Rd, Parker, CO
Price
$ 2,399,000
Property Attributes
- MLS#2897496
- TypeSingle Family
- Listing Status Active
- CountyDOUGLAS
- CityParker
- AreaMetro Denver
- NeighborhoodTimbers at the Pinery
- Zip80134
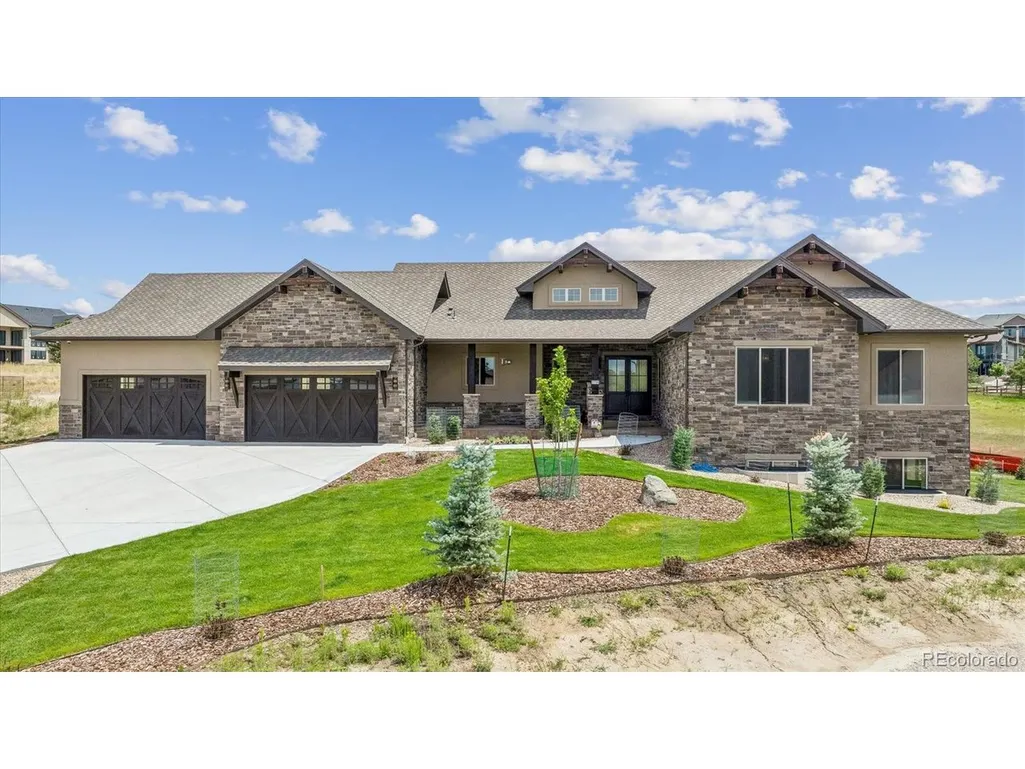
- StyleChalet
- Year Built2024
- Taxes$ 17400
- Price$ 2,399,000
- Bedrooms5
- Full Bathrooms5
- Half Bathrooms2
- Sqr Footage6234
- Lot Size0.63 Acres
Data Source:
Information and Real Estate Services (IRES)
Property Description
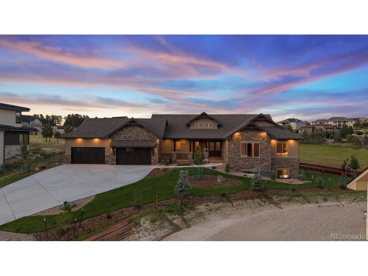
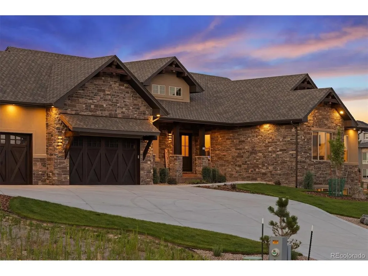
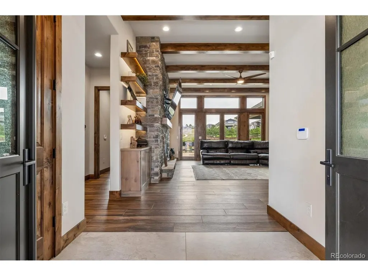
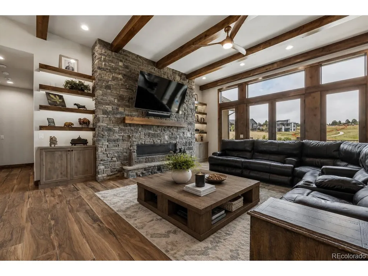
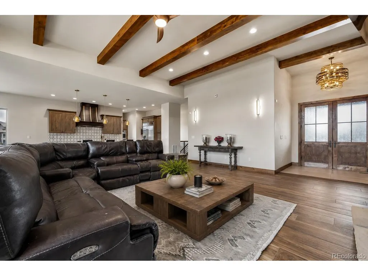
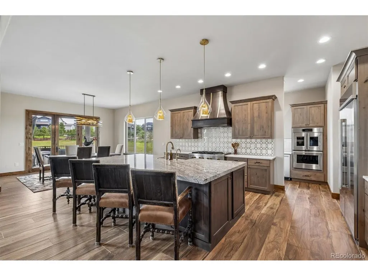
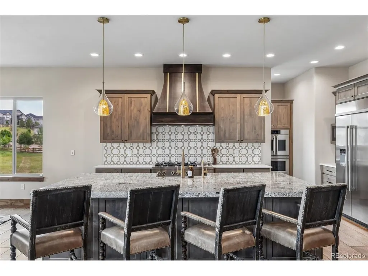
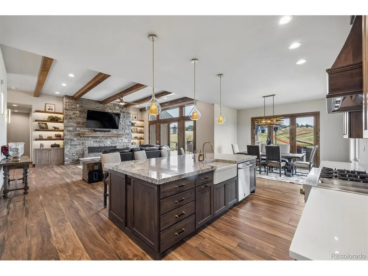
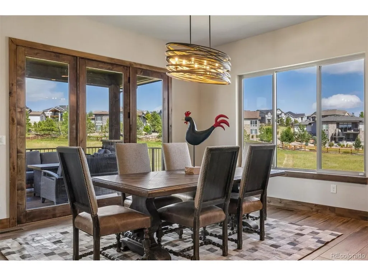
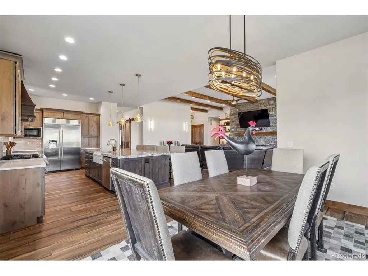
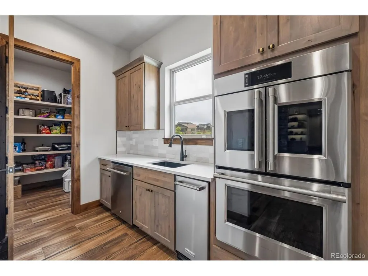
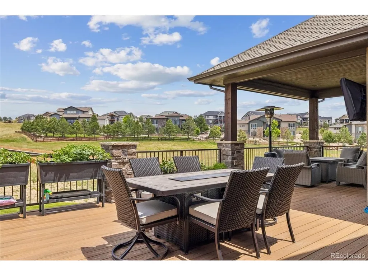
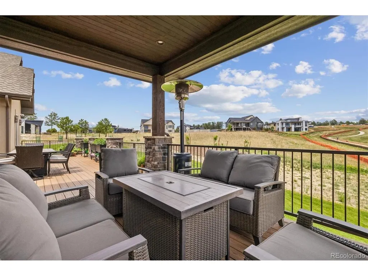
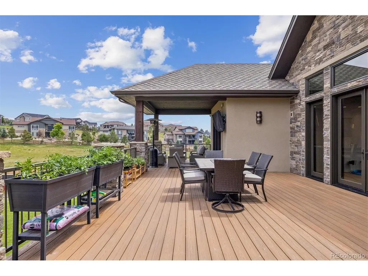
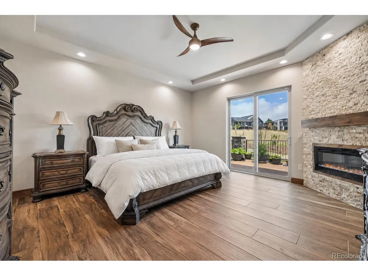
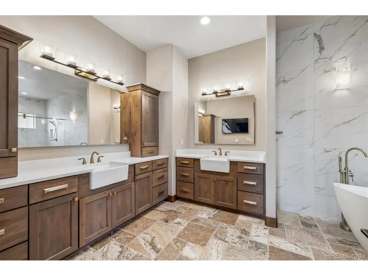
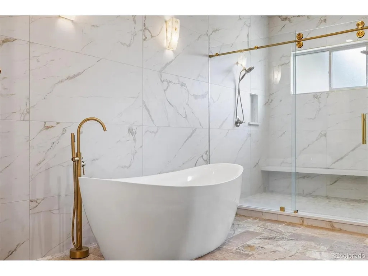
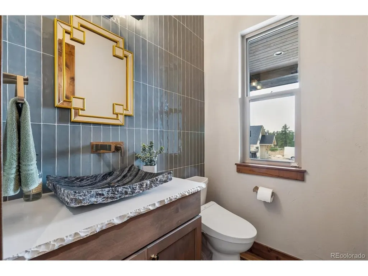
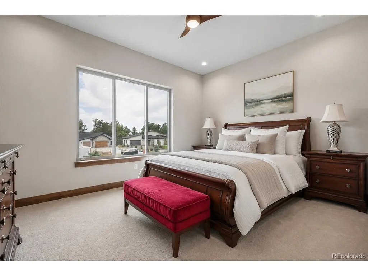
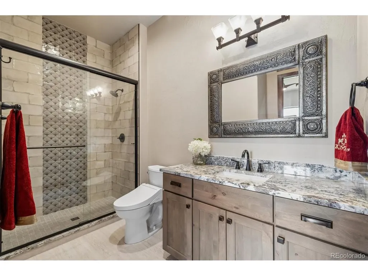
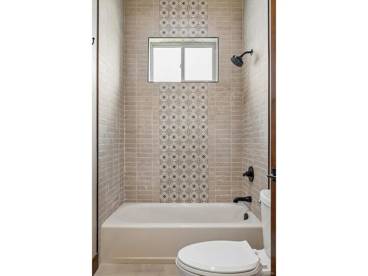
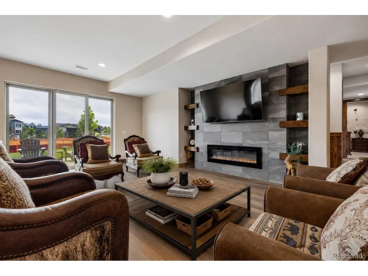
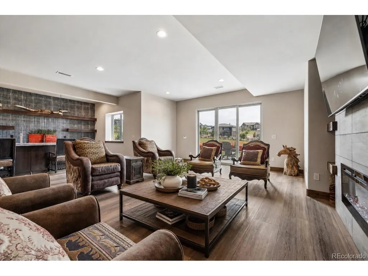
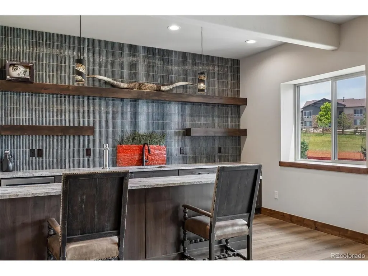
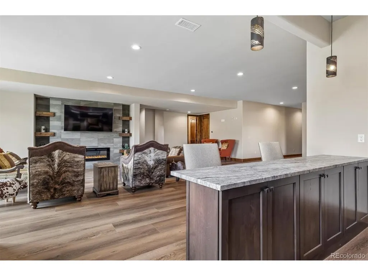
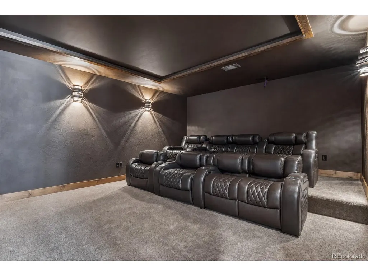
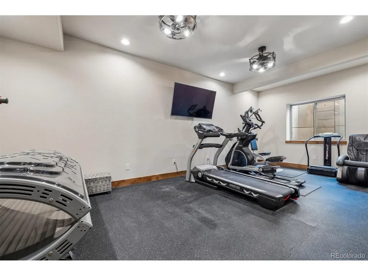
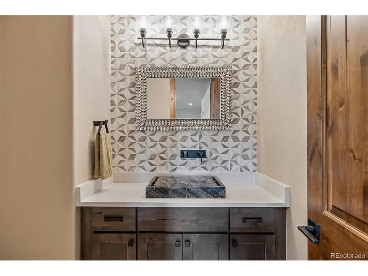
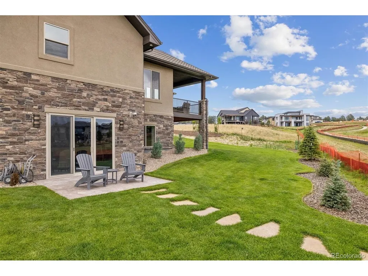
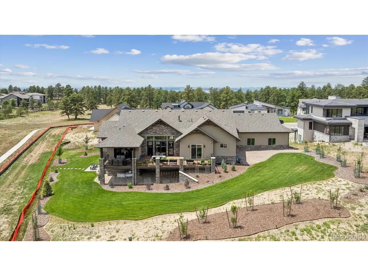
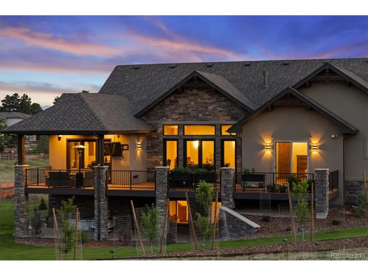
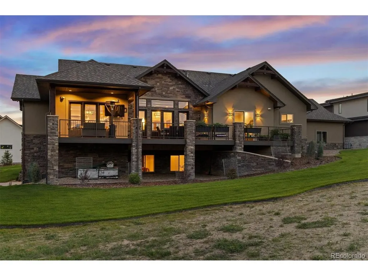
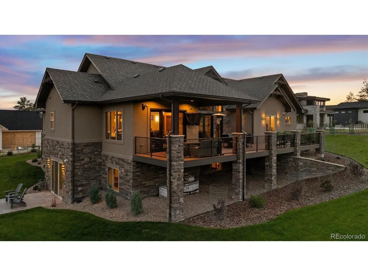
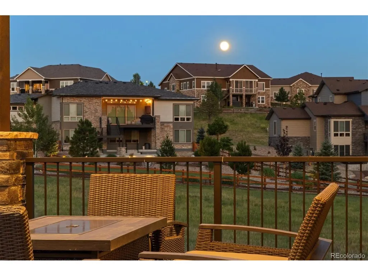
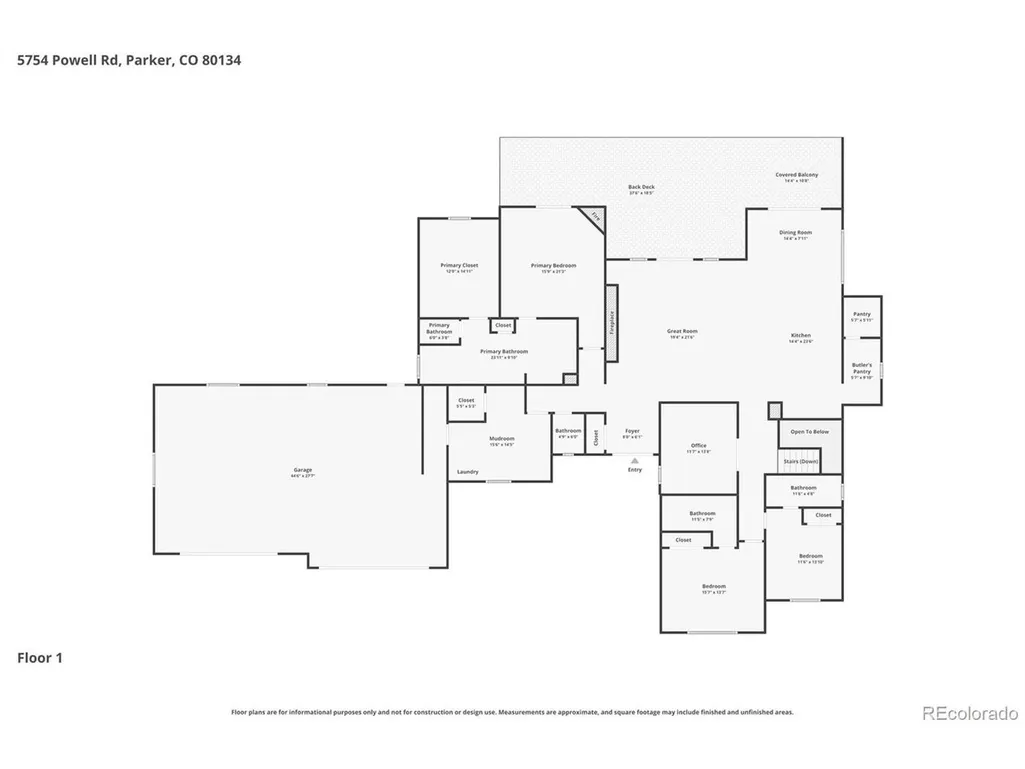
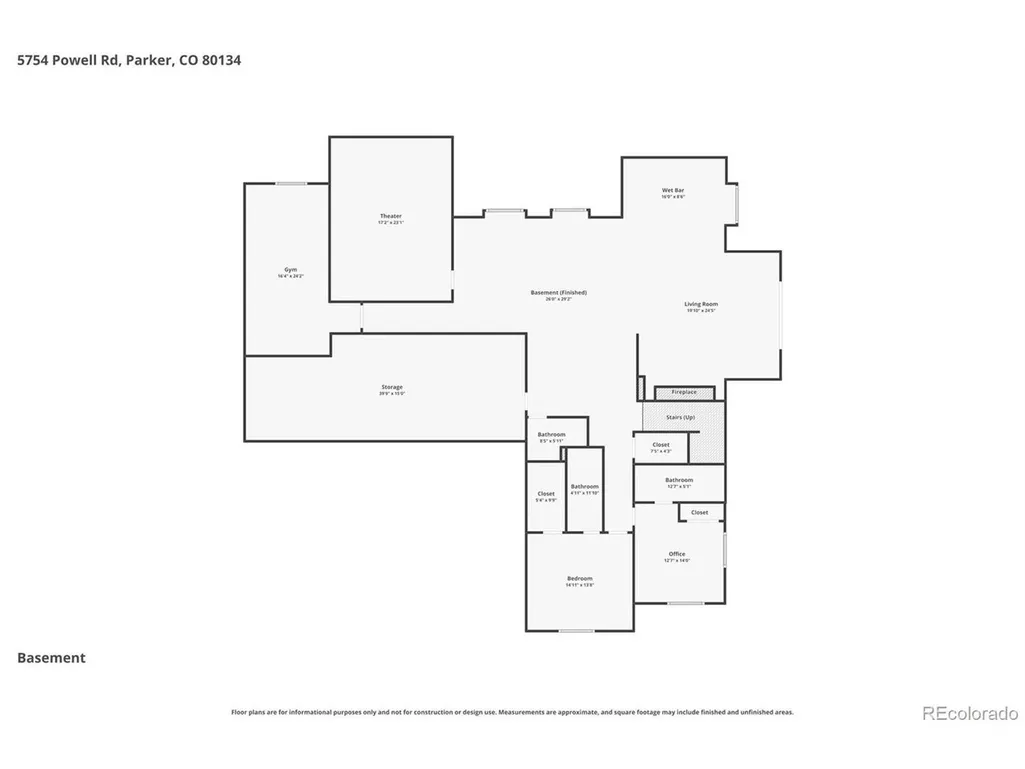
Luxury mountain contemporary ranch walkout in The Timbers, one of Parker's most sought-after custom home communities. Perfectly positioned on a premium homesite, this exceptional residence showcases sophisticated Colorado architecture, an open-concept floor plan, and designer finishes throughout. Every detail has been thoughtfully curated to create an effortless blend of elegance, comfort, and modern functionality. The expansive great room is anchored by dramatic ceilings, abundant natural light, and seamless flow into the gourmet kitchen, creating the ideal space for entertaining and everyday living. The stunning kitchen features premium appliances, custom cabinetry, an oversized center island, and a separate back kitchen that keeps preparation and cleanup discreet. Walls of glass connect the interior to an expansive covered deck, extending the living space outdoors and providing the perfect setting for year-round Colorado entertaining. The luxurious primary suite offers a peaceful retreat with spa-inspired bath, oversized walk-in closet, and refined designer finishes. The finished lower level provides exceptional flexibility with spacious recreation and media areas, additional guest accommodations, and direct access to the beautifully landscaped backyard. Technology enthusiasts will appreciate the home's fully automated smart home system, allowing effortless control of lighting, audio, climate, security, and entertainment from virtually anywhere. Additional highlights include an oversized 4-car garage, custom millwork throughout, premium stone and tile selections, and designer lighting. The neighborhood enjoys towering Ponderosa pines, scenic walking trails, nearby golf courses, top-rated schools, and convenient access to downtown Parker and Castle Rock. Offering the perfect combination of mountain contemporary style, luxury finishes, and ranch walkout living, this remarkable custom home delivers the Colorado lifestyle today's discerning buyers are looking for.
| Elementary School | Middle School | High School |
|---|---|---|
| Mountain View Elementary School | Sagewood Middle School | Ponderosa High School |
| Price History | |
|---|---|
| 7/8/2026 | Listed $2,499,000 |
| 7/31/2026 | 5$2,399,000 |
General Features
| Living Area | 5767 |
|---|---|
| Sewer | Public Sewer |
| Heating | Forced Air |
| Cooling | Central Air,Wall/Window Unit(s),Ceiling Fan(s) |
| Utilities | Natural Gas Available,Electricity Available,Cable Available |
| Roof | Composition |
| Appliances | Double Oven,Dishwasher,Refrigerator,Dryer,Microwave,Water Softener Owned,Water Purifier Owned,Disposal,Fire Alarm |
| HOA Fee | 400 |
| Garage Spaces | 4 |
| Association Fee Includes | Trash |
| Patio/Porch Features | Patio,Deck |
| Architectural Style | Chalet |
| Construction Materials | Frame,Stone,Stucco |
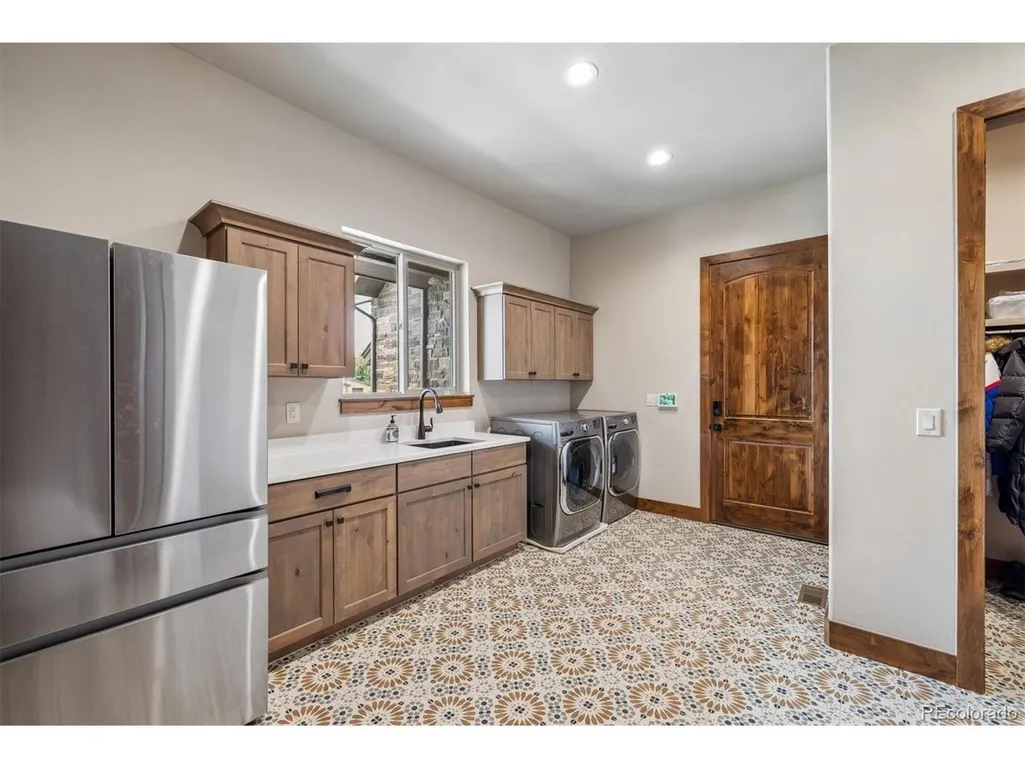
| Exclusions | Refrigerator in the laundry room,and all personal art and furniture. |
| Year Built | 2024 |
| Levels | One |
| Property Subtype | Single Family Residence |
| Tax Year | 2025 |
| Community Features | Fitness Center,Trail(s) |
| Assoc Fee Paid Per | Annually |
| County | Douglas |
| New Construction | Yes |
| Property Type | Residential |
| HOA | Yes |
| Energy Efficient | Windows,Thermostat |
| Subdivision Name | Timbers at the Pinery |
| Full Baths | 1 |
| Status | Active |
| Directions | From Parker Road (Hwy 83),east on South Pinery Parkway,left on Democrat Road,left on Autumn Oaks Road,then left on Powell Road to 5754 Powell Road. |
| High School | Ponderosa |
| City | Parker |
| Association Name | Timbers at the Pinery Master Association |
| High School District | Douglas County RE-1 |
| MLS Area | Metro Denver |
| Elementary School | Mountain View |
| Property Attached Y/N | No |
| Tax Annual Amount | 17400 |
| Middle/Junior High School | Sagewood |
| MLS Area Minor | Metro25/DEP |
| Virtual Tour | https://www.zillow.com/view-imx/d3fef90c-db18-4589-a22e-82a97c68d424?setAttribution=mls&wl=true&initialViewType=pano |
| Standard Status | Active |
| Expected Active Date | 2026-07-08 |
| AttributionContact | jeff.kloenne@compass.com,303-884-9830 |
Interior Features
| Interior Amenities | Eat-in Kitchen,Open Floorplan,Pantry,Walk-In Closet(s),Wet Bar,Kitchen Island |
|---|---|
| Basement | Full,Partially Finished,Slab,Walk-Out Access |
| Fireplace Features | Two or More,Gas,Electric,Bedroom,Great Room,Basement |
| Above Grade Finished Area | 3117 |
| Half Baths | 2 |
| 3/4 Baths | 4 |
| Total Bedrooms | 5 |
| Room Type | Media Room |
| LivingAreaSource | Assessor |
| Total Baths | 7 |
Exterior Features
| Exterior Amenities | Sprinkler System,Oversized Garage |
|---|---|
| Parking Features | Attached |
| Lot Features | Cul-De-Sac,Deciduous Trees,Rolling Lot,Abuts Public Open Space,House Faces West,Paved |
| Lot Size Area | 27443 |
| Lot Size Acres | 0.63 |
| Waterfront Y/N | No |
Amenities
- Foreclosure
- Views
- Short Sale
- New Construction
- Adult 55+
- Lease To Own
- No HOA Fees
- Furnished
- Primary On Main
- Air Conditioning
- Seller Finance
- Green
- Fixer Upper
- Horse
- Golf
- Fireplace
- Deck
- Garage
- Basement
- Pool
Property vs Single Family Average in 80134
Price
Taxes
Year Built
Visits
 Information deemed reliable but not guaranteed by the MLS. © 2026 Information and Real Estate Services, LLC.
Information source: Information and Real Estate Services, LLC. Provided for limited non-commercial use only under IRES Rules. © Copyright IRES.
The information being provided is for the consumers personal, non-commercial use and may not be used for any purpose other than to identify prospective properties consumer may be interested in purchasing.
The IRES, LLC Data on this
Information deemed reliable but not guaranteed by the MLS. © 2026 Information and Real Estate Services, LLC.
Information source: Information and Real Estate Services, LLC. Provided for limited non-commercial use only under IRES Rules. © Copyright IRES.
The information being provided is for the consumers personal, non-commercial use and may not be used for any purpose other than to identify prospective properties consumer may be interested in purchasing.
The IRES, LLC Data on this
