

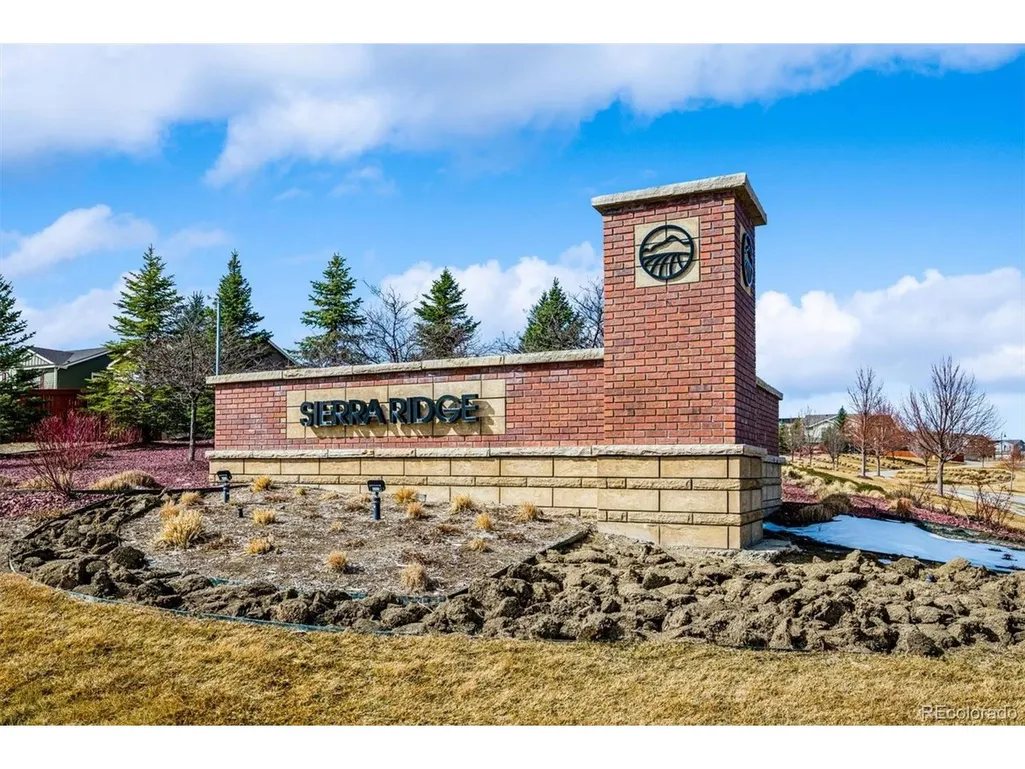
Address
10476 Evansville Cir, Parker, CO
Price
$ 619,900
Property Attributes
- MLS#4101244
- TypeSingle Family
- Listing Status Active
- CountyDOUGLAS
- CityParker
- AreaMetro Denver
- NeighborhoodSierra Ridge
- Zip80134
- StyleContemporary
- Year Built2016
- Taxes$ 5445
- Price$ 619,900
- Bedrooms3
- Full Bathrooms2
- Half Bathrooms1
- Sqr Footage2768
- Lot Size0.09 Acres
Data Source:
Information and Real Estate Services (IRES)
Property Description
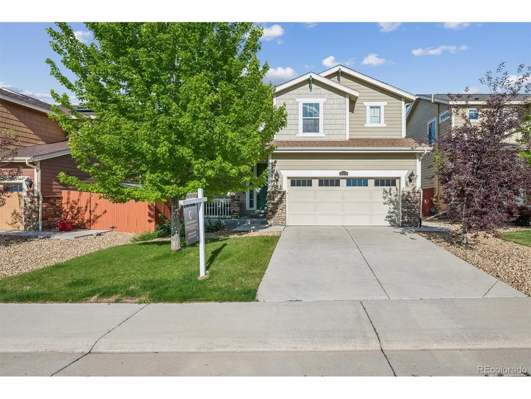
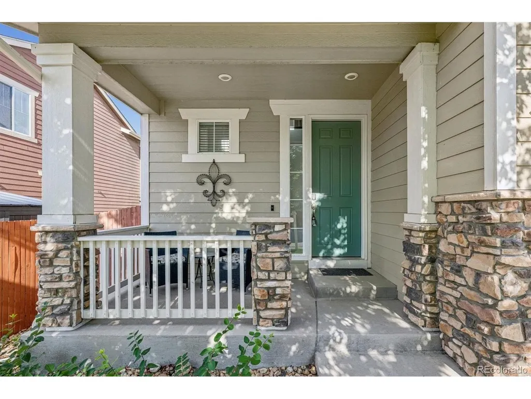
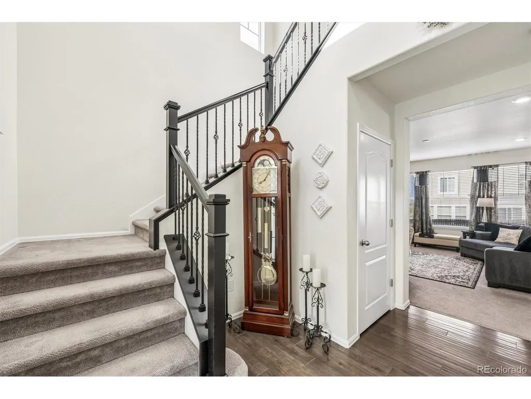
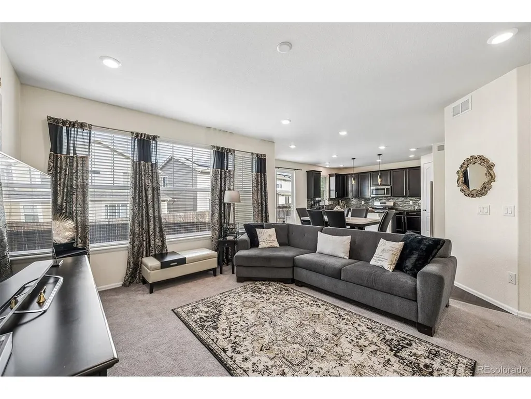
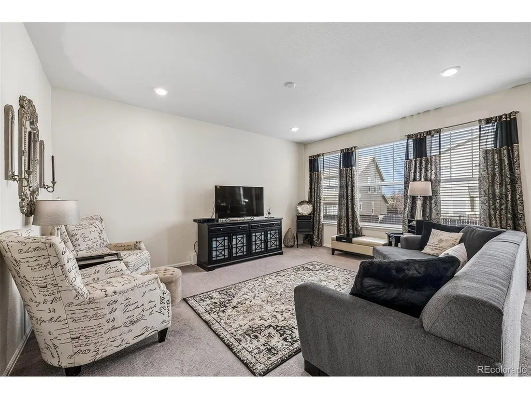
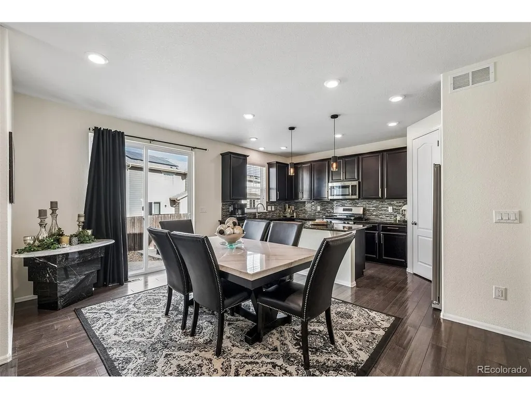
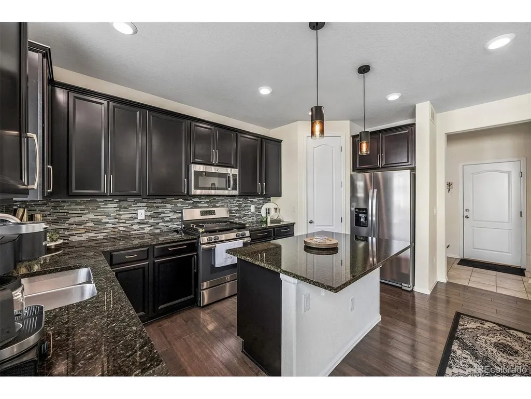
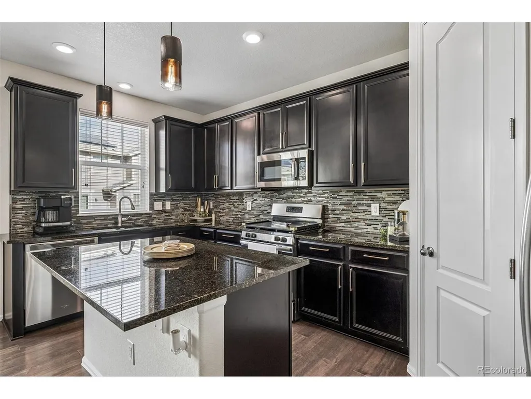
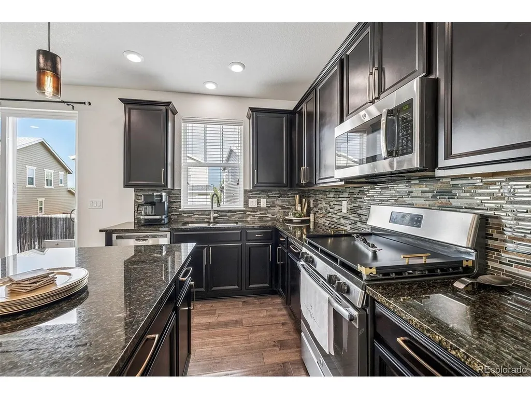
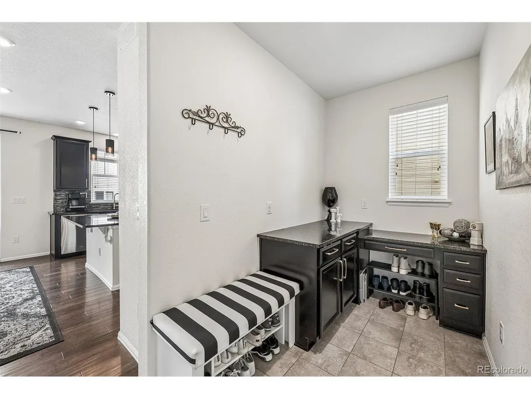
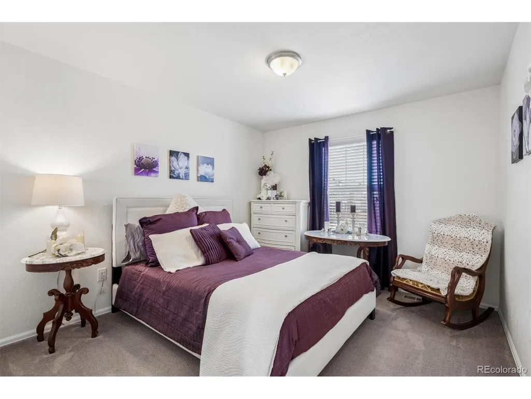
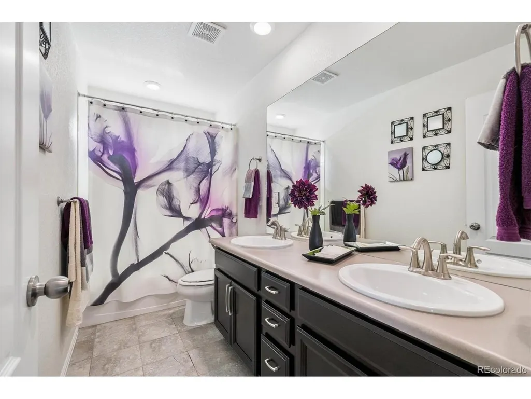
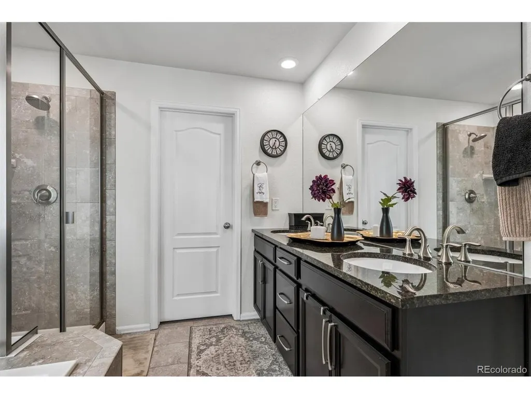
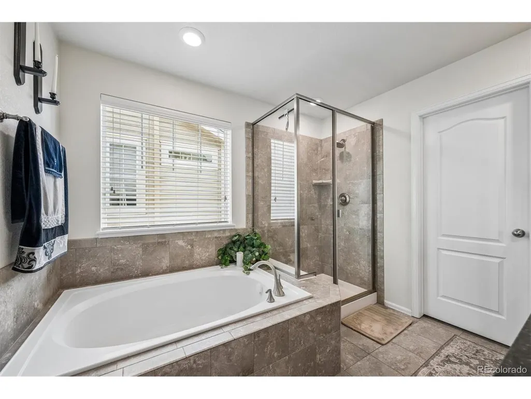
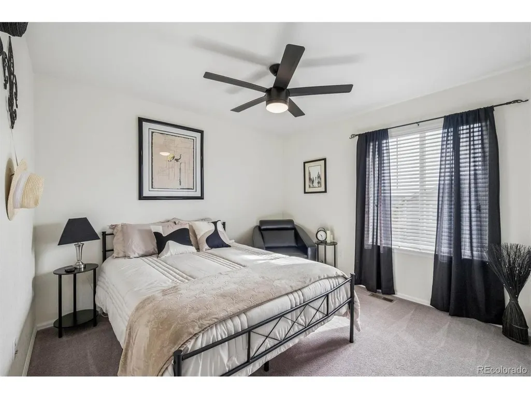
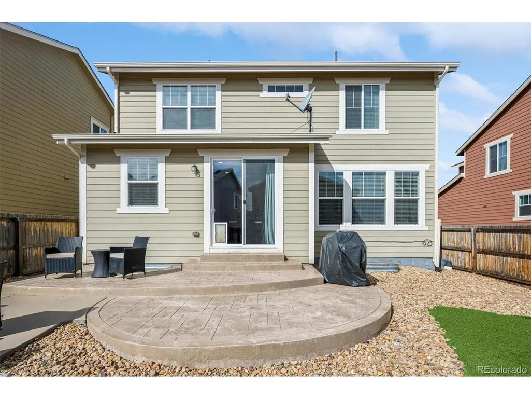
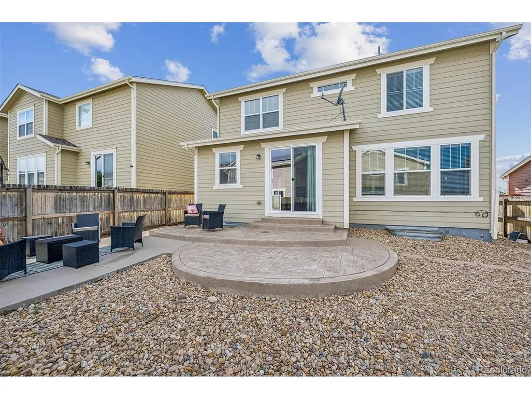
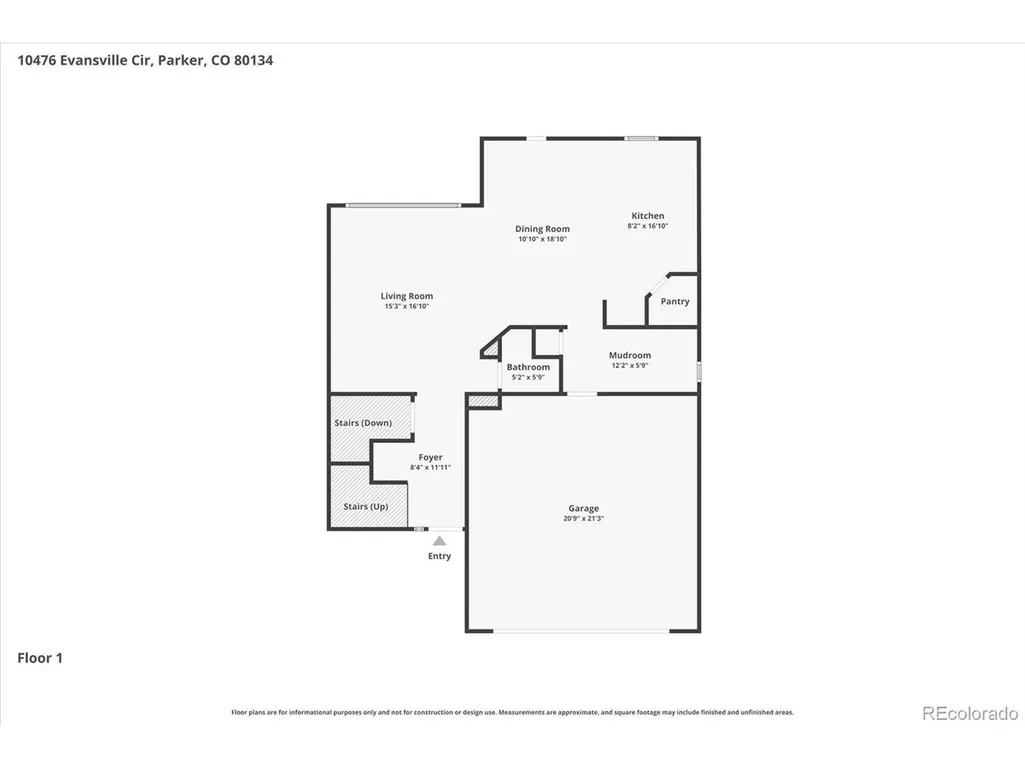
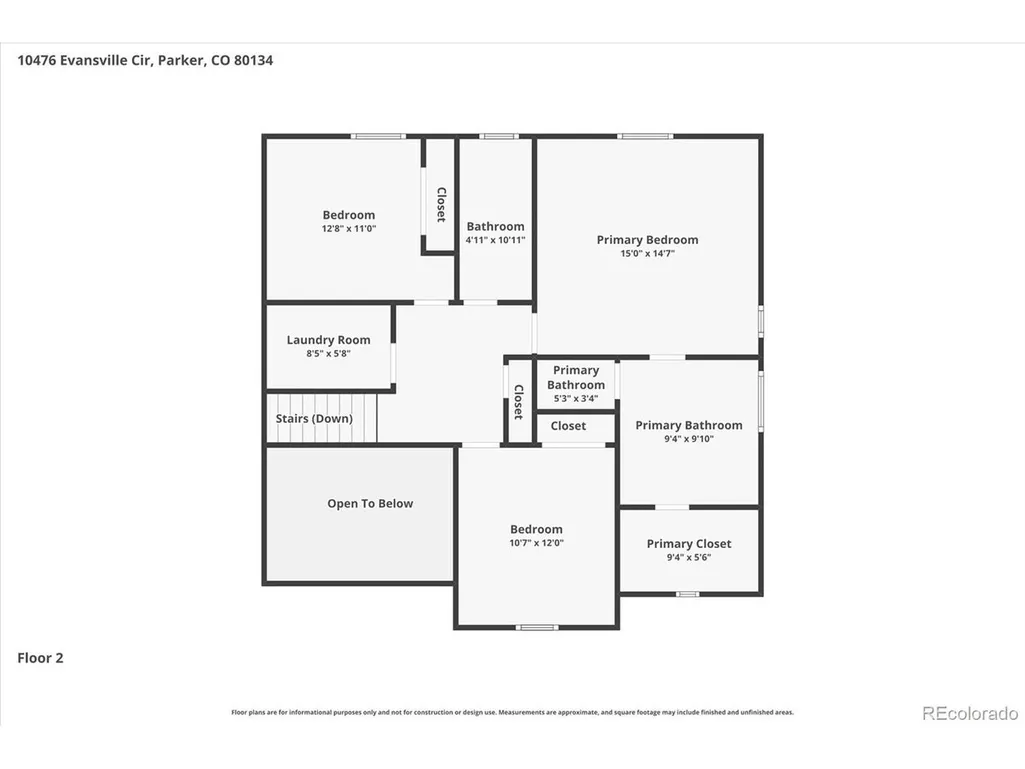
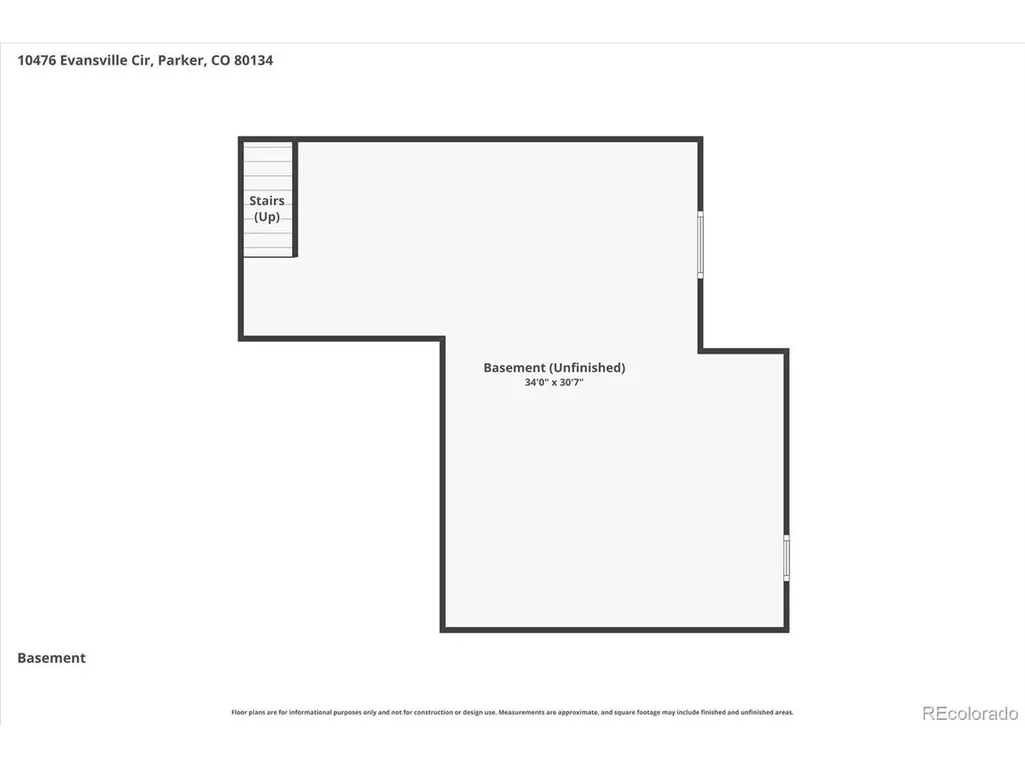
PRICE IMPROVEMENT!! Sellers have a new adventure awaiting them...which equals an Incredible Opportunity for your Buyers!! Welcome to this Impeccably cared for One Owner home, located in the highly sought-after Sierra Ridge community! Gently lived in, this home features a thoughtfully designed open concept floor plan and is decorated to perfection! Additional upgrades include LVP flooring at the entry, kitchen and dining area. Granite countertops, 42" Maple/Espresso cabinetry, kitchen Island, large pantry, SS appliances and a gas cooktop make up this classy kitchen! Half Bath on the main floor, as well as As a separate workspace adjacent to the kitchen which allows for many different possibilities. Upstairs features the primary bedroom retreat and ensuite bathroom w/ double vanity and tile flooring. Two additional bedrooms, a large full bath w/double vanity and a laundry room complete the upper level. This total of 2786 sf includes a full unfinished basement with 9 ft ceilings, rough in plumbing and egress windows just waiting for your own creative touch (and additional value)!! Enjoy evenings outside on your large stamped concrete patio, which also includes a low maintenance backyard with artificial turf. The backyard sprinkler is in place and connected should you want to add sod again, etc. Seller owned Solar panels are a bonus and allow for energy savings! Quiet location, yet conveniently located to E470, Denver Tech Center, Shopping and Restaurants. This home is the perfect balance of class, comfort and convenience! Buyers and Buyers Agents please do your due diligence on taxes, HOA amounts, etc.
| Elementary School | Middle School | High School |
|---|---|---|
| Prairie Crossing Elementary School | Sierra Middle School | Chaparral High School |
| Price History | |
|---|---|
| 3/21/2026 | Listed $648,900 |
| 4/10/2026 | 2$639,900 |
| 4/24/2026 | 1$634,900 |
| 5/19/2026 | 1$629,900 |
| 6/11/2026 | 1$624,900 |
| 7/9/2026 | 1$619,900 |
General Features
| Living Area | 1900 |
|---|---|
| Sewer | Public Sewer |
| Heating | Forced Air |
| Cooling | Central Air,Ceiling Fan(s) |
| Roof | Composition |
| Appliances | Self Cleaning Oven,Dishwasher,Refrigerator,Microwave,Disposal,Fire Alarm |
| HOA Fee | 187.5 |
| Garage Spaces | 2 |
| Association Fee Includes | Trash |
| Patio/Porch Features | Patio |
| Architectural Style | Contemporary |
| Construction Materials | Vinyl Siding,Moss Rock |
| Exclusions | Washer & Dryer All Custom Drapes - (blinds all stay) Black Refrigerator in the Garage |
| Year Built | 2016 |
| View | Mountain(s) |
| Levels | Two |
| Property Subtype | Single Family Residence |
| Tax Year | 2025 |
| Community Features | Pool,Playground,Park |
| Assoc Fee Paid Per | Quarterly |
| County | Douglas |
| New Construction | No |
| Property Type | Residential |
| HOA | Yes |
| Energy Efficient | Windows |
| Subdivision Name | Sierra Ridge |
| Full Baths | 2 |
| Status | Active |
| High School | Chaparral |
| City | Parker |
| Association Name | Advanced HOA |
| High School District | Douglas County RE-1 |
| MLS Area | Metro Denver |
| Elementary School | Prairie Crossing |
| Property Attached Y/N | No |
| Tax Annual Amount | 5445 |
| Middle/Junior High School | Sierra |
| MLS Area Minor | Metro25/DEP |
| Virtual Tour | https://listings.mediamaxphotography.com/10476-Evansville-Cir |
| Builder Name | Lennar |
| Standard Status | Active |
| Expected Active Date | 2026-03-27 |
| AttributionContact | hainesandassoc@aol.com,303-910-8041 |
Interior Features
| Interior Amenities | Cathedral Ceiling(s),Open Floorplan,Pantry,Walk-In Closet(s),Kitchen Island |
|---|---|
| Basement | Unfinished,Slab,Radon Test Available,Sump Pump |
| Window Features | Window Coverings |
| Above Grade Finished Area | 1900 |
| Half Baths | 1 |
| Total Bedrooms | 3 |
| LivingAreaSource | Assessor |
| Total Baths | 3 |
Exterior Features
| Exterior Amenities | Sprinkler System |
|---|---|
| Fencing | Fenced |
| Parking Features | Attached |
| Lot Features | House Faces West,Paved |
| Water Source | City |
| Lot Size Area | 3920 |
| Lot Size Acres | 0.09 |
| Waterfront Y/N | No |
Amenities
- Foreclosure
- Views
- Short Sale
- New Construction
- Adult 55+
- Lease To Own
- No HOA Fees
- Furnished
- Primary On Main
- Air Conditioning
- Seller Finance
- Green
- Fixer Upper
- Horse
- Golf
- Fireplace
- Deck
- Garage
- Basement
- Pool
Property vs Single Family Average in 80134
Price
Taxes
Year Built
Visits
 Information deemed reliable but not guaranteed by the MLS. © 2026 Information and Real Estate Services, LLC.
Information source: Information and Real Estate Services, LLC. Provided for limited non-commercial use only under IRES Rules. © Copyright IRES.
The information being provided is for the consumers personal, non-commercial use and may not be used for any purpose other than to identify prospective properties consumer may be interested in purchasing.
The IRES, LLC Data on this
Information deemed reliable but not guaranteed by the MLS. © 2026 Information and Real Estate Services, LLC.
Information source: Information and Real Estate Services, LLC. Provided for limited non-commercial use only under IRES Rules. © Copyright IRES.
The information being provided is for the consumers personal, non-commercial use and may not be used for any purpose other than to identify prospective properties consumer may be interested in purchasing.
The IRES, LLC Data on this
