
Just Listed


Address
15062 Chicago St, Parker, CO
Price
$ 588,950
Property Attributes
- MLS#2092025
- TypeSingle Family
- Listing Status Active
- CountyDOUGLAS
- CityParker
- AreaMetro Denver
- NeighborhoodSIERRA RIDGE
- Zip80134
- StyleSingle Family Residence
- Year Built2017
- Taxes$ 5397
- Price$ 588,950
- Bedrooms3
- Full Bathrooms2
- Half Bathrooms1
- Sqr Footage2548
- Lot Size0.12 Acres
Data Source:
Information and Real Estate Services (IRES)
Property Description
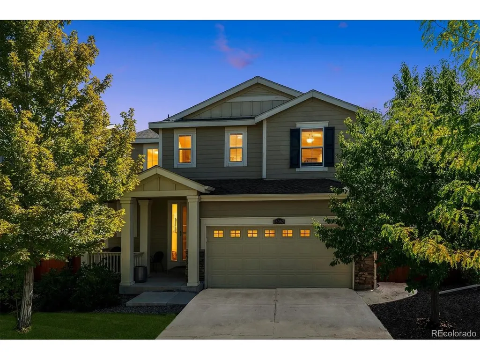
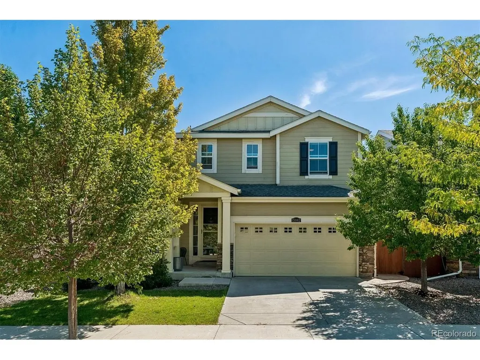
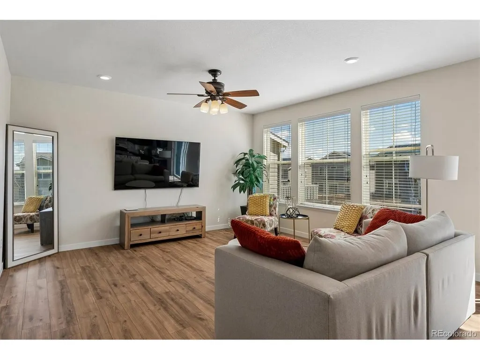
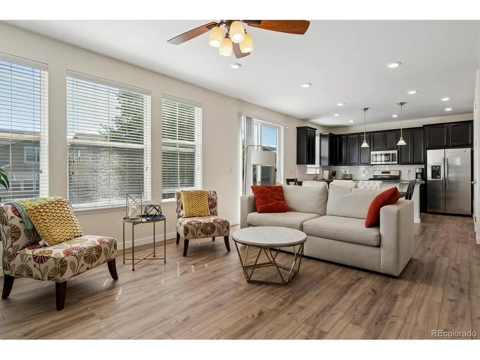
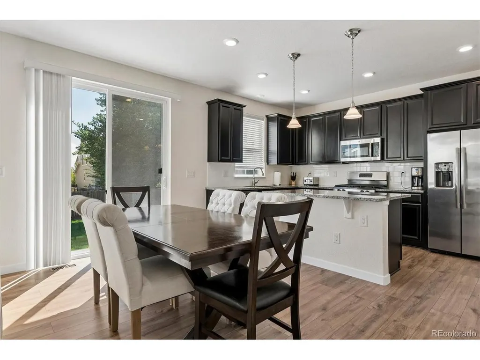
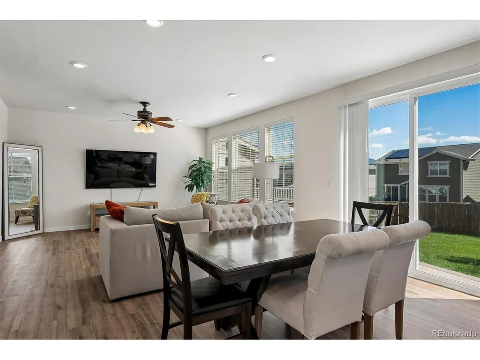
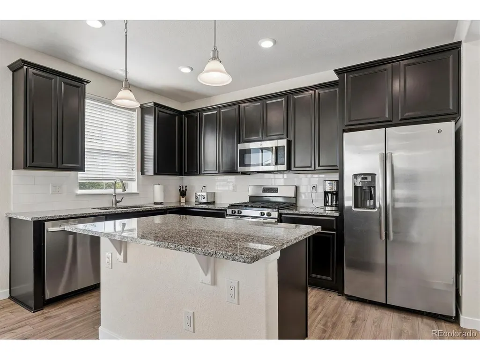
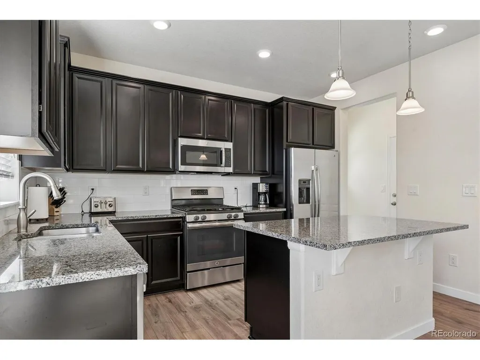
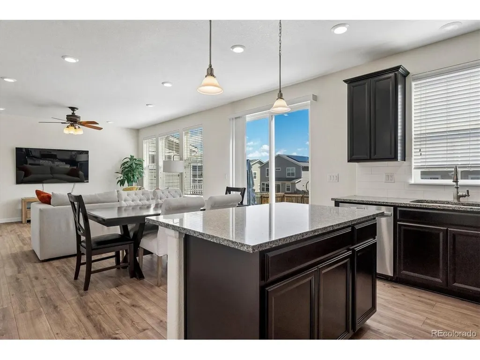
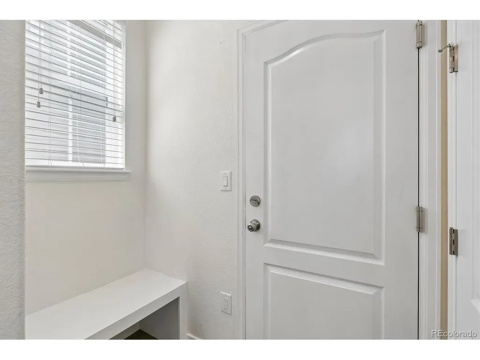
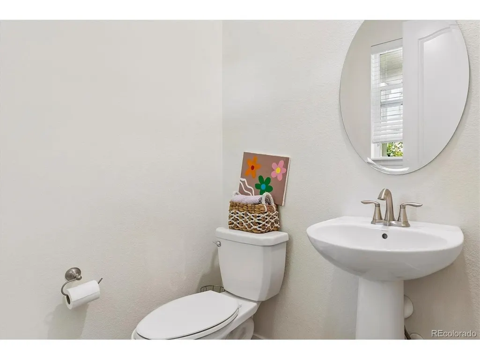
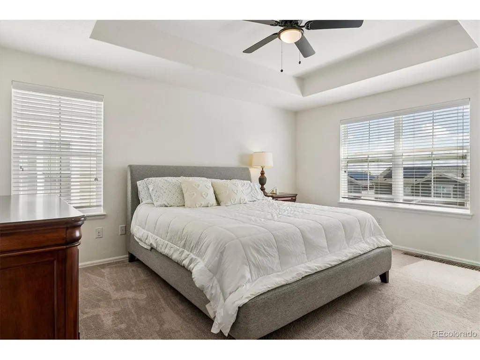
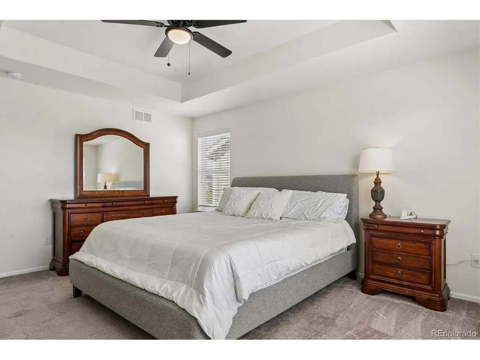
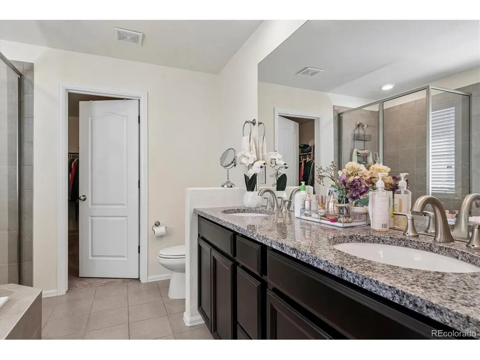
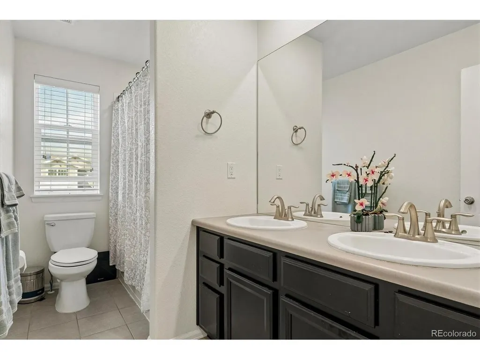
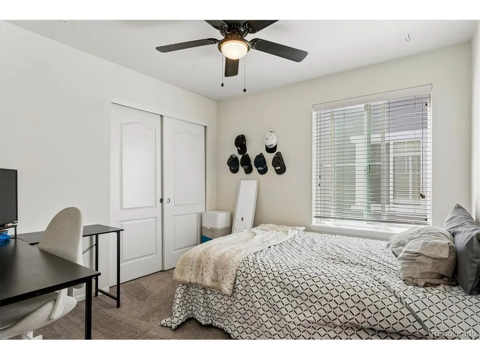
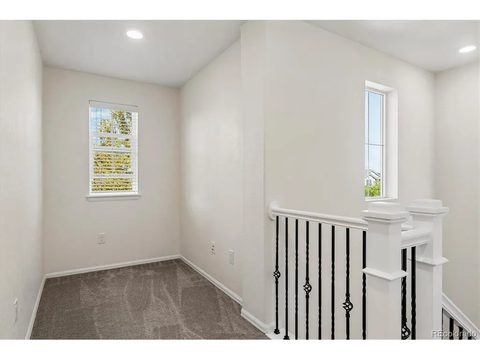
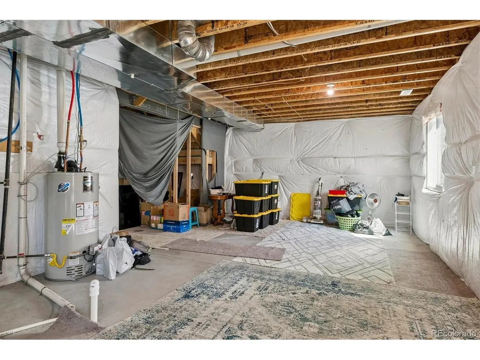
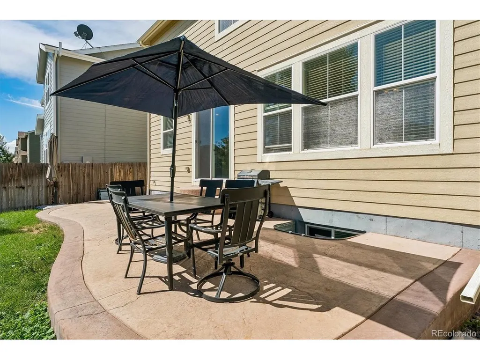
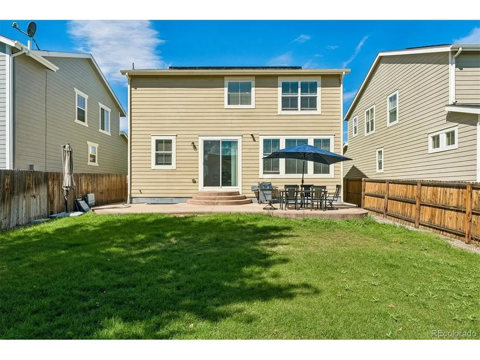
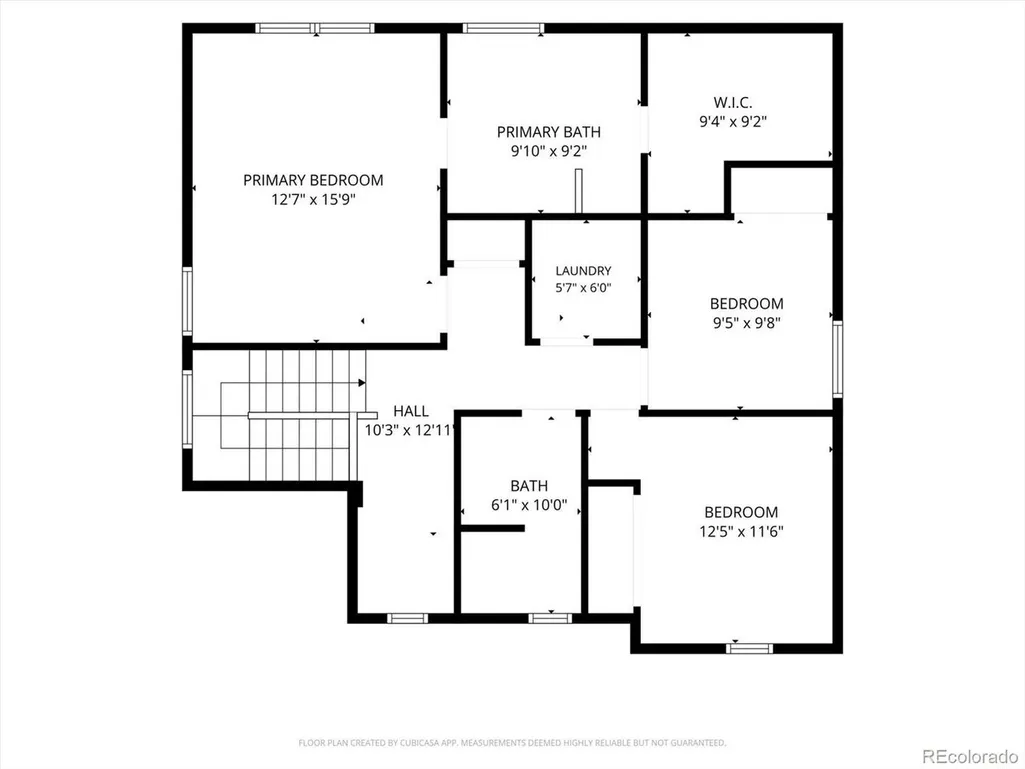
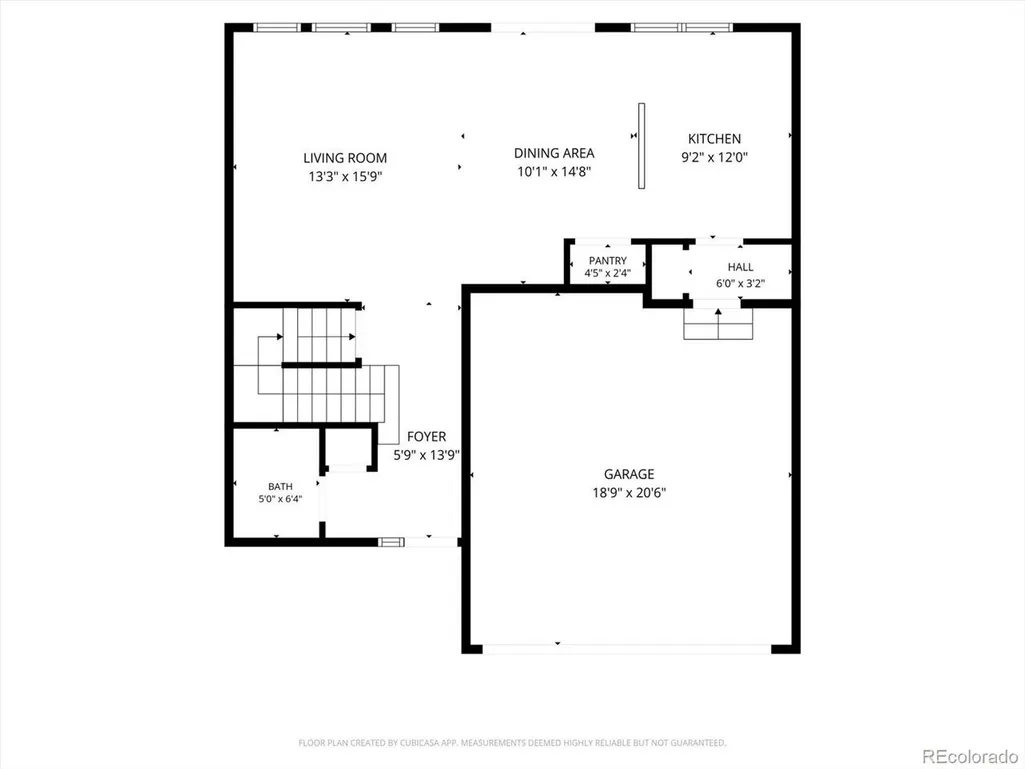
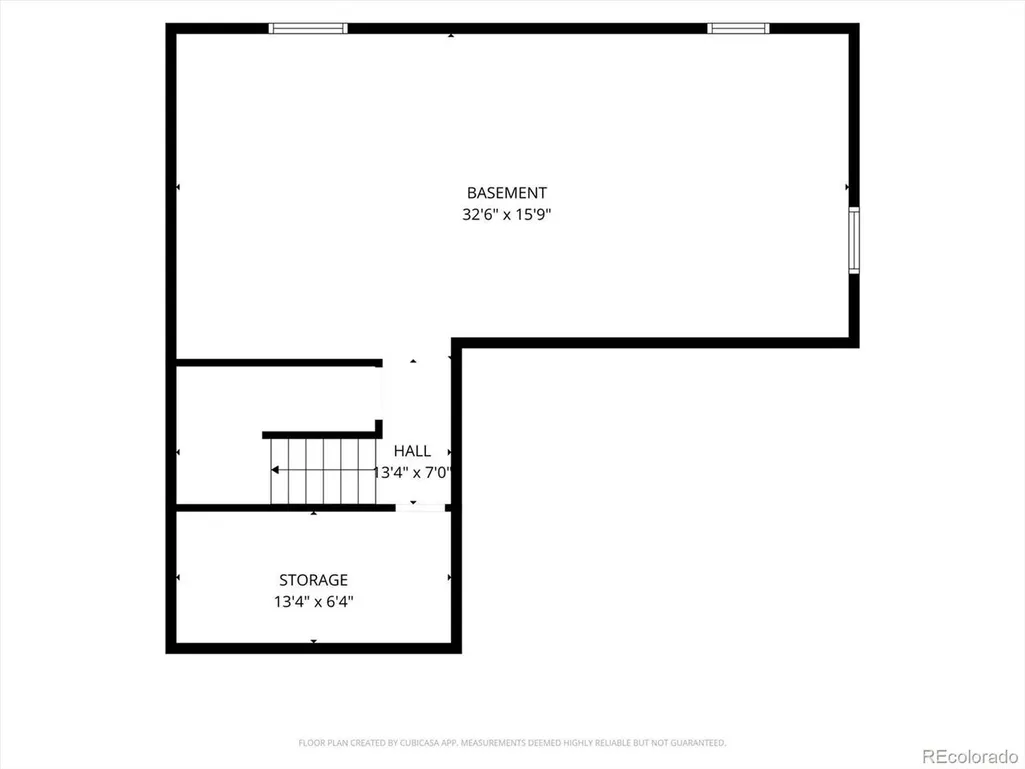
Welcome to this beautiful 3-bedroom, 3-bath home in Sierra Ridge! Step inside to an inviting open floor plan featuring new wide-plank vinyl wood flooring throughout the main level. The spacious kitchen is designed for everyday living and entertaining with granite countertops, stainless steel appliances, a large center island, and generous walk-in pantry. A convenient mudroom area provides the perfect drop zone for coats, shoes, and everyday essentials. Upstairs, the primary suite features a large walk-in closet and private 5-piece bath. Two additional bedrooms provide flexibility for family, guests, or a home office. The full 766-square-foot unfinished basement offers outstanding potential for future expansion-finish it as a recreation room, home theater, gym, additional bedrooms, or simply enjoy the extra storage space. Outside, enjoy a landscaped yard with front and rear sprinkler systems, plus the convenience of an attached 2-car garage. Located in Parker's Sierra Ridge community with convenient access to pool, playground, shopping, dining, recreation, and everything the area has to offer. Move in and enjoy today while having plenty of room to grow tomorrow!
| Elementary School | Middle School | High School |
|---|---|---|
| Prairie Crossing Elementary School | Sierra Middle School | Chaparral High School |
| Price History | |
|---|---|
| 9/23/2026 | Listed $588,950 |
General Features
| Living Area | 1782 |
|---|---|
| Sewer | Public Sewer |
| Heating | Forced Air |
| Cooling | Central Air,Ceiling Fan(s) |
| Utilities | Natural Gas Available |
| Roof | Composition |
| Appliances | Self Cleaning Oven,Dishwasher,Refrigerator,Microwave,Disposal |
| HOA Fee | 187 |
| Garage Spaces | 2 |
| Association Fee Includes | Trash |
| Patio/Porch Features | Patio |
| Construction Materials | Frame,Concrete |
| Exclusions | Seller's Personal Property |
| Year Built | 2017 |
| Levels | Two |
| Property Subtype | Single Family Residence |
| Tax Year | 2025 |
| Community Features | Clubhouse,Pool,Playground,Park |
| Assoc Fee Paid Per | Quarterly |
| County | Douglas |
| New Construction | No |
| Property Type | Residential |
| HOA | Yes |
| Energy Efficient | Windows |
| Subdivision Name | SIERRA RIDGE |
| Full Baths | 2 |
| Status | Active |
| High School | Chaparral |
| City | Parker |
| Association Name | Advanced HOA |
| High School District | Douglas County RE-1 |
| MLS Area | Metro Denver |
| Elementary School | Prairie Crossing |
| Property Attached Y/N | No |
| Tax Annual Amount | 5397 |
| Middle/Junior High School | Sierra |
| MLS Area Minor | Metro25/DEP |
| Builder Name | Lennar |
| Standard Status | Active |
| Expected Active Date | 2026-09-23 |
| AttributionContact | 720-320-7118 |
Interior Features
| Interior Amenities | Open Floorplan,Pantry,Kitchen Island |
|---|---|
| Basement | Full,Unfinished |
| Window Features | Window Coverings |
| Above Grade Finished Area | 1782 |
| Half Baths | 1 |
| Total Bedrooms | 3 |
| Room Type | Loft |
| LivingAreaSource | Assessor |
| Total Baths | 3 |
Exterior Features
| Exterior Amenities | Sprinkler System |
|---|---|
| Fencing | Fenced |
| Parking Features | Attached |
| Lot Features | House Faces West |
| Water Source | Public |
| Lot Size Area | 5053 |
| Lot Size Acres | 0.12 |
| Waterfront Y/N | No |
Amenities
- Foreclosure
- Views
- Short Sale
- New Construction
- Adult 55+
- Lease To Own
- No HOA Fees
- Furnished
- Primary On Main
- Air Conditioning
- Seller Finance
- Green
- Fixer Upper
- Horse
- Golf
- Fireplace
- Deck
- Garage
- Basement
- Pool
Property vs Single Family Average in 80134
Price
Taxes
Year Built
 Information deemed reliable but not guaranteed by the MLS. © 2026 Information and Real Estate Services, LLC.
Information source: Information and Real Estate Services, LLC. Provided for limited non-commercial use only under IRES Rules. © Copyright IRES.
The information being provided is for the consumers personal, non-commercial use and may not be used for any purpose other than to identify prospective properties consumer may be interested in purchasing.
The IRES, LLC Data on this
Information deemed reliable but not guaranteed by the MLS. © 2026 Information and Real Estate Services, LLC.
Information source: Information and Real Estate Services, LLC. Provided for limited non-commercial use only under IRES Rules. © Copyright IRES.
The information being provided is for the consumers personal, non-commercial use and may not be used for any purpose other than to identify prospective properties consumer may be interested in purchasing.
The IRES, LLC Data on this
