
Open House Sat, Sep 26th 11:00 AM - 03:00 PM





Address
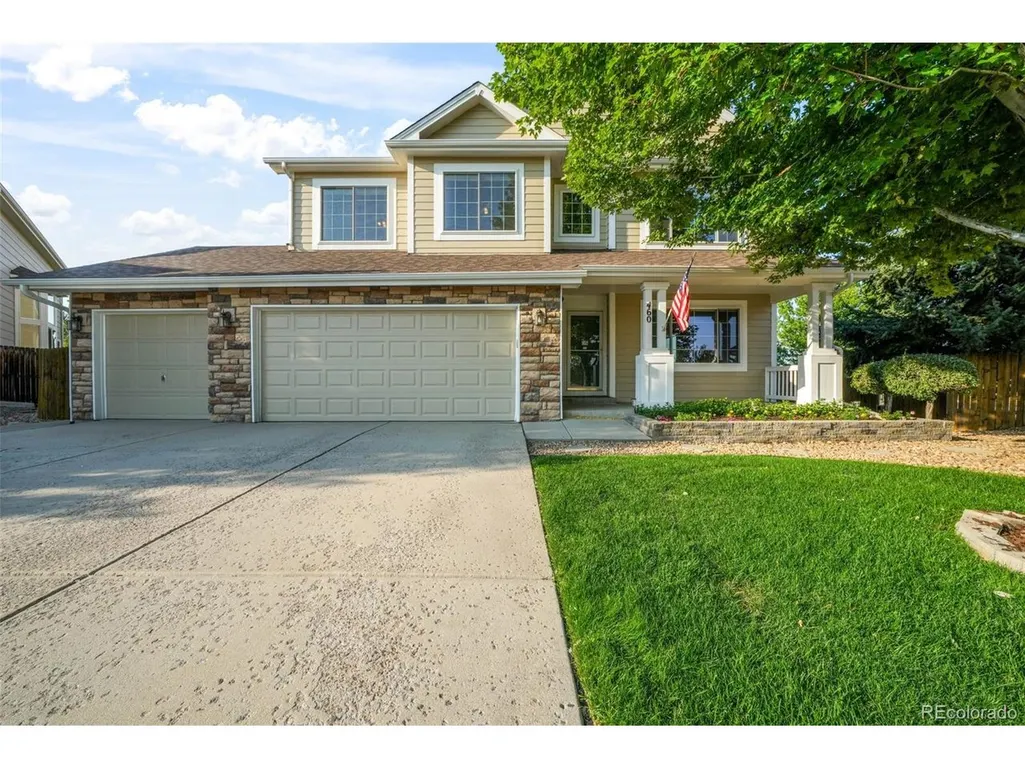
460 High Plains St, Castle Rock, CO
Price
$ 699,900
Property Attributes
- MLS#3348405
- TypeSingle Family
- Listing Status Active
- CountyDOUGLAS
- CityCastle Rock
- AreaMetro Denver
- NeighborhoodFounders Village
- Zip80104
- StyleContemporary
- Year Built2005
- Taxes$ 7201
- Price$ 699,900
- Bedrooms4
- Full Bathrooms2
- Half Bathrooms1
- Sqr Footage4098
- Lot Size0.33 Acres
Data Source:
Information and Real Estate Services (IRES)
Property Description
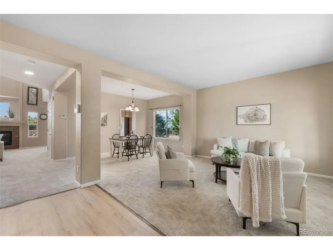
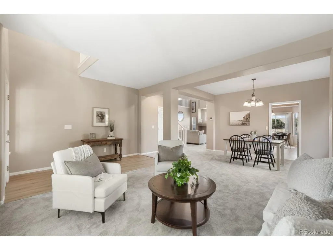
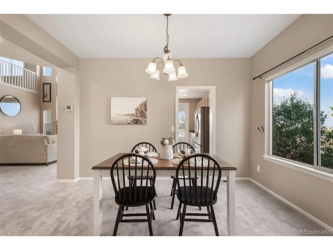
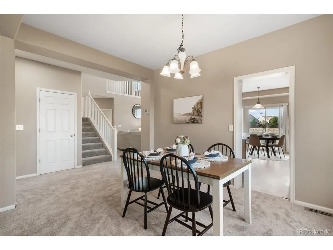
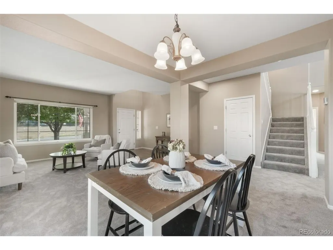
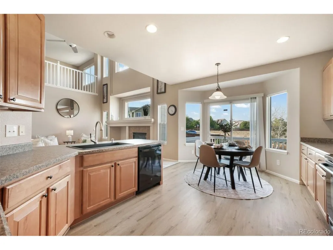
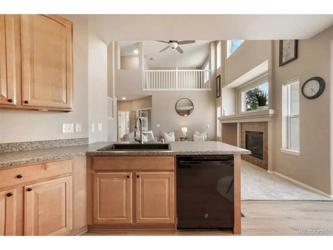
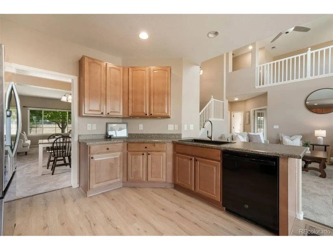
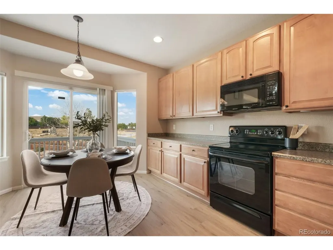
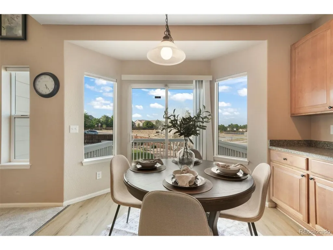
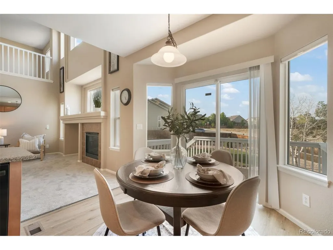
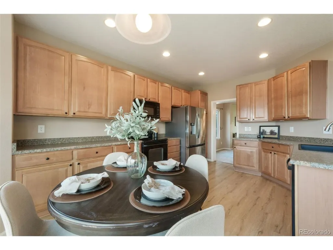
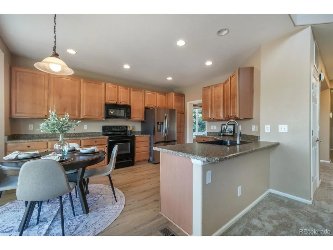
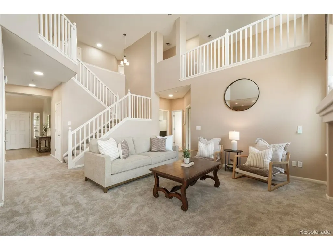
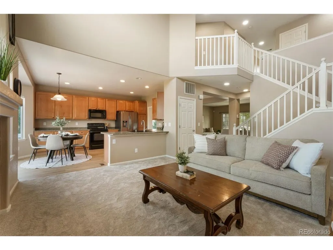
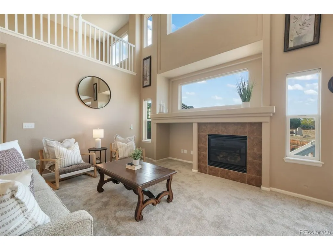
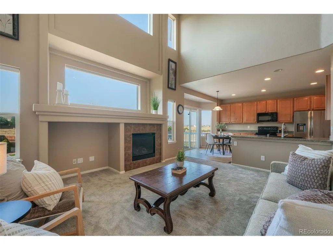
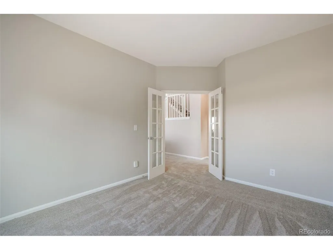
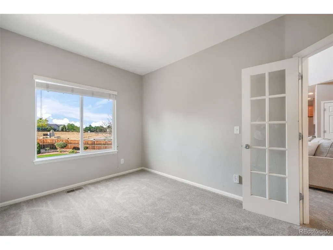
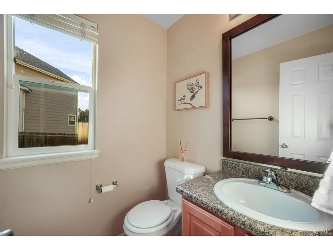
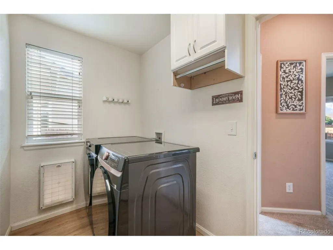
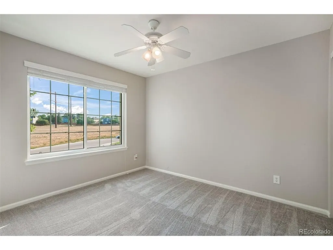
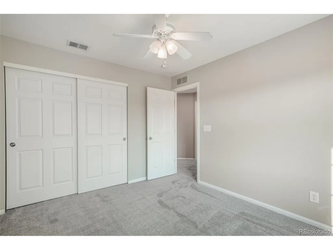
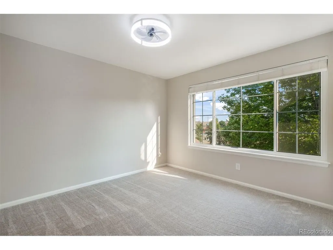
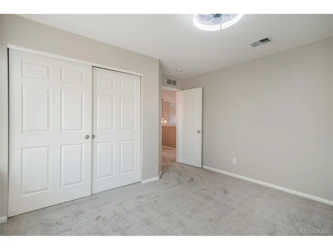
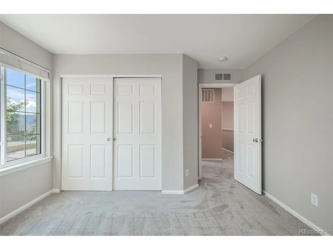
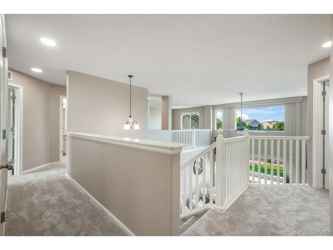
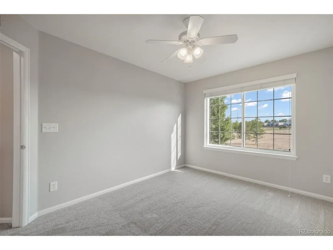
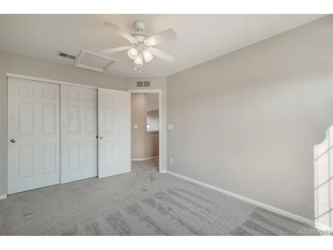
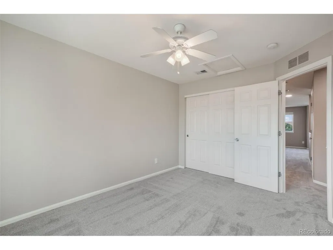
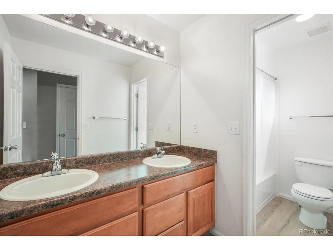
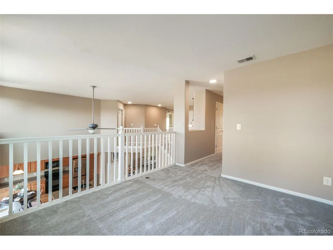
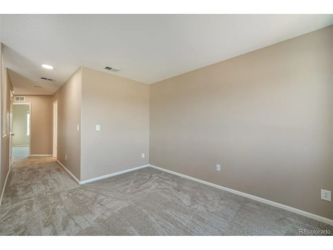
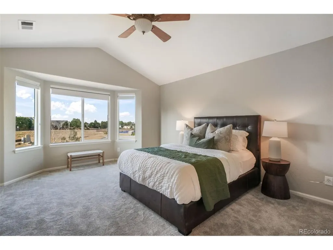
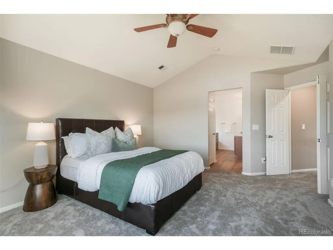
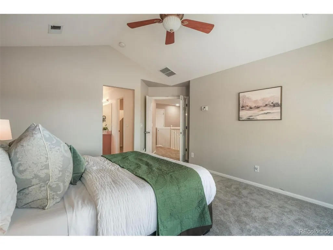
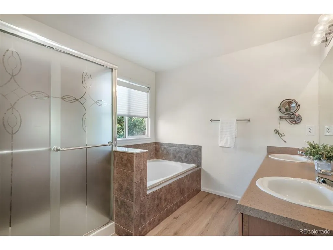
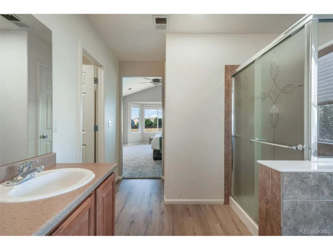
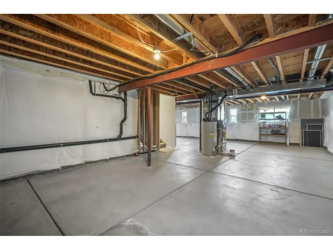
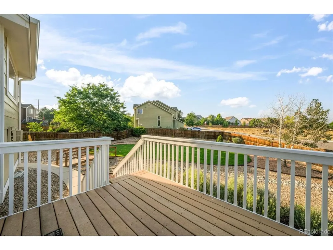
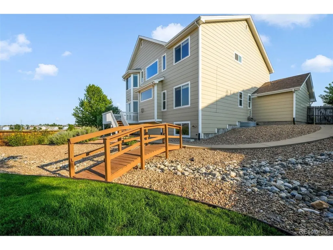
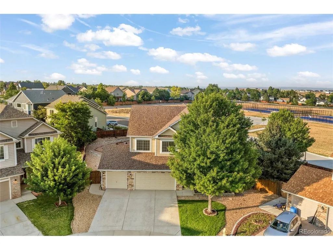
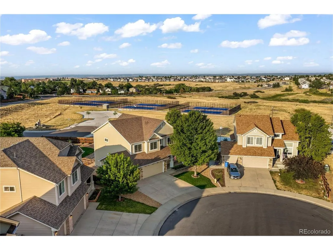
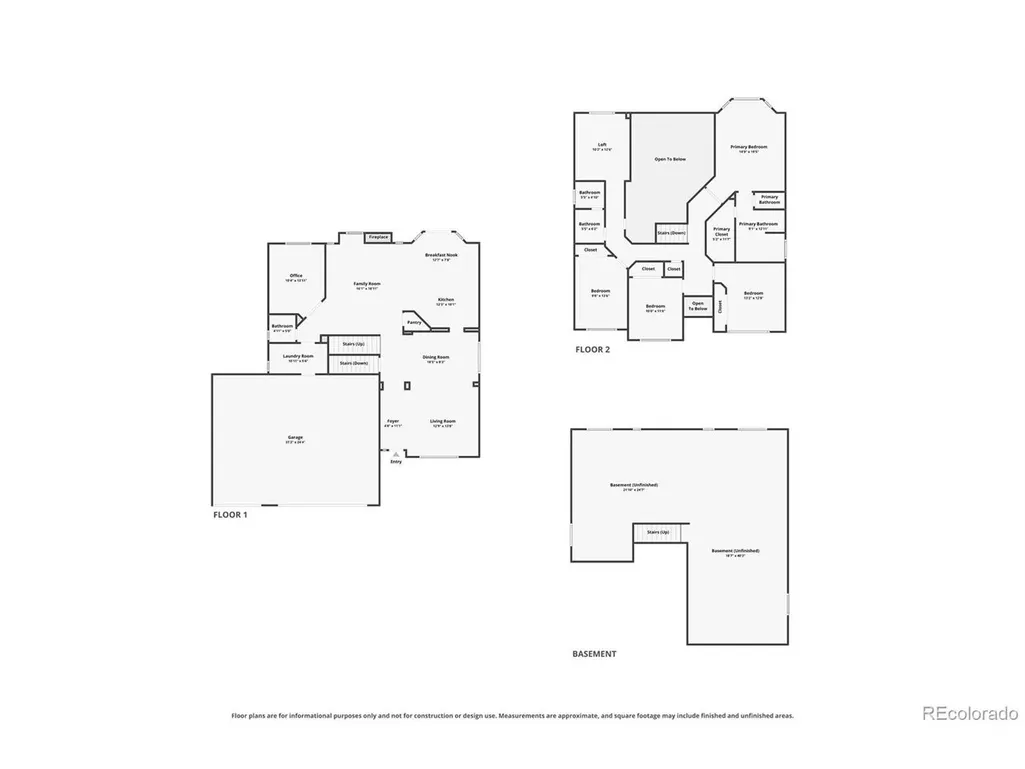
Move-in-ready Castle Rock home for sale featuring 4 bedrooms, 3 baths, a 3-car garage, oversized lot, and full basement in highly sought-after Founders Village! Beautifully updated and exceptionally maintained with a certifiable roof, brand-new carpet, luxury vinyl plank flooring, and fresh interior paint, this home is ready to enjoy. Thoughtful updates, generous living spaces and an ideal layout create a home that feels welcoming, functional and ready for everyday Colorado living. The main level offers formal living and dining rooms, a private office with French doors, and an inviting family room with custom built-ins and a gas fireplace. The kitchen features solid surface countertops, abundant cabinetry, pantry, eat-in dining, and walk-out access to the backyard, ideal for everyday living and entertaining. Upstairs, four bedrooms plus a versatile loft offer flexibility for guests, work or play. The primary suite features a sitting area, walk-in closet, and five-piece bath with dual vanities, soaking tub, walk-in shower, and abundant natural light. The full unfinished basement offers incredible potential for additional bedrooms, a home gym, theater, recreation room or storage, with room to customize and potentially add future equity. Outside, enjoy a beautifully landscaped backyard with mature landscaping, front and rear sprinklers, and plenty of space to relax, entertain, or play. The 3-car attached garage provides valuable additional parking and storage. Founders Village offers neighborhood parks, community pool, clubhouse, playgrounds, tennis courts, scenic walking trails and nearby open space. Enjoy the convenience of an established Castle Rock community while still having space to spread out at home. Conveniently located near shopping, dining, recreation, Douglas County schools, and I-25 with access toward Denver and Colorado Springs. A rare combination of space, updates, location and move-in-ready condition in Castle Rock. Schedule your showing today!
| Elementary School | Middle School | High School |
|---|---|---|
| Flagstone Elementary School | Mesa Middle School | Douglas County High School |
| Price History | |
|---|---|
| 8/7/2026 | Listed $749,000 |
| 8/19/2026 | 2$739,900 |
| 9/22/2026 | 6$699,900 |
General Features
| Living Area | 2784 |
|---|---|
| Sewer | Public Sewer |
| Heating | Forced Air |
| Cooling | Central Air,Ceiling Fan(s) |
| Utilities | Natural Gas Available,Electricity Available,Cable Available |
| Roof | Composition |
| Appliances | Dishwasher,Microwave,Disposal,Fire Alarm |
| HOA Fee | 220 |
| Garage Spaces | 3 |
| Association Fee Includes | Trash |
| Patio/Porch Features | Patio,Deck |
| Architectural Style | Contemporary |
| Construction Materials | Frame,Brick,Wood Siding |
| Exclusions | Seller's Personal Property,Staging Items |
| Year Built | 2005 |
| Levels | Two |
| Property Subtype | Single Family Residence |
| Tax Year | 2025 |
| Assoc Fee Paid Per | Annually |
| County | Douglas |
| New Construction | No |
| Property Type | Residential |
| HOA | Yes |
| Energy Efficient | Windows |
| Subdivision Name | Founders Village |
| Full Baths | 2 |
| Status | Active |
| Directions | East on 86 to Enderud,right on Enderud,left on Mikelson,right on Sovereign,left on High Plains. |
| High School | Douglas County |
| City | Castle Rock |
| Association Name | Founders Village Master Association |
| High School District | Douglas County RE-1 |
| MLS Area | Metro Denver |
| Elementary School | Flagstone |
| Property Attached Y/N | No |
| Tax Annual Amount | 7201 |
| Middle/Junior High School | Mesa |
| MLS Area Minor | Metro23/DCW |
| Virtual Tour | https://www.zillow.com/view-imx/057d4656-08cc-4635-8135-7ddca28ba259?setAttribution=mls&wl=true&initialViewType=pano&utm_source=dashboard |
| Builder Name | Engle Homes |
| Standard Status | Active |
| Expected Active Date | 2026-08-07 |
| AttributionContact | 719-425-3835 |
Interior Features
| Interior Amenities | Eat-in Kitchen,Cathedral Ceiling(s),Pantry,Walk-In Closet(s) |
|---|---|
| Basement | Full,Unfinished,Slab |
| Fireplace Features | Gas,Gas Log,Family Room,One |
| Above Grade Finished Area | 2784 |
| Half Baths | 1 |
| Total Bedrooms | 4 |
| Room Type | Loft |
| LivingAreaSource | Assessor |
| Total Baths | 3 |
Exterior Features
| Exterior Amenities | Sprinkler System |
|---|---|
| Fencing | Fenced |
| Parking Features | Attached |
| Lot Features | Cul-De-Sac,Paved |
| Water Source | Public |
| Lot Size Area | 14375 |
| Lot Size Acres | 0.33 |
| Waterfront Y/N | No |
| Builder Model | Catamount III |
Amenities
- Foreclosure
- Views
- Short Sale
- New Construction
- Adult 55+
- Lease To Own
- No HOA Fees
- Furnished
- Primary On Main
- Air Conditioning
- Seller Finance
- Green
- Fixer Upper
- Horse
- Golf
- Fireplace
- Deck
- Garage
- Basement
- Pool
Property vs Single Family Average in 80104
Price
Taxes
Year Built
Visits
 Information deemed reliable but not guaranteed by the MLS. © 2026 Information and Real Estate Services, LLC.
Information source: Information and Real Estate Services, LLC. Provided for limited non-commercial use only under IRES Rules. © Copyright IRES.
The information being provided is for the consumers personal, non-commercial use and may not be used for any purpose other than to identify prospective properties consumer may be interested in purchasing.
The IRES, LLC Data on this
Information deemed reliable but not guaranteed by the MLS. © 2026 Information and Real Estate Services, LLC.
Information source: Information and Real Estate Services, LLC. Provided for limited non-commercial use only under IRES Rules. © Copyright IRES.
The information being provided is for the consumers personal, non-commercial use and may not be used for any purpose other than to identify prospective properties consumer may be interested in purchasing.
The IRES, LLC Data on this
