


Address
287 Vista Cliff Cir, Castle Rock, CO
Price
$ 584,900
Property Attributes
- MLS#2244245
- TypeSingle Family
- Listing Status Active
- CountyDOUGLAS
- CityCastle Rock
- AreaMetro Denver
- NeighborhoodFounders Village
- Zip80104
- StyleSingle Family Residence
- Year Built2021
- Taxes$ 5586
- Price$ 584,900
- Bedrooms3
- Full Bathrooms2
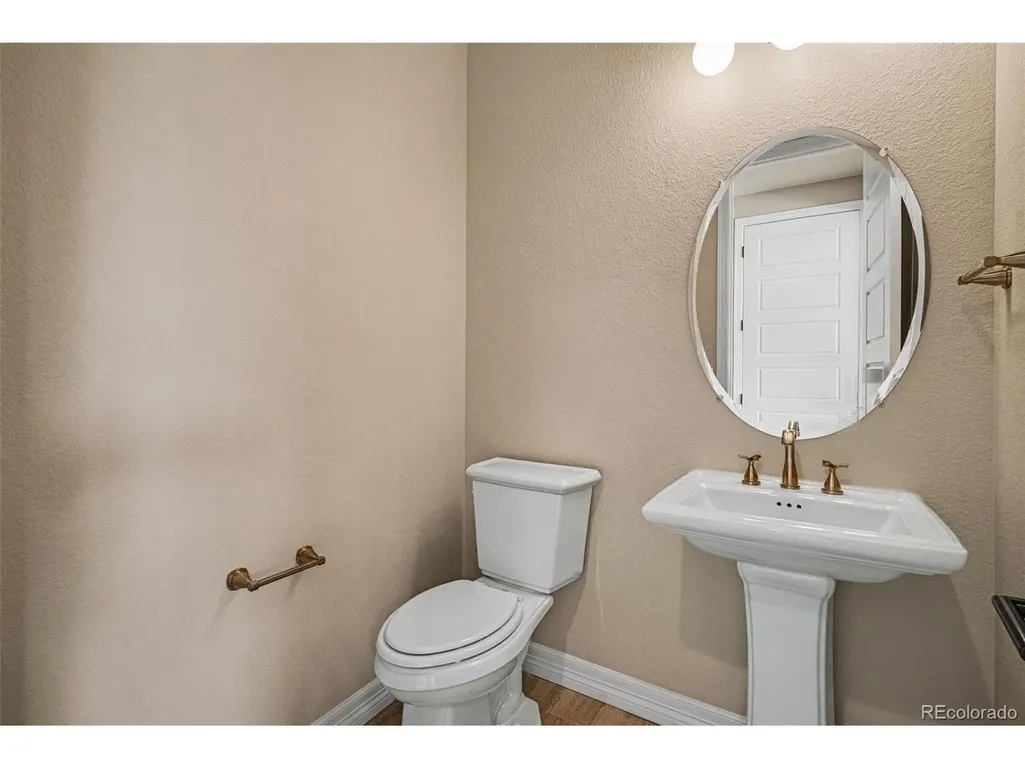
- Half Bathrooms1
- Sqr Footage2265
- Lot Size0.12 Acres
Data Source:
Information and Real Estate Services (IRES)
Property Description
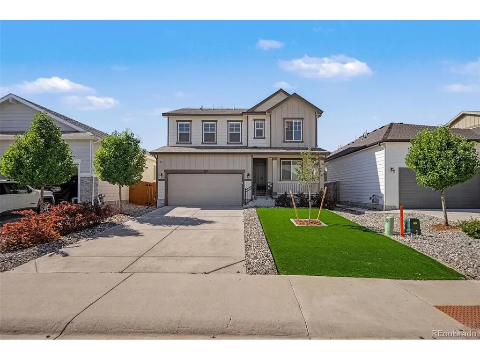
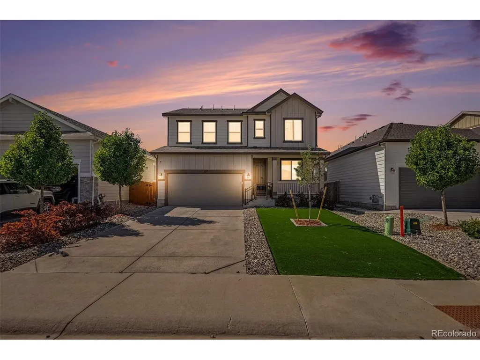
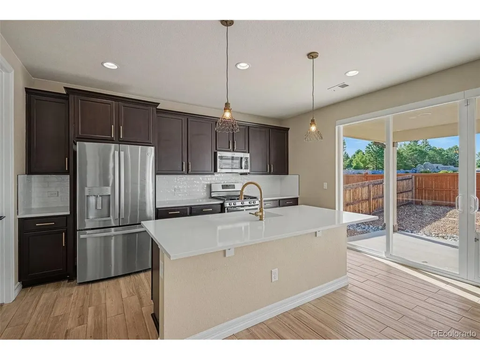
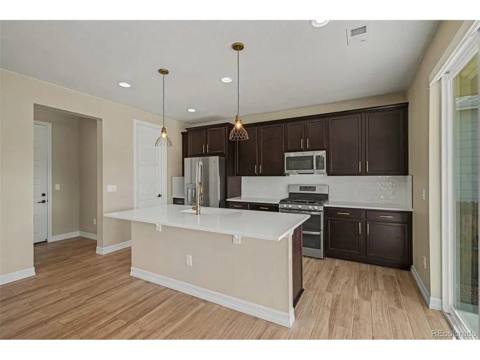
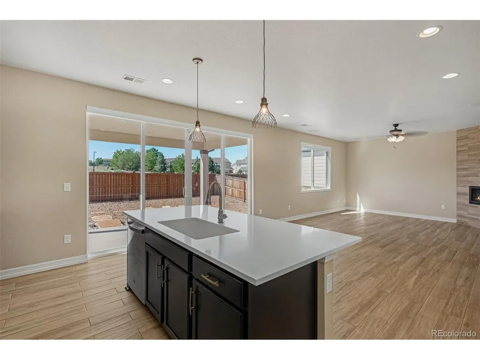
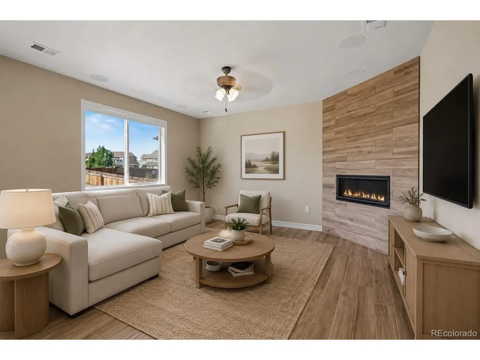
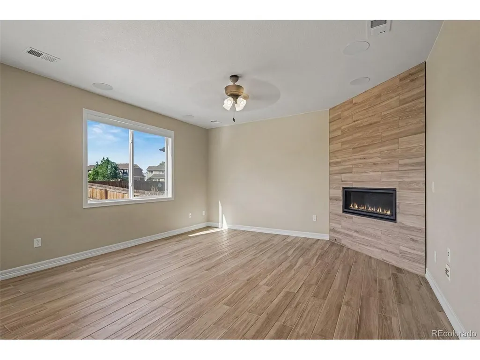
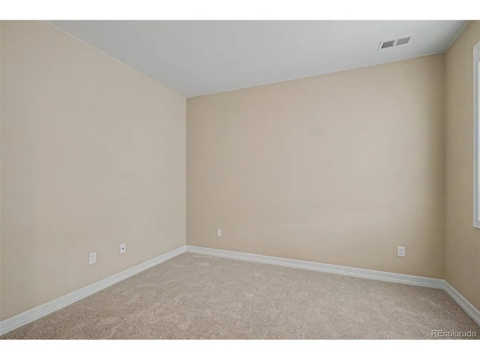
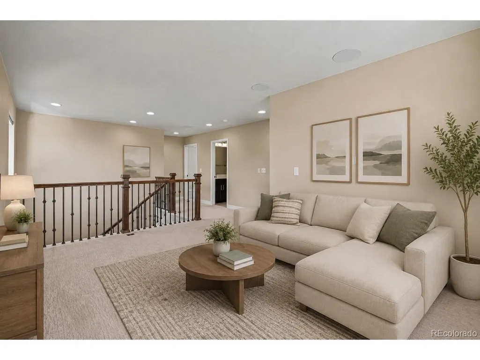
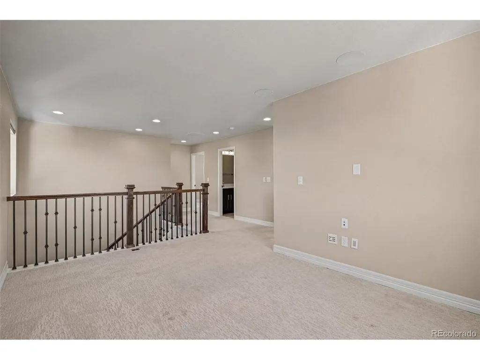
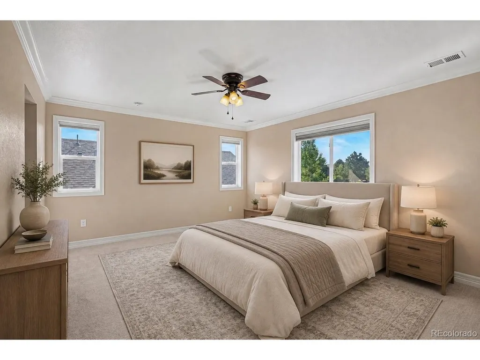
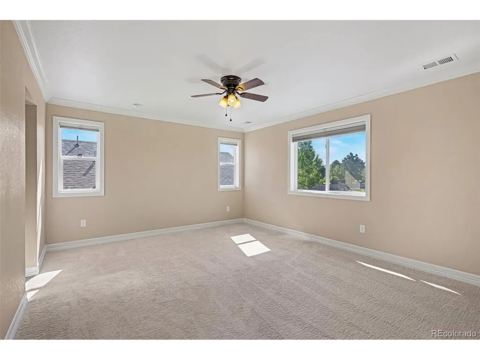
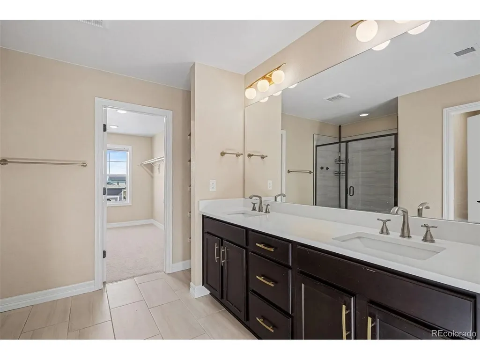
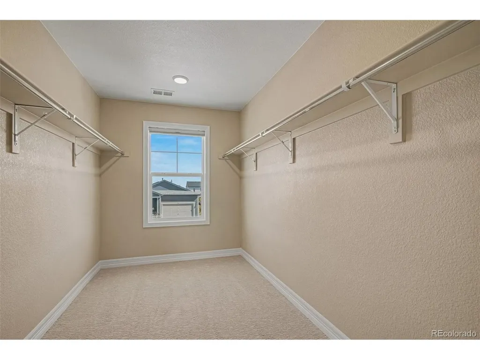
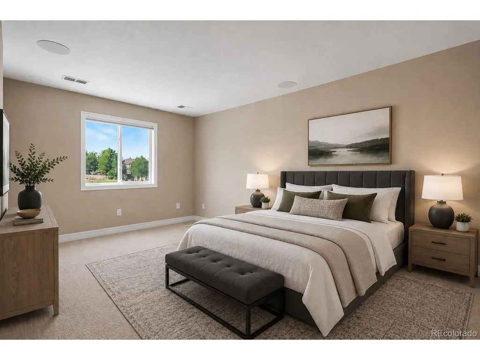
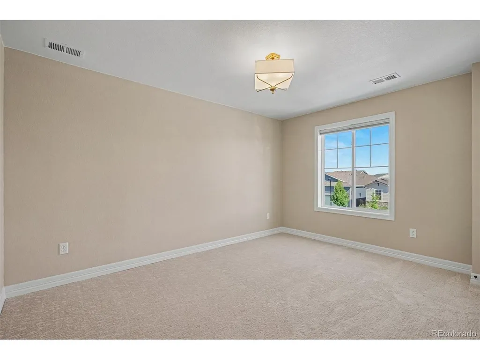
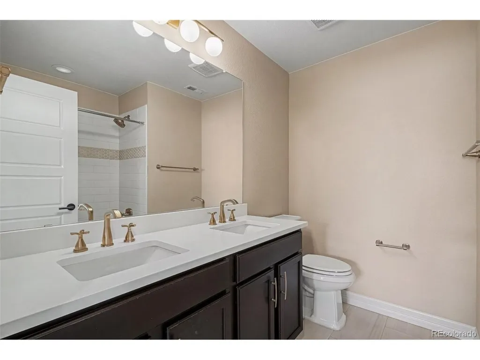
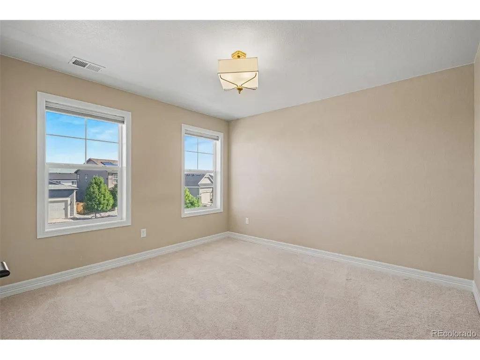
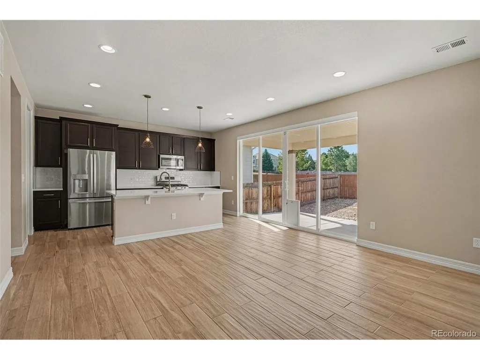
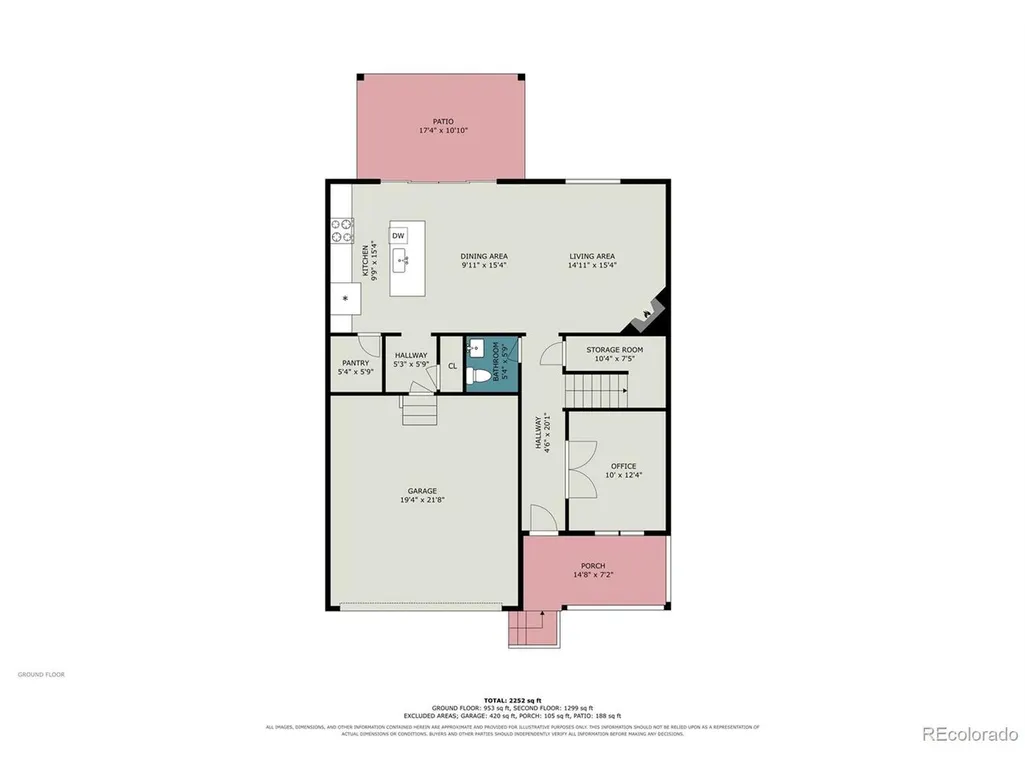
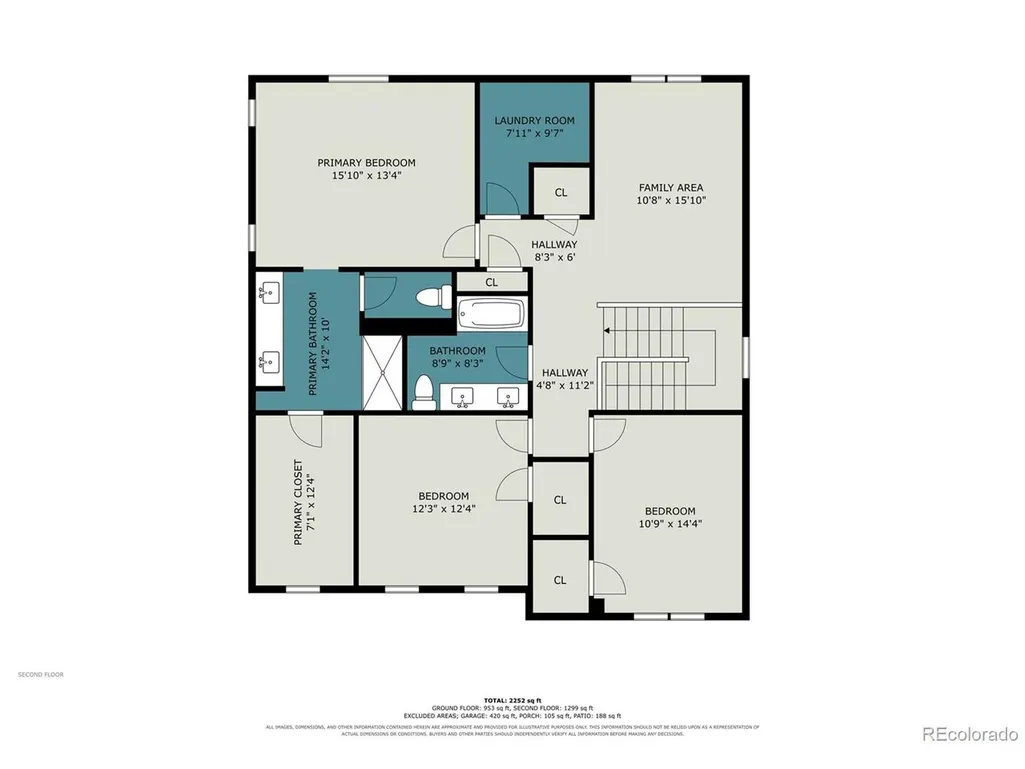
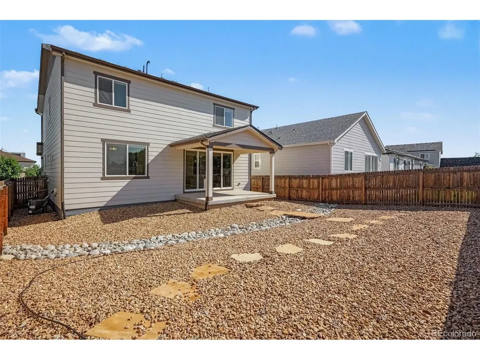
Loaded with upgrades and set on a premium lot with no neighbors behind, this exceptional Castle Rock home features the largest floor plan in the community. Thoughtfully designed for comfort and peace of mind, the home boasts a Class 4 impact-resistant roof, offering enhanced durability and potential insurance savings. The low-maintenance front yard features turf, while the xeriscaped backyard creates a private retreat with a covered patio - perfect for entertaining while minimizing upkeep. Durable, low-maintenance tile flooring flows throughout the main level - ideal for busy households and pet owners. A rare main-floor office provides the perfect space for working from home or a quiet retreat. The main level also offers a comfortable living room with a cozy fireplace, ideal for everyday living and entertaining. The well-appointed kitchen features quartz countertops, stainless steel appliances, abundant cabinetry, and a walk-in pantry. Upstairs, the spacious loft offers incredible flexibility - media room, playroom, game room, or additional living space. Laundry is conveniently located on the second floor. The spacious primary suite is a true retreat, complete with an ensuite bathroom featuring a walk-in shower and oversized walk-in closet. Secondary bedrooms are generously sized and share a full hall bathroom. Additional upgrades include designer lighting, motorized window treatments in common areas and the office, built-in speakers in the living room and loft, and a Tesla charger that stays with the property. Minutes from top-rated schools, shopping, dining, trails, and downtown Castle Rock. Lovingly maintained and truly move-in ready - this is an opportunity you won't want to miss.
| Elementary School | Middle School | High School |
|---|---|---|
| Flagstone Elementary School | Mesa Middle School | Douglas County High School |
| Price History | |
|---|---|
| 8/20/2026 | Listed $599,900 |
| 9/4/2026 | 2$589,900 |
| 9/21/2026 | 1$584,900 |
General Features
| Living Area | 2265 |
|---|---|
| Sewer | Public Sewer |
| Heating | Forced Air |
| Cooling | Central Air,Ceiling Fan(s) |
| Utilities | Electricity Available |
| Roof | Composition |
| Appliances | Dishwasher,Refrigerator,Microwave,Disposal,Fire Alarm |
| HOA Fee | 67 |
| Garage Spaces | 2 |
| Association Fee Includes | Trash |
| Construction Materials | Frame |
| Exclusions | none |
| Year Built | 2021 |
| Levels | Two |
| Property Subtype | Single Family Residence |
| Tax Year | 2025 |
| Assoc Fee Paid Per | Monthly |
| County | Douglas |
| New Construction | No |
| Property Type | Residential |
| HOA | Yes |
| Subdivision Name | Founders Village |
| Full Baths | 1 |
| Status | Active |
| High School | Douglas County |
| City | Castle Rock |
| Association Name | Bella Mesa Homeowners Association |
| High School District | Douglas County RE-1 |
| MLS Area | Metro Denver |
| Elementary School | Flagstone |
| Property Attached Y/N | No |
| Tax Annual Amount | 5586 |
| Middle/Junior High School | Mesa |
| MLS Area Minor | Metro23/DCW |
| Builder Name | Richmond American Homes |
| Standard Status | Active |
| Expected Active Date | 2026-08-20 |
| AttributionContact | gina@ginarothhomes.com,303-895-8025 |
Interior Features
| Interior Amenities | Eat-in Kitchen,Open Floorplan,Pantry,Walk-In Closet(s),Kitchen Island |
|---|---|
| Basement | Crawl Space |
| Fireplace Features | Gas,Living Room,One |
| Window Features | Window Coverings |
| Above Grade Finished Area | 2265 |
| Half Baths | 1 |
| 3/4 Baths | 1 |
| Total Bedrooms | 3 |
| LivingAreaSource | Assessor |
| Total Baths | 3 |
Exterior Features
| Fencing | Fenced |
|---|---|
| Parking Features | Attached |
| Lot Features | Abuts Private Open Space,Paved,Gutters |
| Water Source | Public |
| Lot Size Area | 5097 |
| Lot Size Acres | 0.12 |
| Waterfront Y/N | No |
Amenities
- Foreclosure
- Views
- Short Sale
- New Construction
- Adult 55+
- Lease To Own
- No HOA Fees
- Furnished
- Primary On Main
- Air Conditioning
- Seller Finance
- Green
- Fixer Upper
- Horse
- Golf
- Fireplace
- Deck
- Garage
- Basement
- Pool
Property vs Single Family Average in 80104
Price
Taxes
Year Built
Visits
 Information deemed reliable but not guaranteed by the MLS. © 2026 Information and Real Estate Services, LLC.
Information source: Information and Real Estate Services, LLC. Provided for limited non-commercial use only under IRES Rules. © Copyright IRES.
The information being provided is for the consumers personal, non-commercial use and may not be used for any purpose other than to identify prospective properties consumer may be interested in purchasing.
The IRES, LLC Data on this
Information deemed reliable but not guaranteed by the MLS. © 2026 Information and Real Estate Services, LLC.
Information source: Information and Real Estate Services, LLC. Provided for limited non-commercial use only under IRES Rules. © Copyright IRES.
The information being provided is for the consumers personal, non-commercial use and may not be used for any purpose other than to identify prospective properties consumer may be interested in purchasing.
The IRES, LLC Data on this
