
Just Listed
Address
37 Martin Ln, Cherry Hills Village, CO
Price
$ 5,750,000
Property Attributes
- MLS#9965179
- TypeSingle Family
- Listing Status Coming Soon
- CountyARAPAHOE
- CityCherry Hills Village
- AreaMetro Denver
- NeighborhoodCherry Hills Village
- Zip80113
- StyleTudor
- Year Built2006
- Taxes$ 34764
- Price$ 5,750,000
- Bedrooms7
- Full Bathrooms7
- Half Bathrooms4
- Sqr Footage13023
- Lot Size0.92 Acres
Data Source:
Information and Real Estate Services (IRES)
Property Description
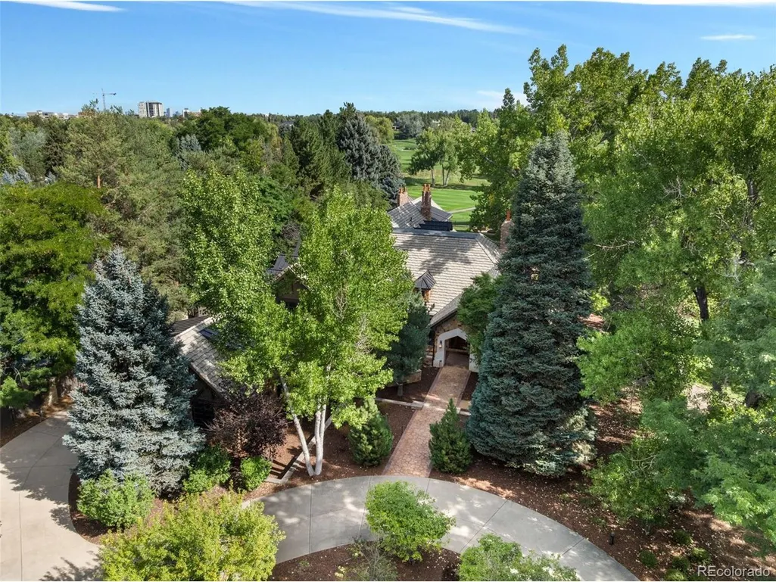
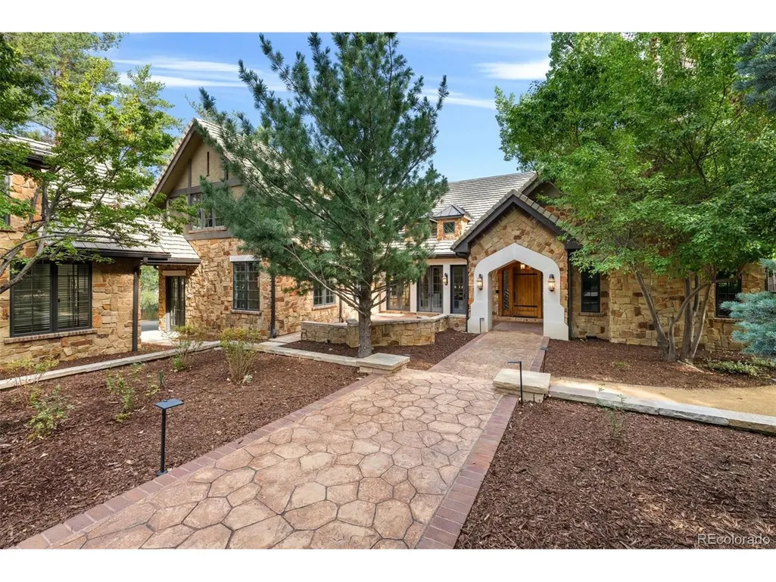
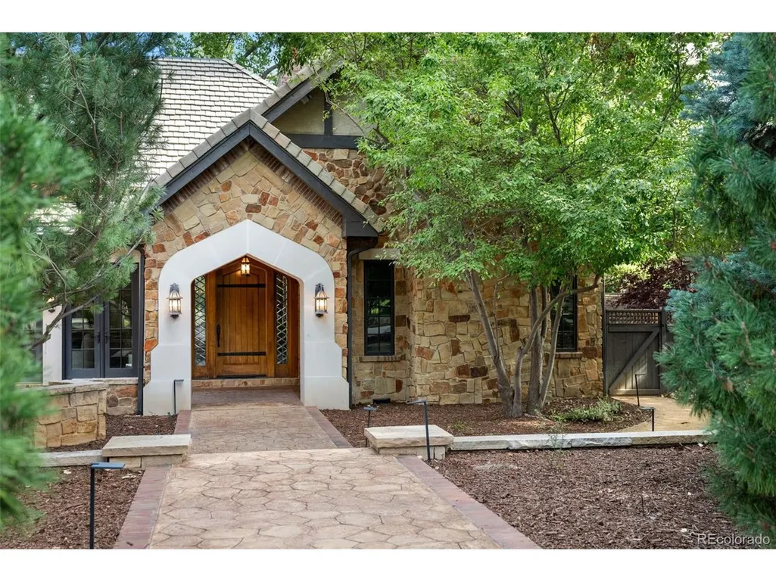
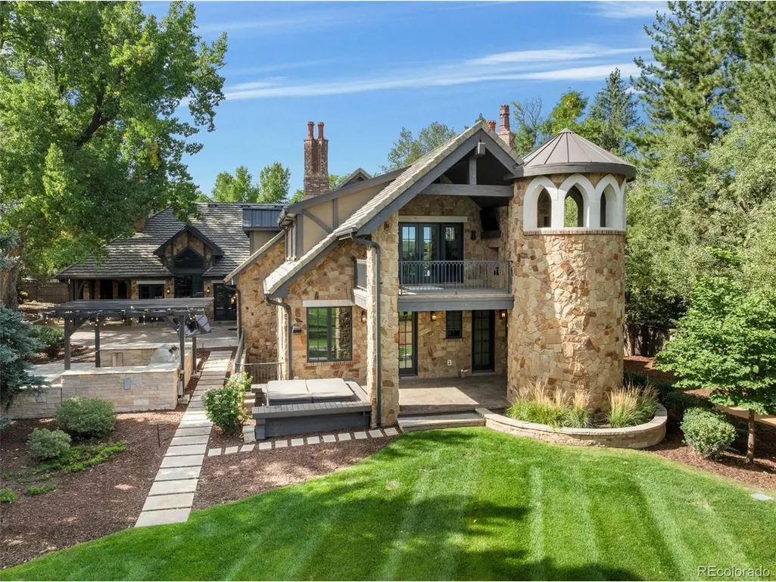
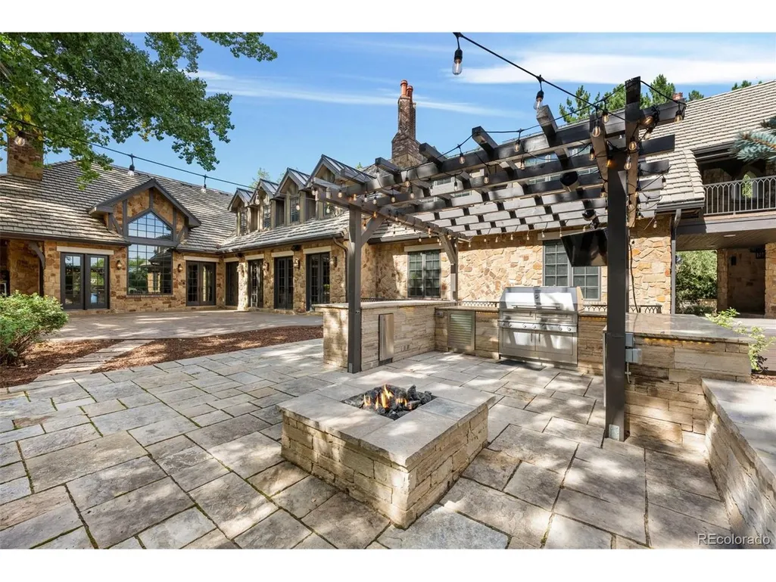
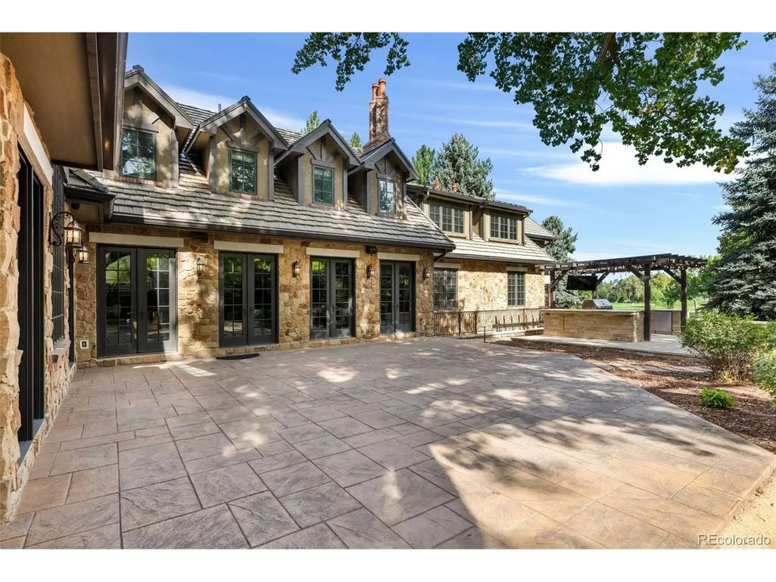
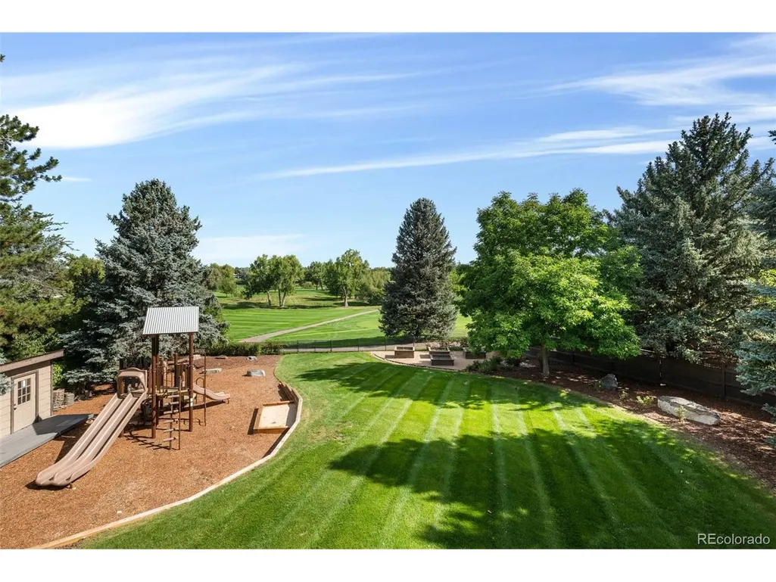
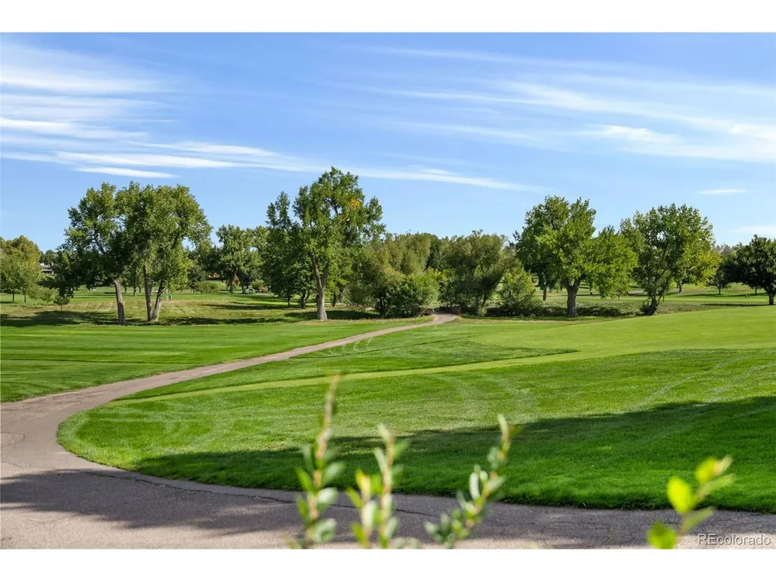
Set majestically along the 14th fairway of the championship Cherry Hills Country Club golf course, 37 Martin Lane is a remarkable English Manor estate where sweeping golf-course views, exceptional craftsmanship and grand-scale living converge. Encompassing more than 11,000 square feet on a beautifully treed .92-acre homesite, this private residence offers a rare blend of architectural distinction, refined comfort and effortless indoor-outdoor entertaining. Located within the award-winning Cherry Creek School District, the estate is designed to impress from every vantage point. The gourmet chef's kitchen showcases custom cabinetry, state-of-the-art appliances, a butler's pantry, walk-in wine cellar and beautifully appointed prep kitchen. The main-level primary suite is a private retreat with separate his-and-hers baths and dressing rooms. Four additional en-suite bedrooms are located on the second floor, along with a club room overlooking the golf course. Exquisite Old World craftsmanship is showcased throughout with intricate crown molding, wainscoting, coffered ceilings and elegant travertine floors. An elevator provides access to all three levels, complemented by laundry rooms on both the main and upper floors. Designed for memorable entertaining, the upper-level English pub opens to a covered balcony with an outdoor fireplace overlooking the fairway. A distinctive decorative turret houses a spiral staircase descending to a covered lower-level patio. The expansive lower level features a dine-in wine cellar, fully equipped bar and entertainment room, fitness area and adjoining spa bath. With its commanding fairway setting, timeless architectural details and exceptional spaces for hosting intimate gatherings or grand celebrations, 37 Martin Lane offers an extraordinary Cherry Hills lifestyle-an estate where craftsmanship, privacy and golf-course living are elevated to their finest expression.
| Elementary School | Middle School | High School |
|---|---|---|
| Cherry Hills Village Elementary School | West Middle School | Cherry Creek High School |
| Price History | |
|---|---|
| 9/24/2026 | Listed $5,750,000 |
General Features
| Living Area | 12539 |
|---|---|
| Sewer | Public Sewer |
| Heating | Forced Air |
| Cooling | Central Air |
| Utilities | Natural Gas Available |
| Roof | Tile |
| Appliances | Self Cleaning Oven,Double Oven,Dishwasher,Refrigerator,Bar Fridge,Microwave,Disposal,Fire Alarm |
| Garage Spaces | 5 |
| Patio/Porch Features | Patio |
| Architectural Style | Tudor |
| Construction Materials | Brick,Moss Rock |
| Exclusions | Seller's personal property & staging items. |
| Year Built | 2006 |
| Levels | Two |
| Property Subtype | Single Family Residence |
| Tax Year | 2025 |
| Community Features | Playground,Fitness Center |
| Accessibility | Level Lot,Accessible Elevator Installed |
| County | Arapahoe |
| New Construction | No |
| Property Type | Residential |
| HOA | No |
| Energy Efficient | Windows |
| Subdivision Name | Cherry Hills Village |
| Full Baths | 3 |
| Status | Coming Soon |
| High School | Cherry Creek |
| City | Cherry Hills Village |
| High School District | Cherry Creek 5 |
| MLS Area | Metro Denver |
| Elementary School | Cherry Hills Village |
| Property Attached Y/N | No |
| Tax Annual Amount | 34764 |
| Middle/Junior High School | West |
| MLS Area Minor | Metro22/SSE |
| Standard Status | Coming Soon |
| Expected Active Date | 2026-10-01 |
| AttributionContact | helmweaverhelm@compass.com,720-201-6573 |
Interior Features
| Interior Amenities | Eat-in Kitchen,Cathedral Ceiling(s),Open Floorplan,Walk-In Closet(s),Wet Bar,Kitchen Island |
|---|---|
| Basement | Full,Partially Finished,Slab,Sump Pump |
| Fireplace Features | Two or More,Gas,Gas Log,Living Room,Family Room,Bedroom,Great Room |
| Above Grade Finished Area | 8172 |
| Half Baths | 4 |
| 3/4 Baths | 4 |
| Total Bedrooms | 7 |
| Room Type | Media Room |
| LivingAreaSource | Appraiser |
| Total Baths | 11 |
Exterior Features
| Exterior Amenities | Sprinkler System,Balcony,Hot Tub |
|---|---|
| Fencing | Fenced |
| Parking Features | Attached |
| Lot Features | Deciduous Trees,Level,Abuts Golf Course,Golf Course Neighborhood,Outbuildings,Paved |
| Water Source | Public |
| Lot Size Area | 40075 |
| Lot Size Acres | 0.92 |
| Waterfront Y/N | No |
Amenities
- Foreclosure
- Views
- Short Sale
- New Construction
- Adult 55+
- Lease To Own
- No HOA Fees
- Furnished
- Primary On Main
- Air Conditioning
- Seller Finance
- Green
- Fixer Upper
- Horse
- Golf
- Fireplace
- Deck
- Garage
- Basement
- Pool
Property vs Single Family Average in 80113
Price
Taxes
Year Built
In The Neighborhood
Open House
Cherry Hills Village
$ 2,950,000
- Type
- Single Family
- Size
- 4,717 SqFt
- Rooms
- 6 Beds + 5.5 Baths
Open House
Cherry Hills Village
$ 2,895,000
- Type
- Single Family
- Size
- 4,872 SqFt
- Rooms
- 5 Beds + 3.5 Baths
 Information deemed reliable but not guaranteed by the MLS. © 2026 Information and Real Estate Services, LLC.
Information source: Information and Real Estate Services, LLC. Provided for limited non-commercial use only under IRES Rules. © Copyright IRES.
The information being provided is for the consumers personal, non-commercial use and may not be used for any purpose other than to identify prospective properties consumer may be interested in purchasing.
The IRES, LLC Data on this
Information deemed reliable but not guaranteed by the MLS. © 2026 Information and Real Estate Services, LLC.
Information source: Information and Real Estate Services, LLC. Provided for limited non-commercial use only under IRES Rules. © Copyright IRES.
The information being provided is for the consumers personal, non-commercial use and may not be used for any purpose other than to identify prospective properties consumer may be interested in purchasing.
The IRES, LLC Data on this
