


Address
5970 Jade Ct, Castle Rock, CO
Price
$ 1,279,999
Property Attributes
- MLS#9616728
- TypeSingle Family
- Listing Status Active
- CountyDOUGLAS
- CityCastle Rock
- AreaMetro Denver
- NeighborhoodDiamond Ridge Estates
- Zip80108
- StyleSingle Family Residence
- Year Built1998
- Taxes$ 5831
- Price$ 1,279,999
- Bedrooms4
- Full Bathrooms3
- Half Bathrooms1
- Sqr Footage5902
- Lot Size1.18 Acres
Data Source:
Information and Real Estate Services (IRES)
Property Description
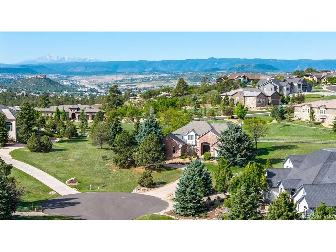
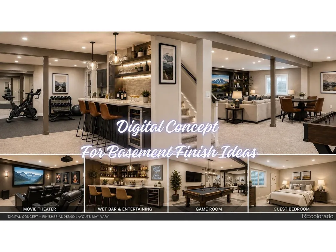
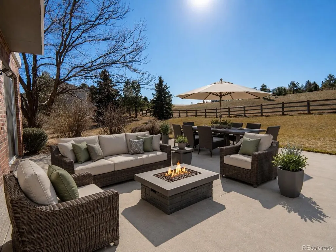
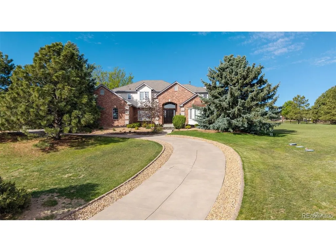
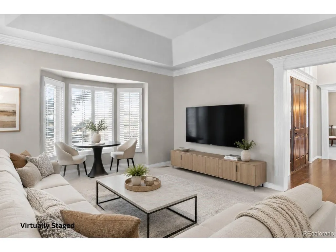
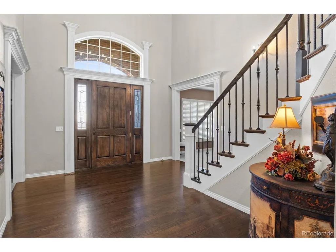
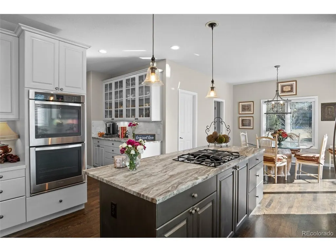
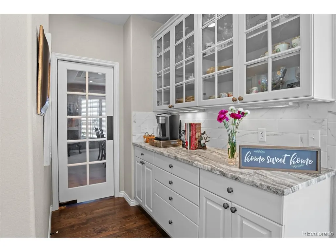
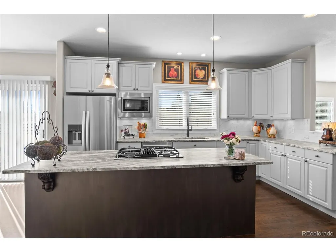
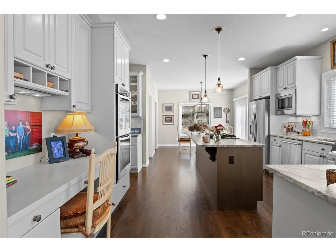
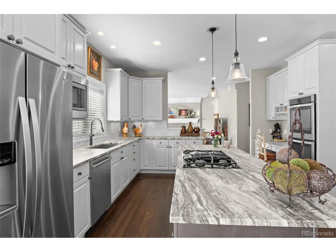
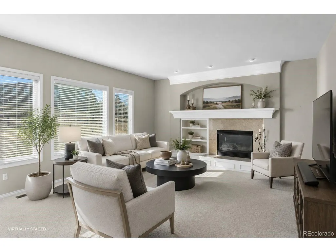
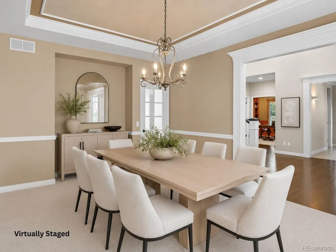
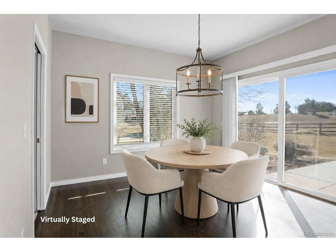
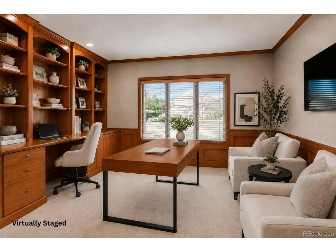
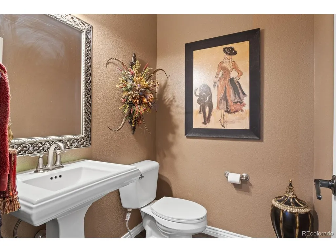
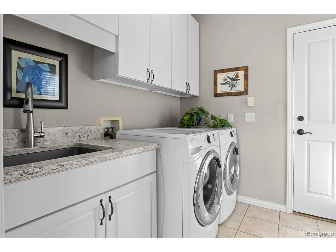
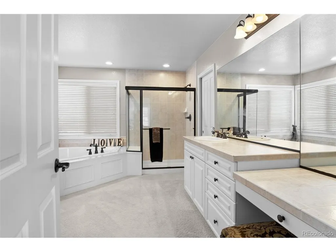
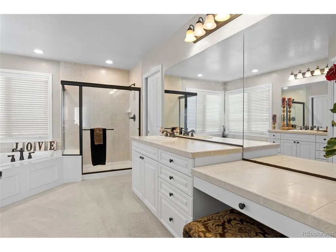
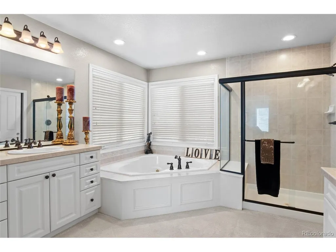
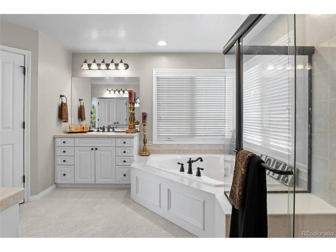
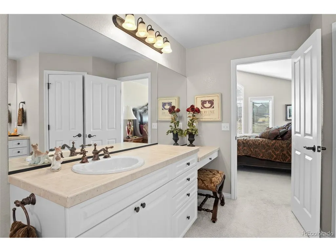
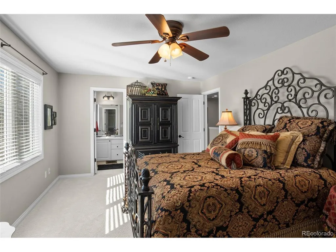
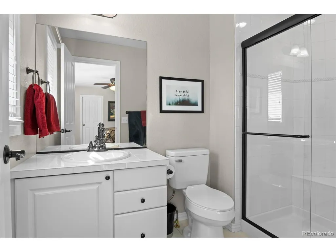
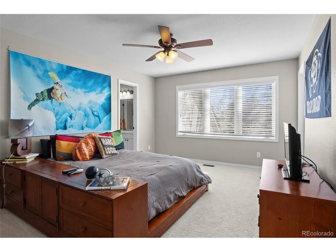
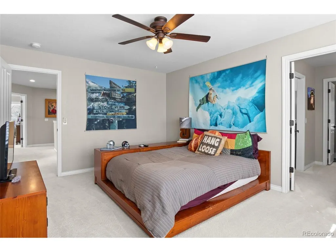
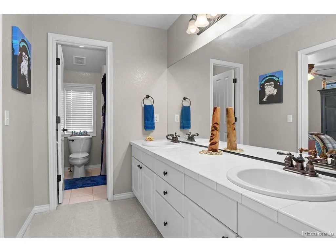
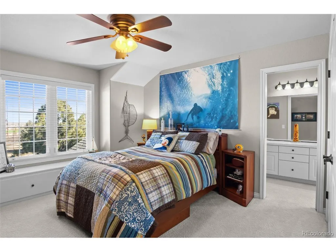
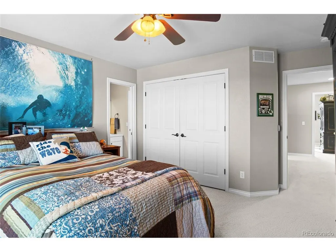
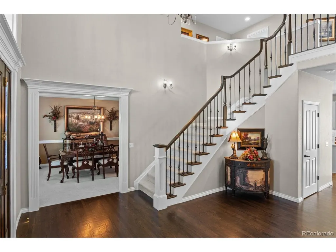
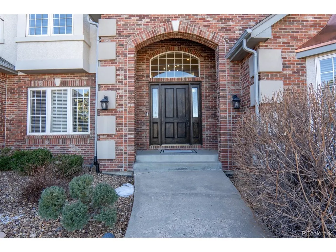
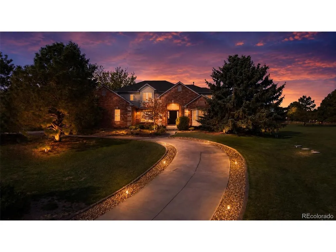
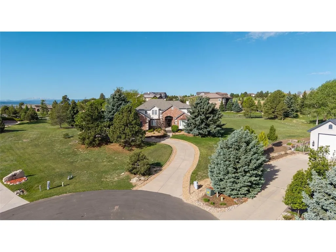
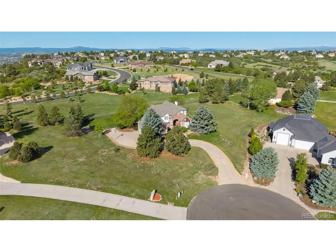
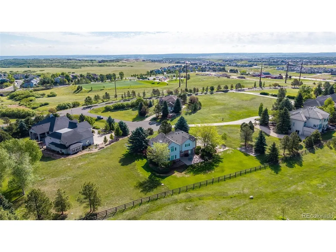
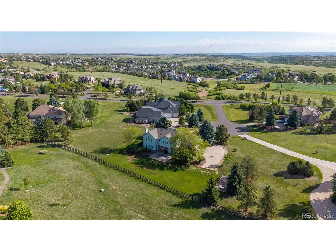
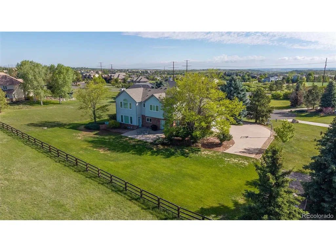
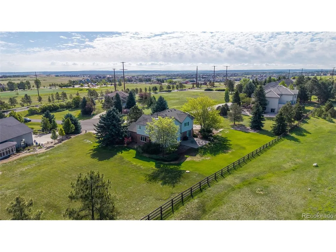
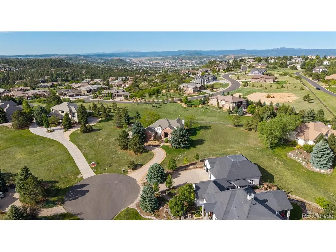
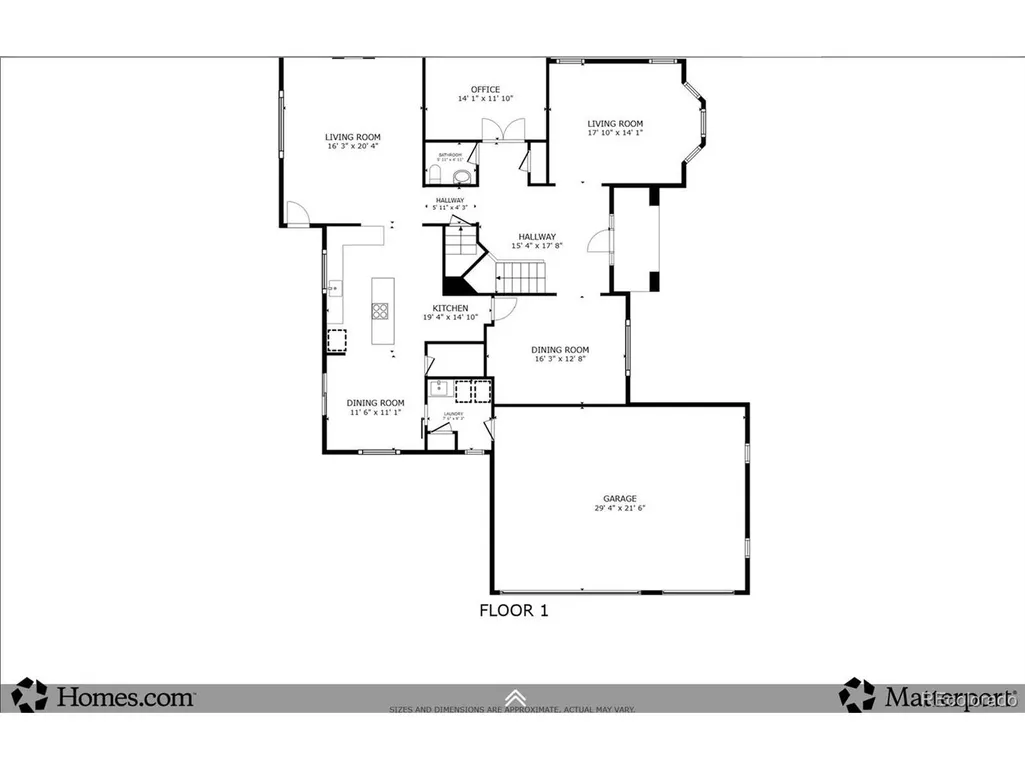
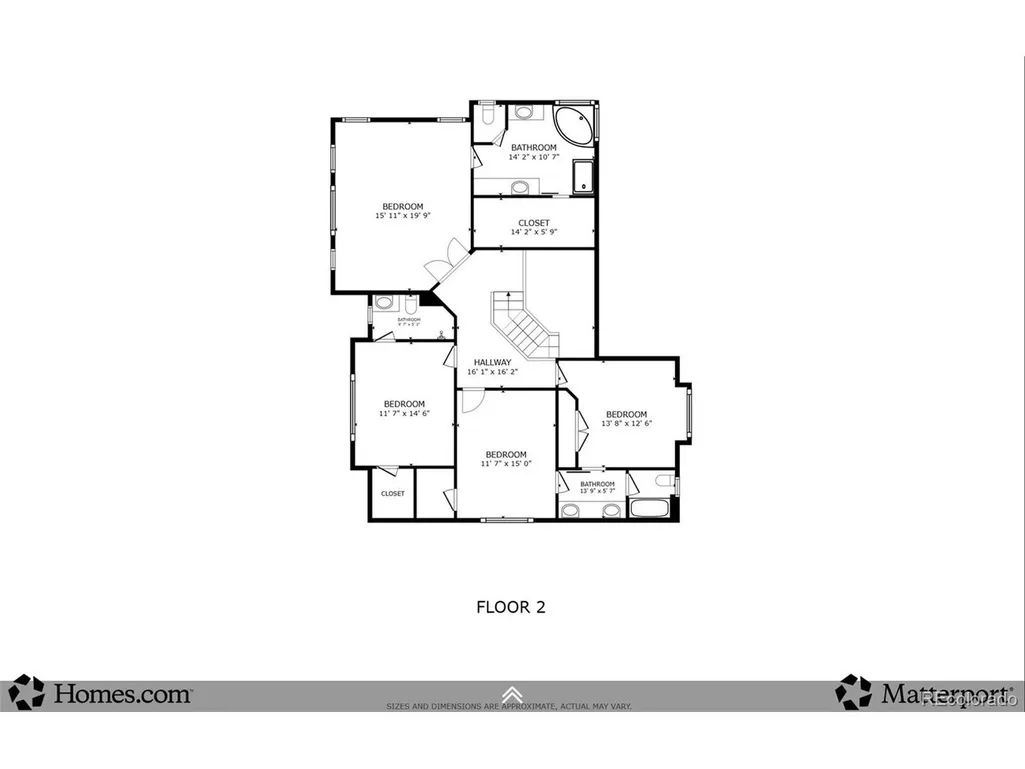
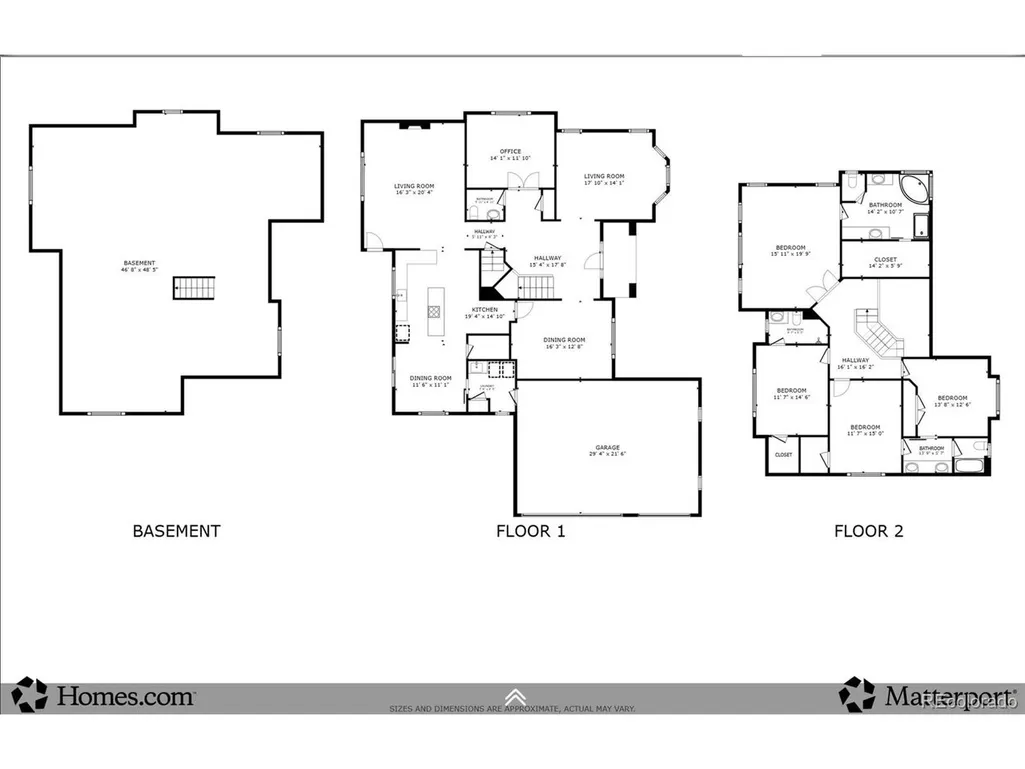
Opportunity awaits in Diamond Ridge Estates, a distinctive Castle Rock community known for luxury homes, larger lots and exceptional access to recreation and everyday conveniences. Set at the end of a cul-de-sac on 1.18 acres, this spacious 4-bedroom, 4-bath, two-story home offers 5,902 total square feet with 3,776 finished. Natural light fills the main level, where a dedicated home office, formal dining room, living room and comfortable family room create flexible spaces for work, relaxation and entertaining. The bright kitchen anchors the main floor with an easy-flowing layout, complemented by an updated laundry room. An approximately 2,100-square-foot unfinished basement offers abundant storage and room to create future living space, a recreation room, home gym, theater or workshop. More than $160,000 in major improvements includes new windows, a Class 4 shingle roof, gutters and rear stucco completed in 2026, plus a 2021 water heater and 2022 air-conditioning system. Diamond Ridge amenities include a community pool, clubhouse, tennis courts, parks and trails. Enjoy convenient access to I-25, the Outlets at Castle Rock, Target, Home Depot, grocery shopping, coffee shops and restaurants, with Downtown Castle Rock also nearby. Floor plans and a Matterport 3D tour are available through the Virtual Tour link. Main-floor photos are virtually staged.
| Elementary School | Middle School | High School |
|---|---|---|
| Sage Canyon Elementary School | Mesa Middle School | Douglas County High School |
| Price History | |
|---|---|
| 2/7/2026 | Listed $1,325,000 |
| 5/6/2026 | 2$1,300,000 |
| 7/18/2026 | 2$1,279,999 |
General Features
| Living Area | 3776 |
|---|---|
| Sewer | Septic Tank |
| Heating | Forced Air |
| Cooling | Central Air,Ceiling Fan(s) |
| Utilities | Natural Gas Available |
| Roof | Composition |
| Appliances | Double Oven,Dishwasher,Refrigerator,Washer,Dryer,Microwave,Disposal,Fire Alarm |
| HOA Fee | 600 |
| Garage Spaces | 3 |
| Association Fee Includes | Trash |
| Patio/Porch Features | Patio |
| Construction Materials | Frame,Brick,Composition,Stucco |
| Exclusions | Seller's Personal Property,Washer and Dryer Stored in Basement and All TVs and Wall Mounts (washer and dryer in laundry room are included) |
| Year Built | 1998 |
| Levels | Two |
| Property Subtype | Single Family Residence |
| Tax Year | 2024 |
| Community Features | Clubhouse,Tennis Court(s),Pool,Trail(s) |
| Assoc Fee Paid Per | Quarterly |
| County | Douglas |
| New Construction | No |
| Property Type | Residential |
| HOA | Yes |
| Energy Efficient | Windows,Thermostat |
| Subdivision Name | Diamond Ridge Estates |
| Full Baths | 2 |
| Status | Active |
| High School | Douglas County |
| City | Castle Rock |
| Association Name | Diamond Ridge Estates |
| High School District | Douglas County RE-1 |
| MLS Area | Metro Denver |
| Elementary School | Sage Canyon |
| Property Attached Y/N | No |
| Tax Annual Amount | 5831 |
| Middle/Junior High School | Mesa |
| MLS Area Minor | Metro23/DCW |
| Virtual Tour | https://youtu.be/8ui8mZxjfHo?si=nmf-EV2NNOyyDx4u |
| Standard Status | Active |
| Expected Active Date | 2026-02-13 |
| AttributionContact | m.cuscaden30@gmail.com,303-250-3786 |
Interior Features
| Interior Amenities | Pantry,Bay or Bow Window,Walk-In Closet(s),Jack & Jill Bathroom,Kitchen Island |
|---|---|
| Basement | Unfinished,Slab |
| Fireplace Features | Gas,Family Room,One |
| Above Grade Finished Area | 3776 |
| Half Baths | 1 |
| 3/4 Baths | 1 |
| Total Bedrooms | 4 |
| LivingAreaSource | Assessor |
| Total Baths | 4 |
Exterior Features
| Parking Features | Attached |
|---|---|
| Lot Features | Cul-De-Sac,House/Lot Faces NE,Paved |
| Water Source | City |
| Lot Size Area | 51401 |
| Lot Size Acres | 1.18 |
| Waterfront Y/N | No |
Amenities
- Foreclosure
- Views
- Short Sale
- New Construction
- Adult 55+
- Lease To Own
- No HOA Fees
- Furnished
- Primary On Main
- Air Conditioning
- Seller Finance
- Green
- Fixer Upper
- Horse
- Golf
- Fireplace
- Deck
- Garage
- Basement
- Pool
Property vs Single Family Average in 80108
Price
Taxes
Year Built
Visits
 Information deemed reliable but not guaranteed by the MLS. © 2026 Information and Real Estate Services, LLC.
Information source: Information and Real Estate Services, LLC. Provided for limited non-commercial use only under IRES Rules. © Copyright IRES.
The information being provided is for the consumers personal, non-commercial use and may not be used for any purpose other than to identify prospective properties consumer may be interested in purchasing.
The IRES, LLC Data on this
Information deemed reliable but not guaranteed by the MLS. © 2026 Information and Real Estate Services, LLC.
Information source: Information and Real Estate Services, LLC. Provided for limited non-commercial use only under IRES Rules. © Copyright IRES.
The information being provided is for the consumers personal, non-commercial use and may not be used for any purpose other than to identify prospective properties consumer may be interested in purchasing.
The IRES, LLC Data on this
