


Address
11210 Night Heron Dr, Parker, CO
Price
$ 649,900
Property Attributes
- MLS#9066915
- TypeSingle Family
- Listing Status Active
- CountyDOUGLAS
- CityParker
- AreaMetro Denver
- NeighborhoodBradbury Ranch
- Zip80134
- StyleSingle Family Residence
- Year Built2001
- Taxes$ 4284
- Price$ 649,900
- Bedrooms3
- Full Bathrooms3
- Half Bathrooms0
- Sqr Footage3592
- Lot Size0.12 Acres
Data Source:
Information and Real Estate Services (IRES)
Property Description
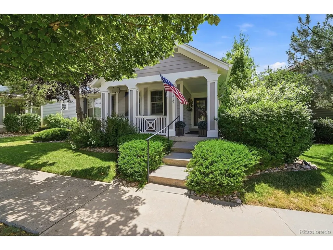
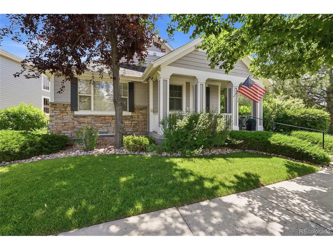
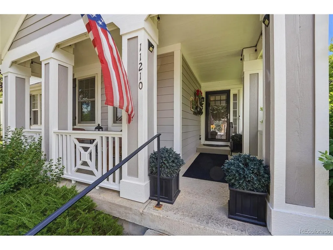
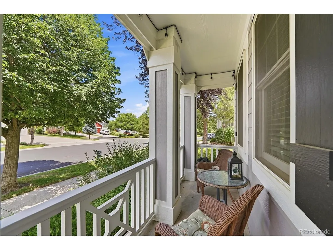
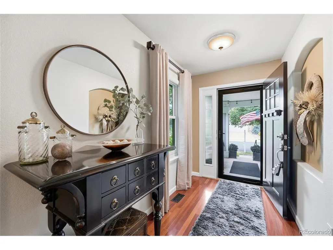
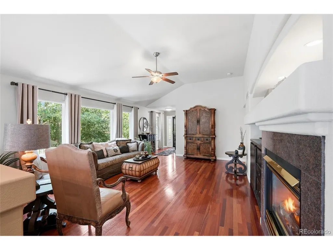
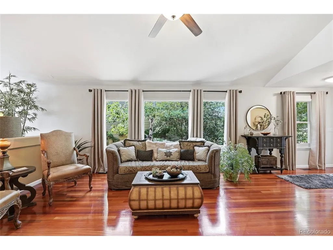
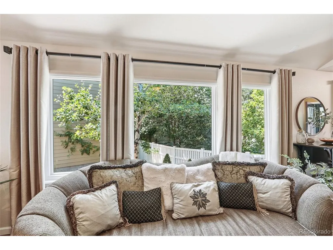
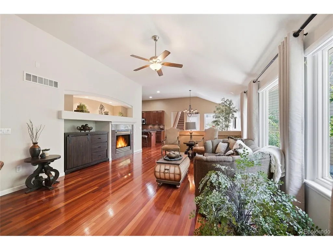
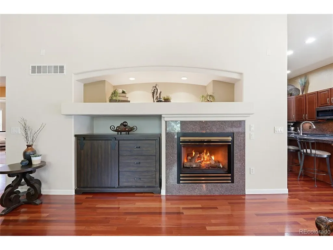
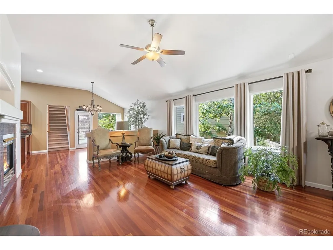
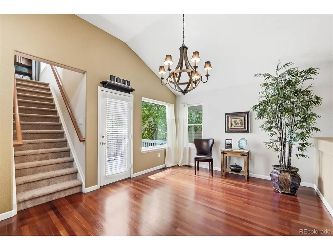
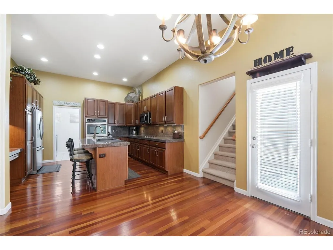
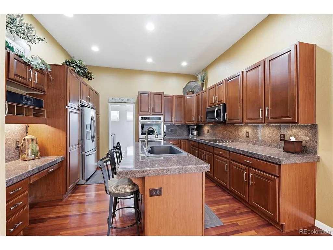
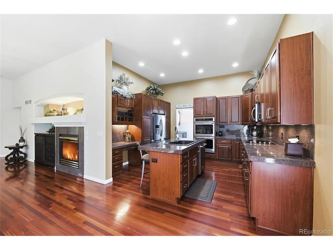
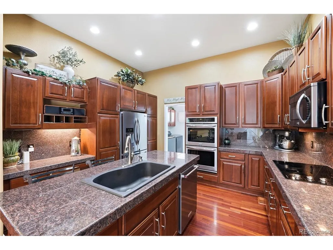
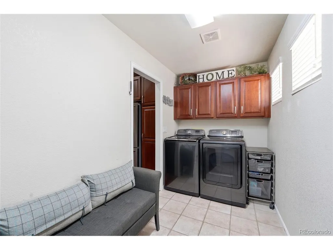
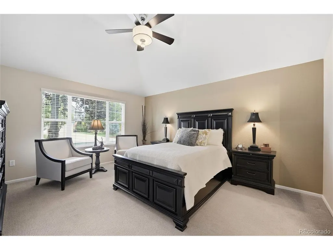
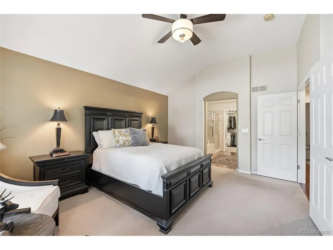
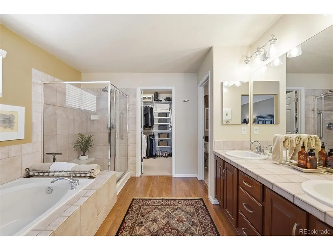
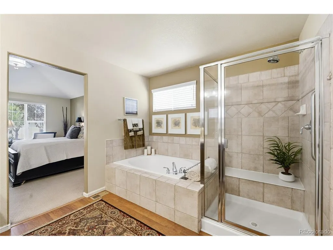
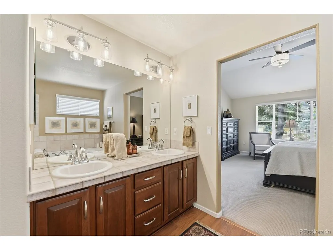
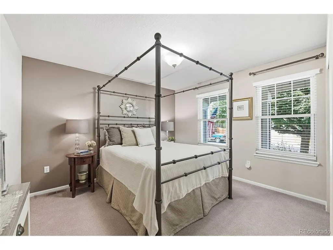
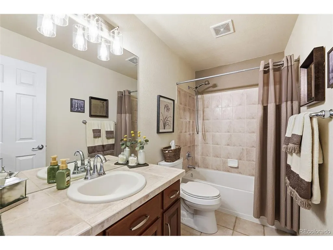
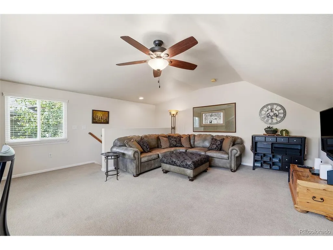
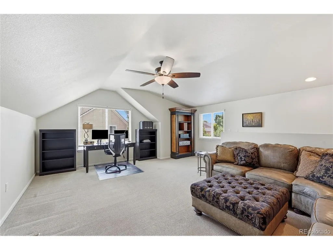
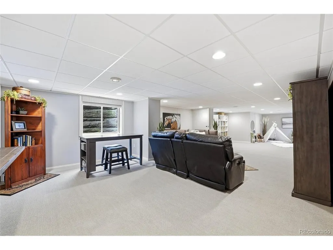
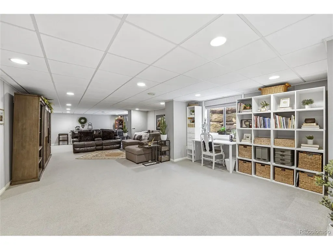
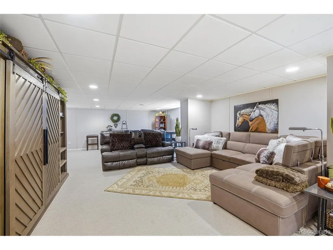
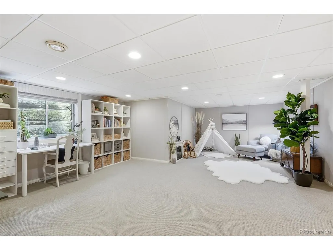
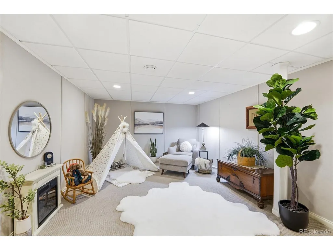
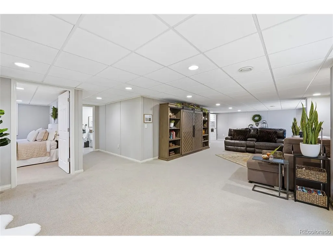
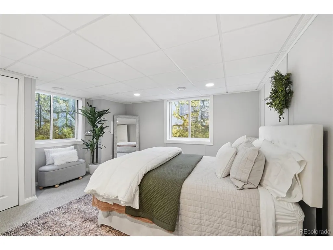
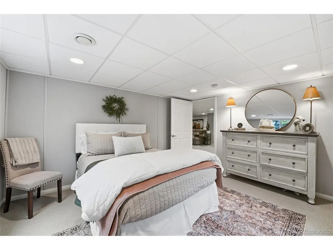
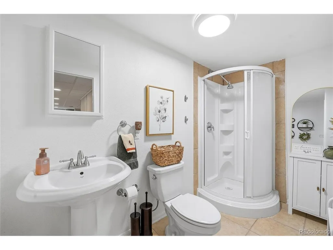
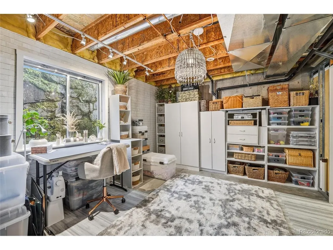
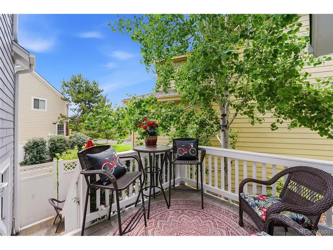
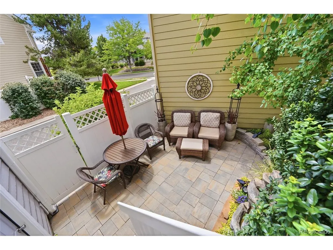
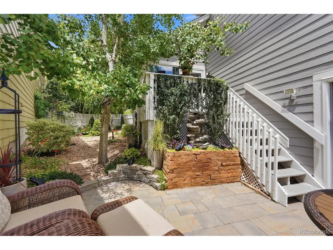
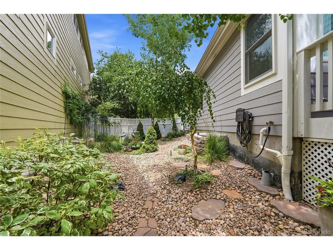
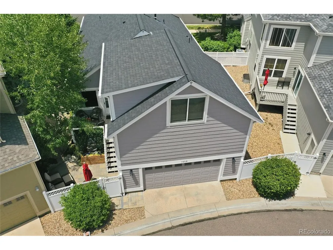
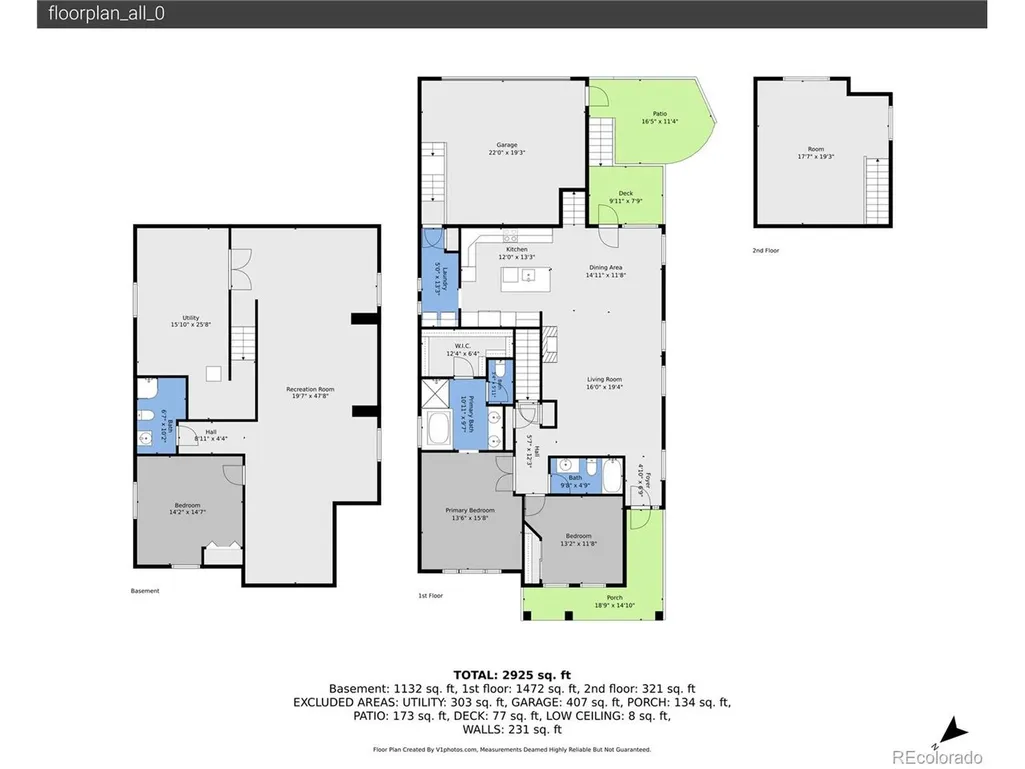
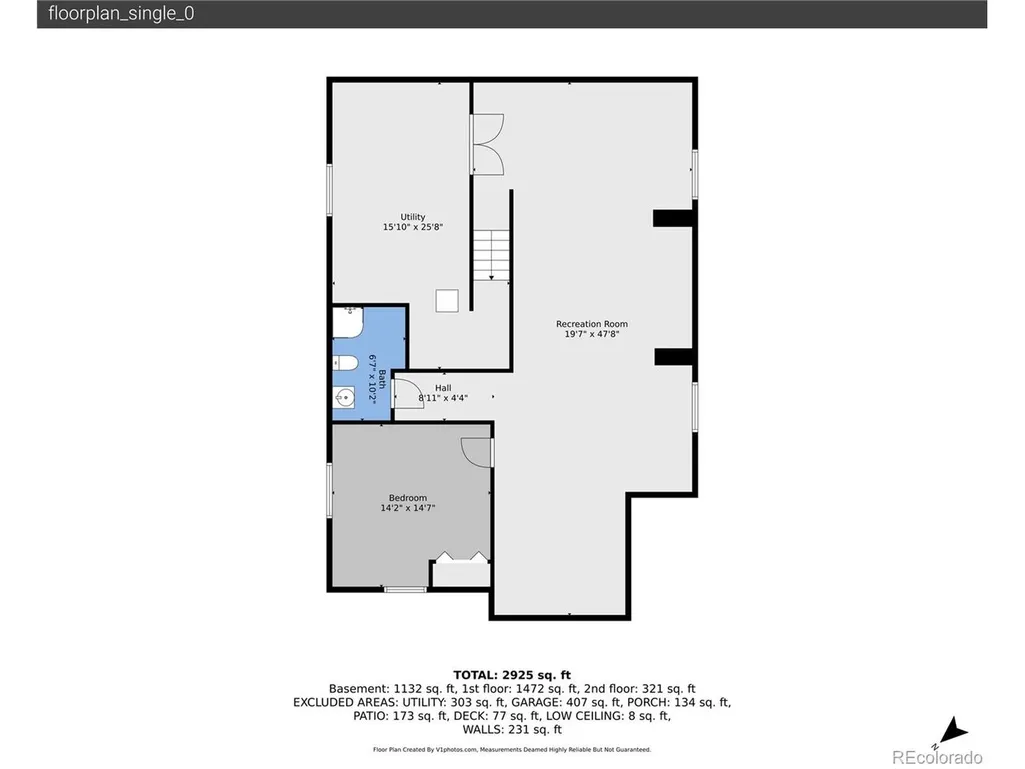
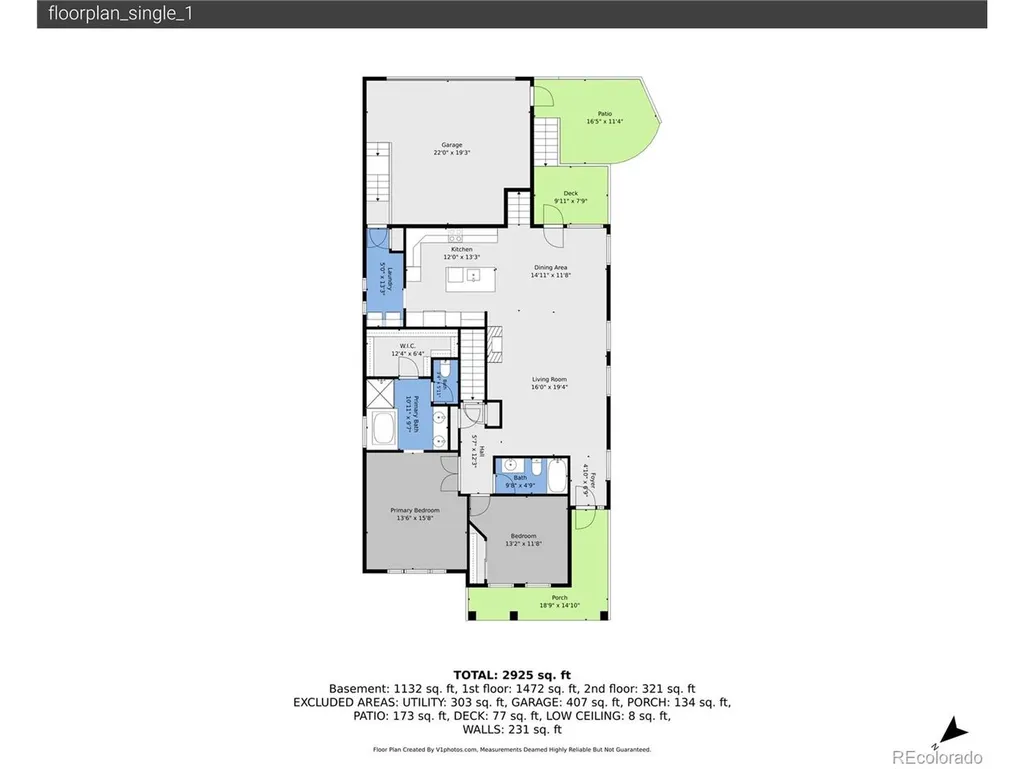
A refined Colorado lifestyle with remarkably little maintenance. Welcome to 11210 Night Heron Drive, the perfect residence in Bradbury Ranch designed for those who appreciate beautiful surroundings, thoughtful improvements, and the freedom to spend their time elsewhere. This beautiful home allows you to enjoy the best parts of homeownership without spending your weekends maintaining it. The HOA handles front-yard landscaping, snow removal, and trash service, giving you the freedom to lock the door and head to the mountains, the golf course, a favorite restaurant, or wherever the weekend takes you. Inside, the home has a sophisticated sense of space, with soaring ceilings, abundant natural light, and a versatile multi-level design that provides separation between everyday living, work, recreation, and guests. The spacious primary suite occupies the main level, while the upper-level loft offers an ideal retreat for a home office, fitness space, creative pursuit, or simply a place to escape. The finished basement expands the living experience with a generous recreation area, third bedroom, and bathroom. Soundproofing throughout the basement adds another layer of versatility-perfect for movie nights, music, guests, or uninterrupted work and play. The private backyard feels like your own secluded retreat, with a comfortable deck, lower patio seating area, mature trees, and an abundance of flowers and gardens. New Andersen windows, Hunter Douglas and Alta window coverings, New high-impact roof + gutters with guards, newer furnace and AC, and newer appliances are some of the updates that make this home feel exceptionally well cared for. Downtown Parker's restaurants, boutiques, trails, recreation, and everyday conveniences are just minutes away, while commuter routes make it easy to connect to the rest of the metro area. The perfect home for the buyer who wants a beautifully finished home, meaningful privacy, flexible space, and the freedom to pursue an active lifestyle!
| Elementary School | Middle School | High School |
|---|---|---|
| Prairie Crossing Elementary School | Sierra Middle School | Chaparral High School |
| Price History | |
|---|---|
| 7/2/2026 | Listed $669,900 |
| 9/3/2026 | 1$664,900 |
| 9/17/2026 | 3$649,900 |
General Features
| Living Area | 3511 |
|---|---|
| Sewer | Public Sewer |
| Heating | Forced Air |
| Cooling | Central Air,Ceiling Fan(s) |
| Utilities | Natural Gas Available,Electricity Available |
| Roof | Composition |
| Appliances | Self Cleaning Oven,Double Oven,Dishwasher,Refrigerator,Dryer,Microwave,Disposal,Fire Alarm |
| HOA Fee | 525 |
| Garage Spaces | 2 |
| Association Fee Includes | Trash,Snow Removal |
| Patio/Porch Features | Patio,Deck |
| Construction Materials | Frame,Wood Siding,Concrete |
| Exclusions | Seller's personal property,security cameras,and staging items |
| Year Built | 2001 |
| Levels | One |
| Property Subtype | Single Family Residence |
| Tax Year | 2025 |
| Community Features | Playground,Park |
| Assoc Fee Paid Per | Quarterly |
| County | Douglas |
| New Construction | No |
| Property Type | Residential |
| HOA | Yes |
| Subdivision Name | Bradbury Ranch |
| Possible Use | Business |
| Full Baths | 2 |
| Status | Active |
| High School | Chaparral |
| City | Parker |
| Association Name | Auburn Hills Association |
| High School District | Douglas County RE-1 |
| MLS Area | Metro Denver |
| Elementary School | Prairie Crossing |
| Property Attached Y/N | No |
| Tax Annual Amount | 4284 |
| Middle/Junior High School | Sierra |
| MLS Area Minor | Metro25/DEP |
| Virtual Tour | https://www.zillow.com/view-imx/4d2de0da-1358-444b-8b8b-91f2ce15cce5?setAttribution=mls&wl=true&initialViewType=pano |
| Standard Status | Active |
| Expected Active Date | 2026-07-09 |
| AttributionContact | jtookergroup@yahoo.com |
Interior Features
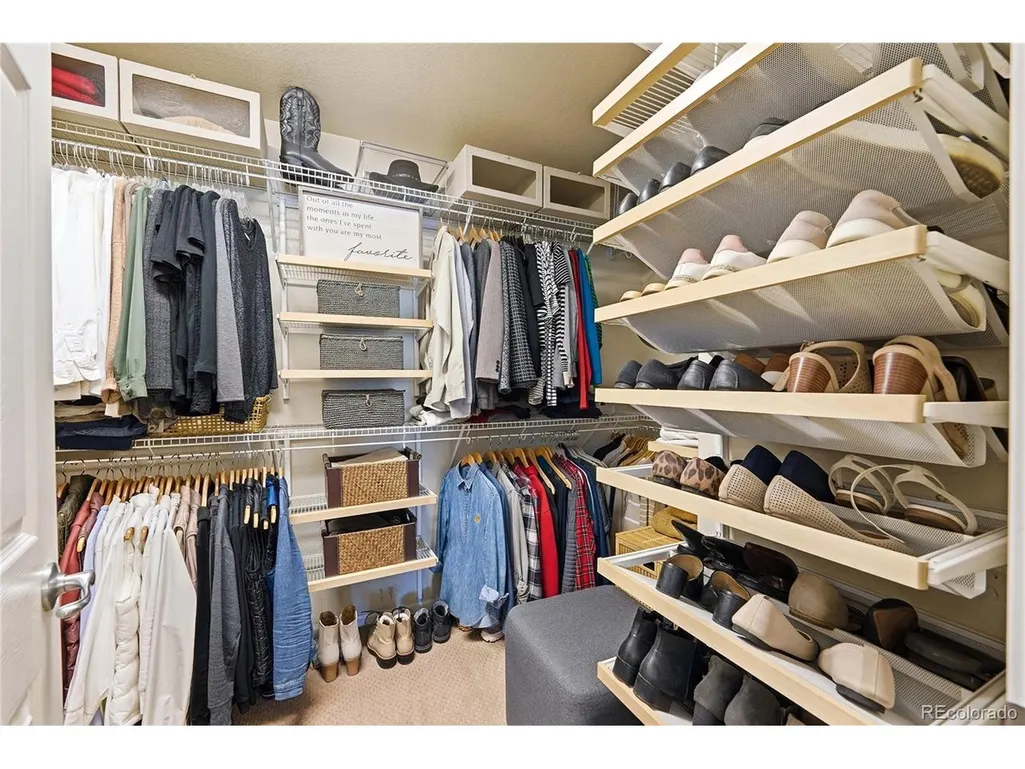
| Interior Amenities | Open Floorplan,Pantry,Walk-In Closet(s),Kitchen Island |
|---|---|
| Basement | Full,Sump Pump |
| Fireplace Features | Gas Log,Family Room,One |
| Above Grade Finished Area | 1980 |
| 3/4 Baths | 1 |
| Total Bedrooms | 3 |
| LivingAreaSource | Assessor |
| Total Baths | 3 |
Exterior Features
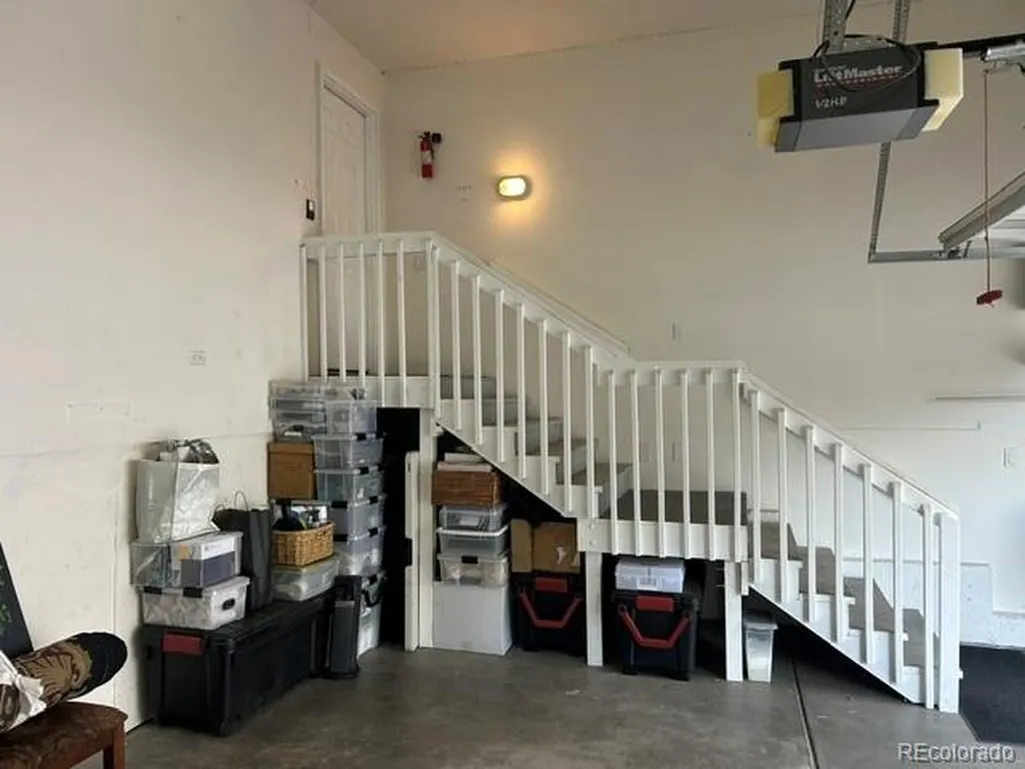
| Exterior Amenities | Sprinkler System,Oversized Garage |
|---|---|
| Fencing | Partial |
| Parking Features | Attached |
| Lot Features | House/Lot Faces NW,Paved,Gutters |
| Water Source | Public |
| Lot Size Area | 5227 |
| Lot Size Acres | 0.12 |
| Waterfront Y/N | No |
Amenities
- Foreclosure
- Views
- Short Sale
- New Construction
- Adult 55+
- Lease To Own
- No HOA Fees
- Furnished
- Primary On Main
- Air Conditioning
- Seller Finance
- Green
- Fixer Upper
- Horse
- Golf
- Fireplace
- Deck
- Garage
- Basement
- Pool
Property vs Single Family Average in 80134
Price
Taxes
Year Built
Visits
 Information deemed reliable but not guaranteed by the MLS. © 2026 Information and Real Estate Services, LLC.
Information source: Information and Real Estate Services, LLC. Provided for limited non-commercial use only under IRES Rules. © Copyright IRES.
The information being provided is for the consumers personal, non-commercial use and may not be used for any purpose other than to identify prospective properties consumer may be interested in purchasing.
The IRES, LLC Data on this
Information deemed reliable but not guaranteed by the MLS. © 2026 Information and Real Estate Services, LLC.
Information source: Information and Real Estate Services, LLC. Provided for limited non-commercial use only under IRES Rules. © Copyright IRES.
The information being provided is for the consumers personal, non-commercial use and may not be used for any purpose other than to identify prospective properties consumer may be interested in purchasing.
The IRES, LLC Data on this
