
Open House Sun, Sep 27th 12:00 PM - 02:00 PM



Address
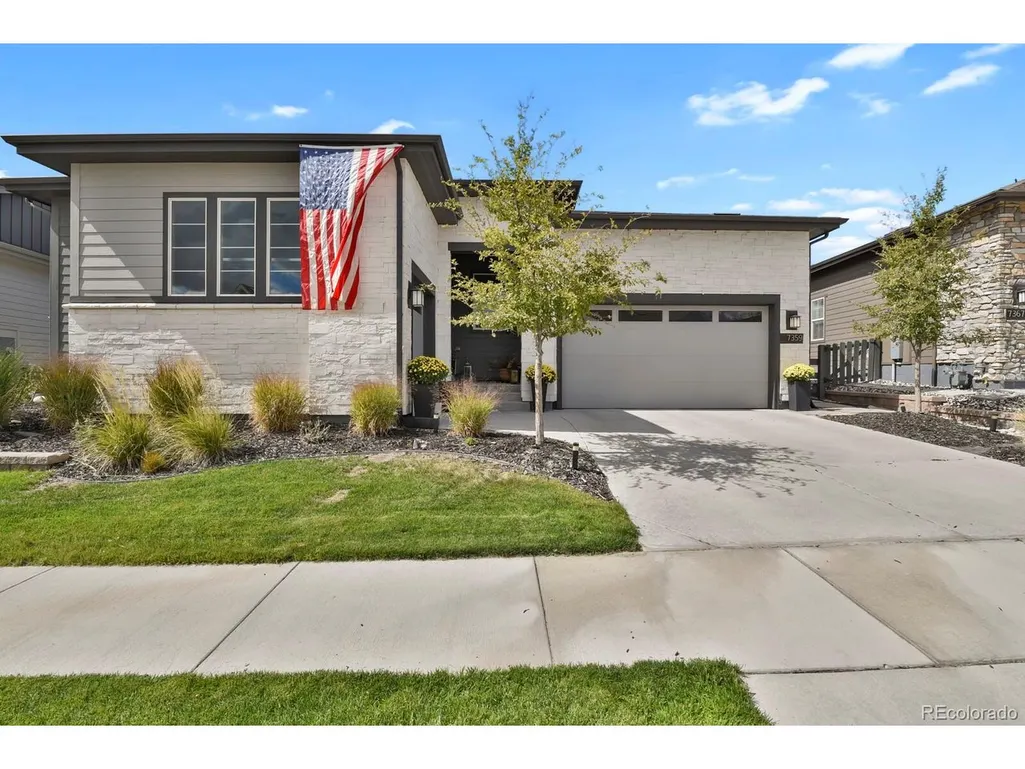
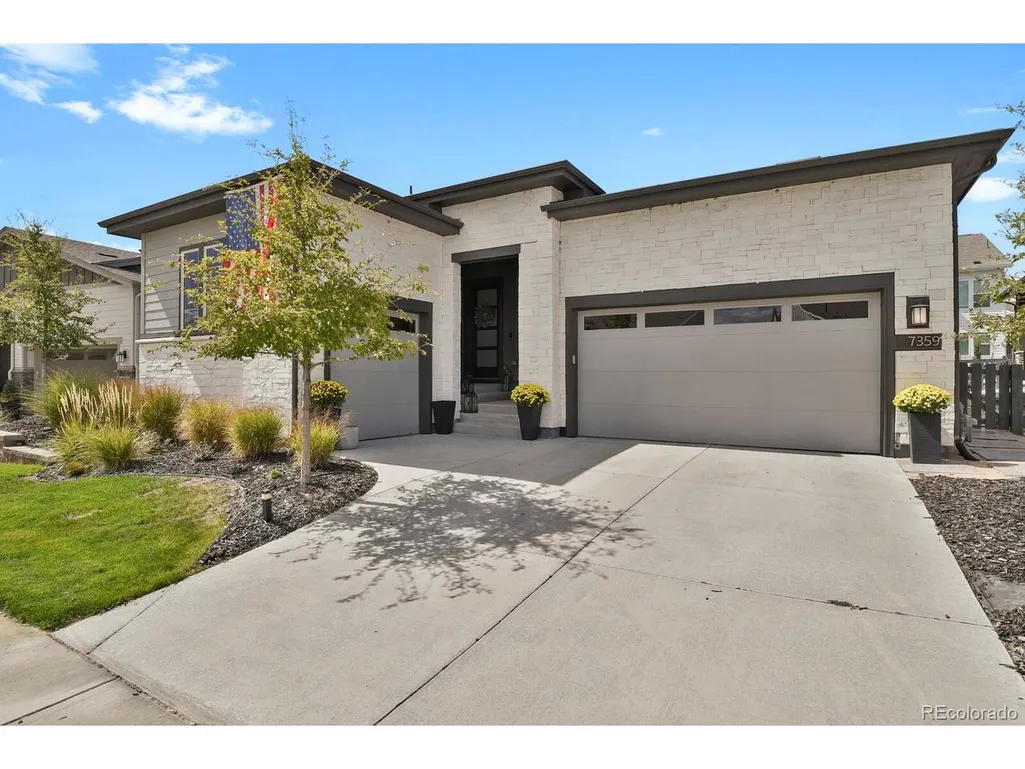
7359 Canyon Sky Trl, Castle Pines, CO
Price
$ 1,240,000
Property Attributes
- MLS#8781212
- TypeSingle Family
- Listing Status Active
- CountyDOUGLAS
- CityCastle Pines
- AreaMetro Denver
- NeighborhoodThe Canyons
- Zip80108
- StyleSingle Family Residence
- Year Built2022
- Taxes$ 11446
- Price$ 1,240,000
- Bedrooms6
- Full Bathrooms4
- Half Bathrooms1
- Sqr Footage5754
- Lot Size0.18 Acres
Data Source:
Information and Real Estate Services (IRES)
Property Description
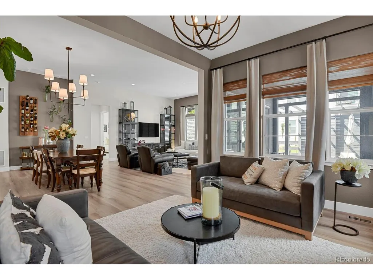
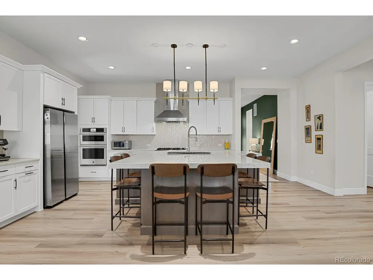
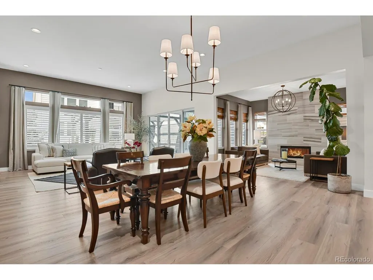
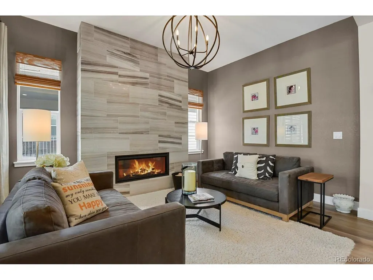
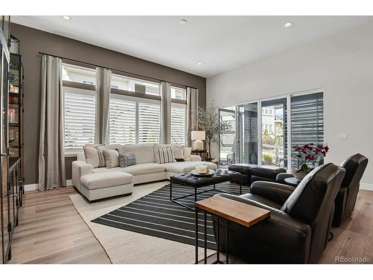
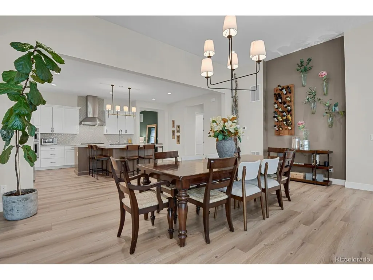
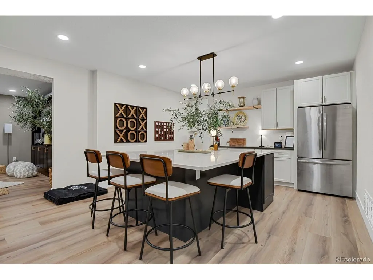
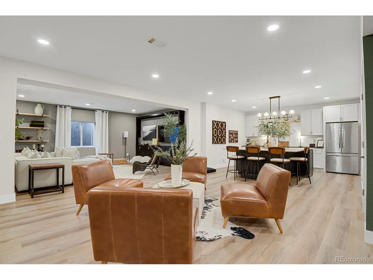
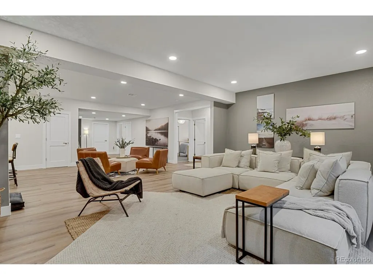
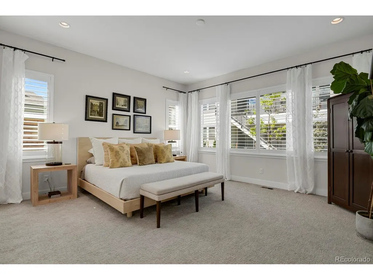
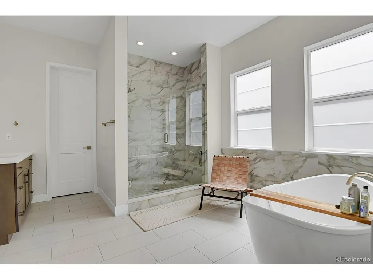
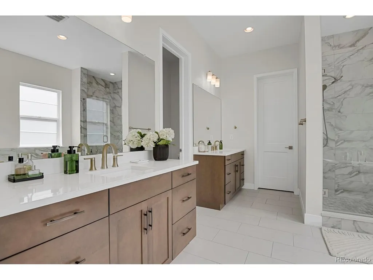
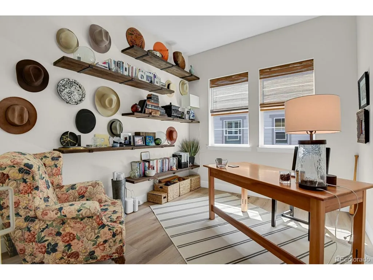
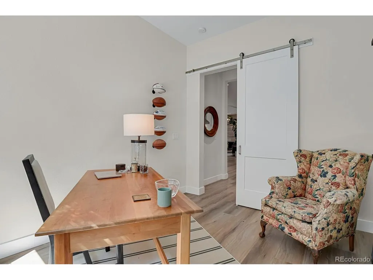
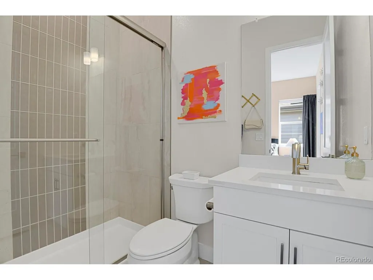
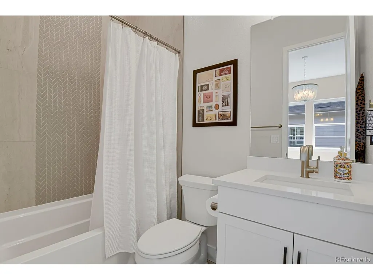
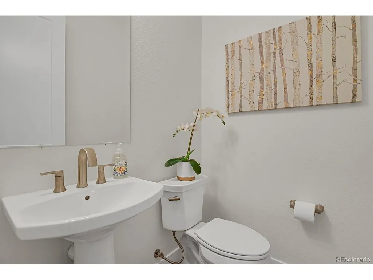
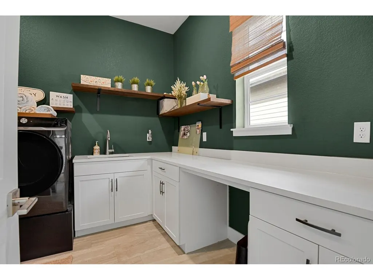
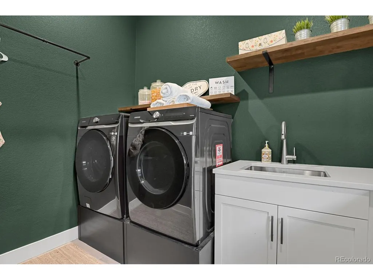
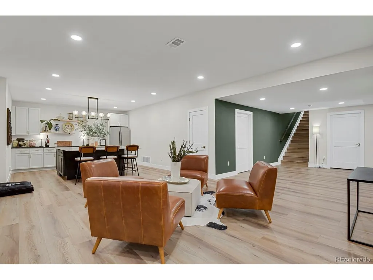
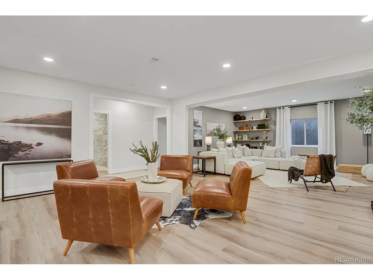
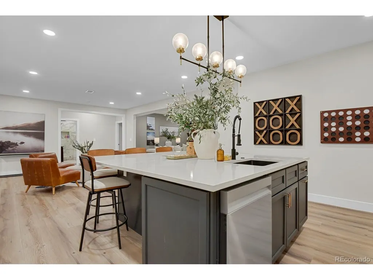
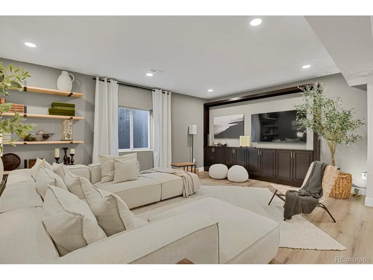
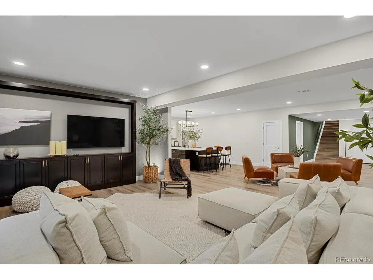
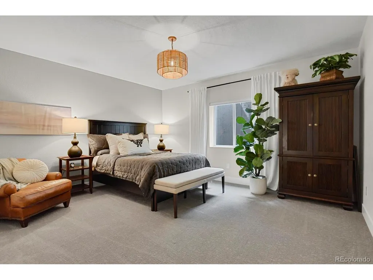
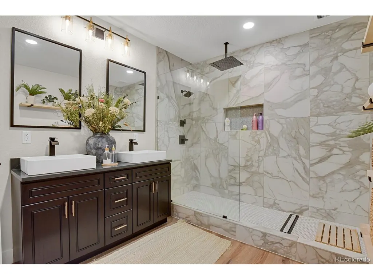
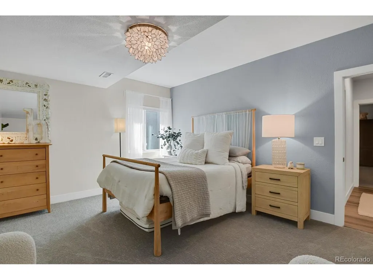
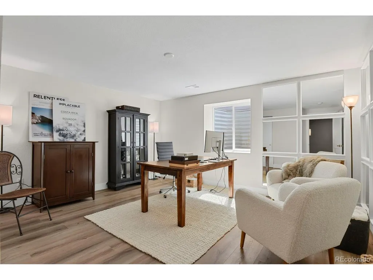
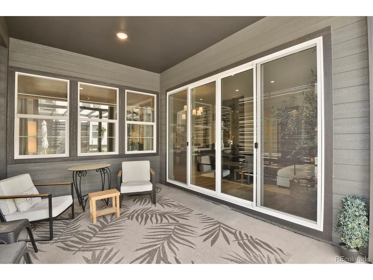
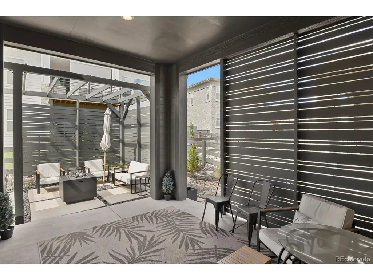
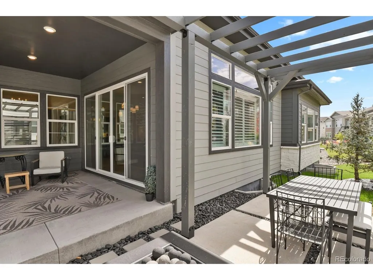
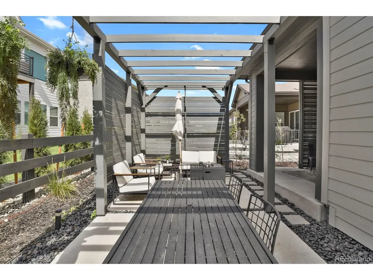
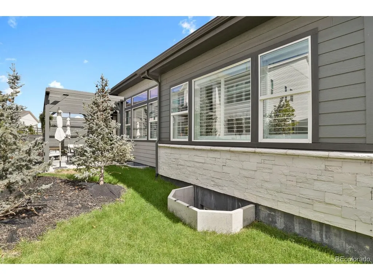
Set in The Canyons at Castle Pines, this 5,750+ sq ft, 6-bedroom home offers exceptional flexibility with a fully finished basement featuring a 2nd kitchen, 2nd living room, additional bedrooms and bath. Creating an ideal multi-generational living option, private guest retreat, or extended-stay setup. The main level is designed for both gathering and everyday living. The kitchen is anchored by a generous center island and appointed with premium JennAir appliances, including a 6-burner gas range. Abundant cabinetry, expansive prep space, and an easy connection to the dining area creates an inviting setting for gathering and entertaining. The main level living room offers generous space for conversation and relaxation, while a separate lounge just off the dining area features its own fireplace, creating a second intimate gathering space with warmth and character. Large windows bring in abundant natural light, while clean architectural lines and refined finishes give the home a polished, contemporary feel. The spacious primary suite is a private retreat, complemented by a spa-inspired bath with dual vanities, an oversized walk-in shower, soaking tub, and refined finishes that create a calm, polished atmosphere. Two additional main-level en suite bedrooms provide exceptional privacy and flexibility for family or guests, while a private dedicated office offers a quiet space to work or study. Everyday functionality is equally well considered, with a spacious laundry room, separate mudroom, and generous walk-in pantry adding organization and convenience without compromising the home's elevated design. The finished basement provides a 2nd kitchen, 2nd living room, 2nd dining area, 3 additional bedrooms, full bath, and generous storage space. Outside, enjoy established landscaping, mature plants and trees, a covered patio, and pergola-style outdoor living area completed and ready for you to enjoy.
| Elementary School | Middle School | High School |
|---|---|---|
| Buffalo Ridge Elementary School | Rocky Heights Middle School | Rock Canyon High School |
| Price History | |
|---|---|
| 9/23/2026 | Listed $1,240,000 |
General Features
| Living Area | 4792 |
|---|---|
| Sewer | Public Sewer |
| Heating | Forced Air |
| Cooling | Central Air |
| Roof | Composition |
| Appliances | Dishwasher,Refrigerator,Washer,Dryer,Microwave,Disposal |
| HOA Fee | 141.25 |
| Garage Spaces | 3 |
| Patio/Porch Features | Patio |
| Construction Materials | Stucco |
| Exclusions | Seller's personal property |
| Year Built | 2022 |
| Levels | One |
| Property Subtype | Single Family Residence |
| Tax Year | 2025 |
| HOA Fee 2 | 30 |
| Assoc Fee Paid Per | Monthly |
| County | Douglas |
| New Construction | No |
| Property Type | Residential |
| HOA | Yes |
| Subdivision Name | The Canyons |
| Full Baths | 4 |
| Status | Active |
| Directions | GPS navigates reliably |
| High School | Rock Canyon |
| City | Castle Pines |
| Association Name | The Canyons HOA |
| High School District | Douglas County RE-1 |
| MLS Area | Metro Denver |
| HOA Fee 2 Frequency | Monthly |
| Elementary School | Buffalo Ridge |
| Property Attached Y/N | No |
| Tax Annual Amount | 11446 |
| Middle/Junior High School | Rocky Heights |
| MLS Area Minor | Metro23/DCW |
| Virtual Tour | https://www.zillow.com/view-imx/abacf473-065e-4f08-8530-ff84c232e36a?setAttribution=mls&wl=true&initialViewType=pano |
| AssociationName2 | The Canyons Metro District |
| Builder Name | Shea Homes |
| Standard Status | Active |
| Expected Active Date | 2026-09-23 |
| AttributionContact | 719-776-0624 |
Interior Features
| Interior Amenities | Open Floorplan,Pantry,Walk-In Closet(s),Kitchen Island |
|---|---|
| Basement | Partially Finished |
| Fireplace Features | Gas,One |
| Window Features | Window Coverings |
| Above Grade Finished Area | 2877 |
| Half Baths | 1 |
| Total Bedrooms | 6 |
| LivingAreaSource | Assessor |
| Total Baths | 5 |
Exterior Features
| Exterior Amenities | Sprinkler System |
|---|---|
| Fencing | Fenced |
| Parking Features | Attached |
| Water Source | Public |
| Lot Size Area | 7841 |
| Lot Size Acres | 0.18 |
| Waterfront Y/N | No |
Amenities
- Foreclosure
- Views
- Short Sale
- New Construction
- Adult 55+
- Lease To Own
- No HOA Fees
- Furnished
- Primary On Main
- Air Conditioning
- Seller Finance
- Green
- Fixer Upper
- Horse
- Golf
- Fireplace
- Deck
- Garage
- Basement
- Pool
Property vs Single Family Average in 80108
Price
Taxes
Year Built
 Information deemed reliable but not guaranteed by the MLS. © 2026 Information and Real Estate Services, LLC.
Information source: Information and Real Estate Services, LLC. Provided for limited non-commercial use only under IRES Rules. © Copyright IRES.
The information being provided is for the consumers personal, non-commercial use and may not be used for any purpose other than to identify prospective properties consumer may be interested in purchasing.
The IRES, LLC Data on this
Information deemed reliable but not guaranteed by the MLS. © 2026 Information and Real Estate Services, LLC.
Information source: Information and Real Estate Services, LLC. Provided for limited non-commercial use only under IRES Rules. © Copyright IRES.
The information being provided is for the consumers personal, non-commercial use and may not be used for any purpose other than to identify prospective properties consumer may be interested in purchasing.
The IRES, LLC Data on this
