
Just Listed




Address
8249 Chase Dr, Arvada, CO
Price
$ 532,000
Property Attributes
- MLS#8559556
- TypeSingle Family
- Listing Status Active
- CountyJEFFERSON
- CityArvada
- AreaMetro Denver
- NeighborhoodFar Horizons
- Zip80003
- StyleContemporary
- Year Built1966
- Taxes$ 3294
- Price$ 532,000
- Bedrooms5
- Full Bathrooms2
- Half Bathrooms0
- Sqr Footage1802
- Lot Size0.24 Acres
Data Source:
Information and Real Estate Services (IRES)
Property Description
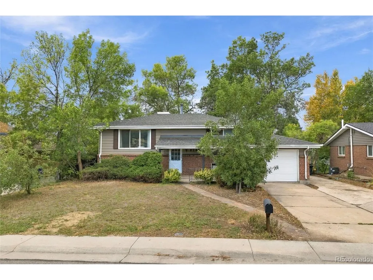
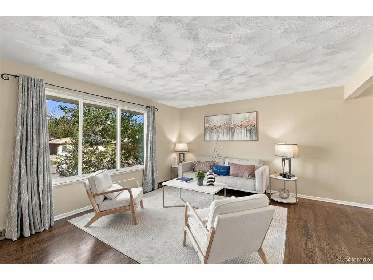
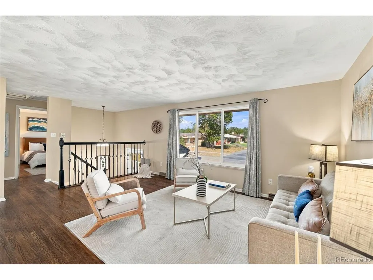
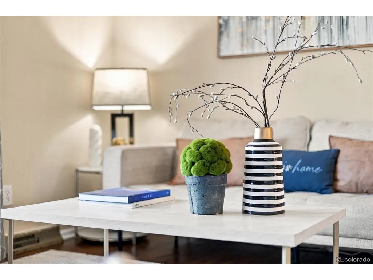
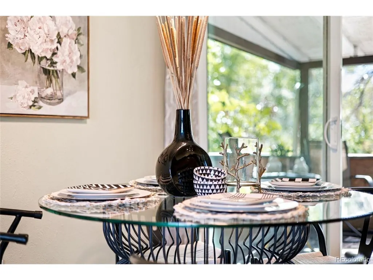
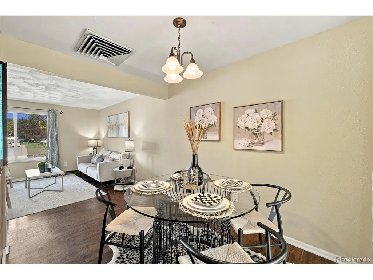
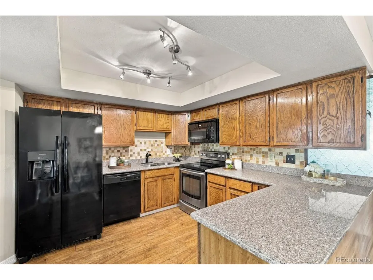
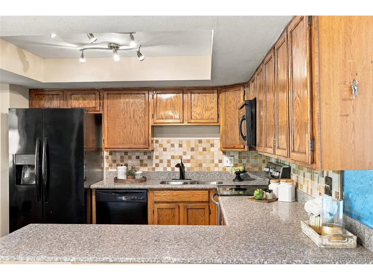
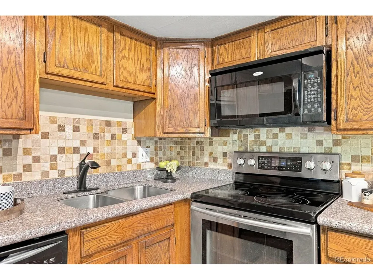
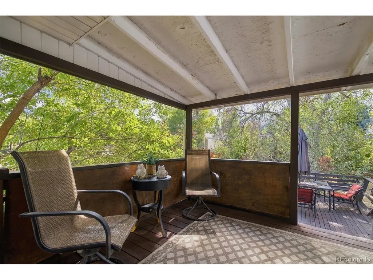
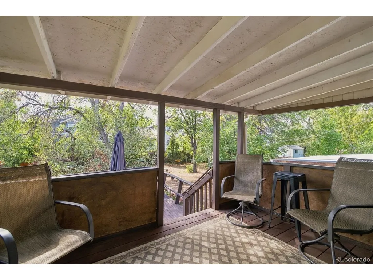
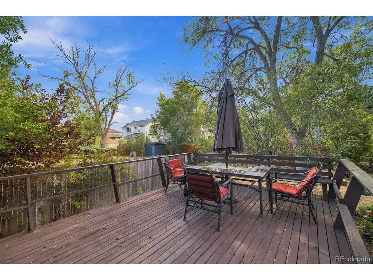
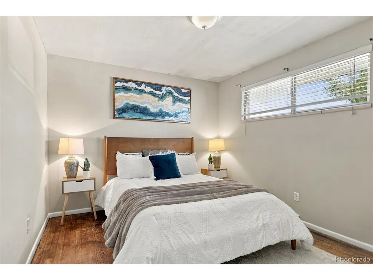
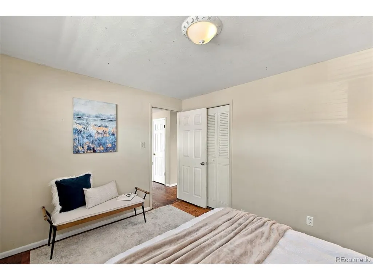
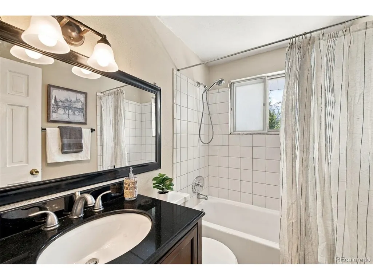
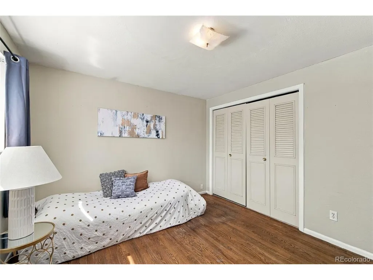
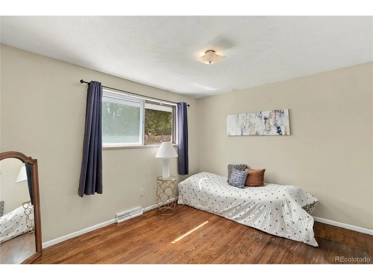
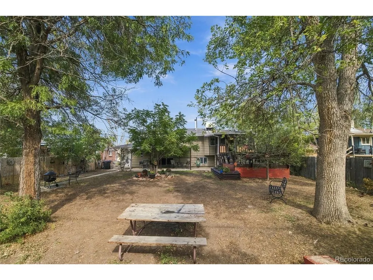
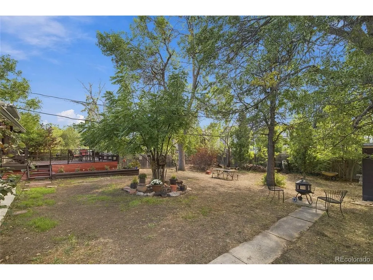
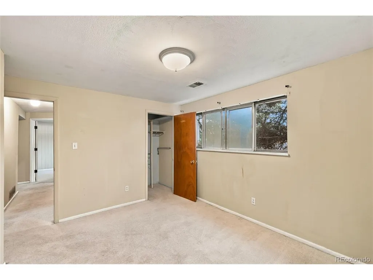
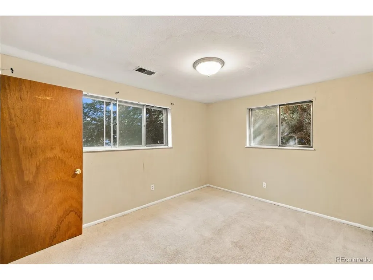
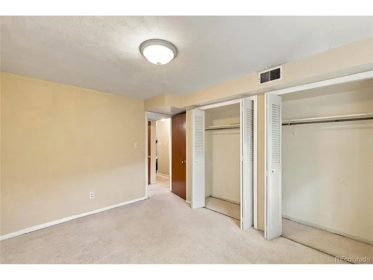
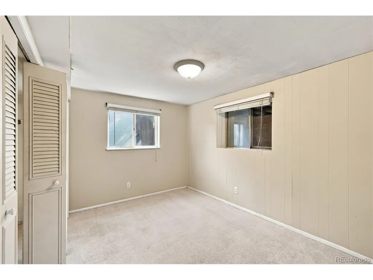
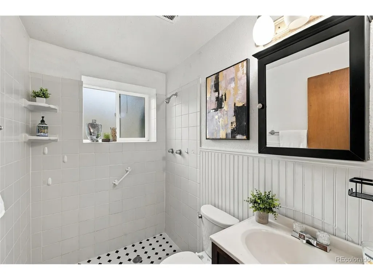
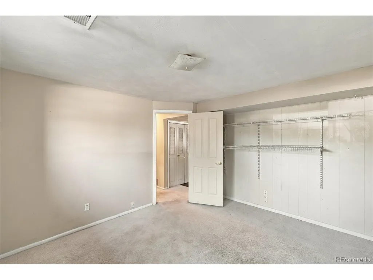
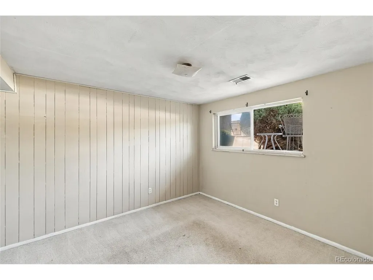
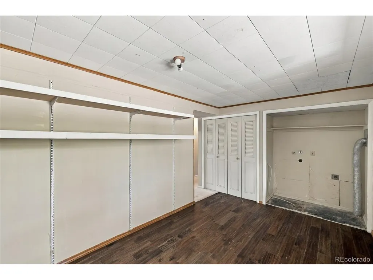
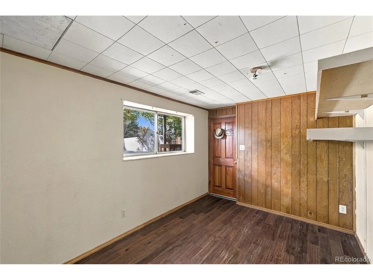
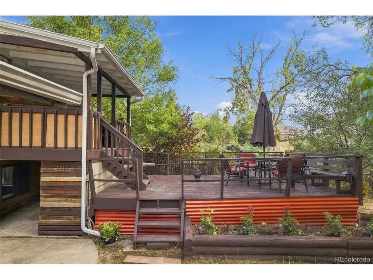
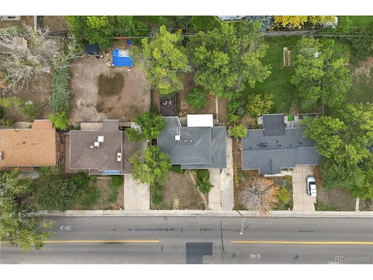
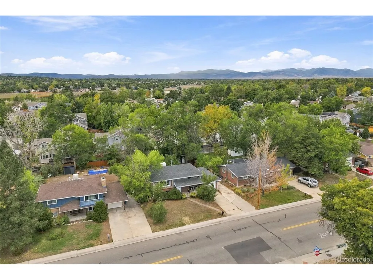
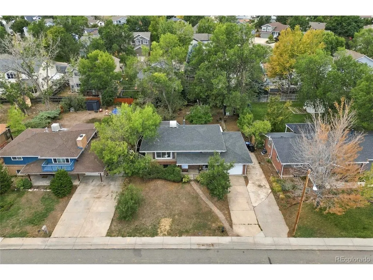
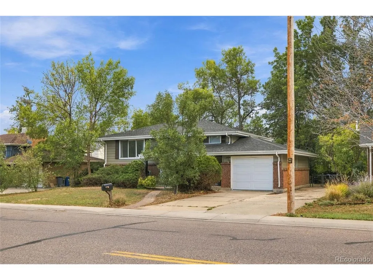
Room to spread out, inside and out! Set on nearly a quarter acre in Arvada's Far Horizons neighborhood, this four-bedroom, two-bath home pairs a flexible interior with a spacious, fully fenced yard. Mature trees, a deck, and a patio create inviting places for morning coffee, outdoor dining, and weekend gatherings. With a 10,324-square-foot lot, there's plenty of room to garden, play, or create your own backyard retreat. Inside, large picture windows bring natural light into the welcoming living room, while wood floors add warmth and character. The adjoining dining area keeps conversation flowing, and the kitchen offers ample cabinetry and counter space for everyday cooking and entertaining. With 1,802 square feet across two levels, four bedrooms, an additional bonus room, and a laundry room, there's flexibility for guests, a home office, hobbies, or simply a little more breathing room. An attached garage and no HOA add everyday convenience. Enjoy nearby Far Horizons Park and Discovery Trail, along with fishing, playgrounds, and picnic outings at Lake Arbor Park. Lake Arbor Golf Course and the seasonal Lake Arbor Outdoor Pool expand your recreation options, while King Soopers at 80th and Sheridan puts groceries and everyday essentials nearby. The RTD Route 80 stop at W. 80th Avenue and Chase Drive is approximately a 0.3-mile walk away, offering service to Olde Town Arvada Station for G Line connections. For travel toward Denver and Boulder, US 36 & Sheridan Station is approximately 2.2 miles by car and offers Flatiron Flyer bus service. Whether you're dreaming of a productive garden, evenings outdoors, or more space to make your own, 8249 Chase Drive offers possibilities from the inside out.
| Elementary School | Middle School | High School |
|---|---|---|
| Little Elementary School | Pomona Middle School | Pomona High School |
| Price History | |
|---|---|
| 9/23/2026 | Listed $532,000 |
General Features
| Living Area | 1802 |
|---|---|
| Sewer | Other |
| Heating | Forced Air |
| Cooling | Evaporative Cooling |
| Utilities | Natural Gas Available,Electricity Available |
| Roof | Composition |
| Appliances | Dishwasher,Refrigerator,Microwave,Disposal |
| Garage Spaces | 1 |
| Patio/Porch Features | Patio,Deck |
| Architectural Style | Contemporary |
| Construction Materials | Frame,Wood Siding,Concrete |
| Exclusions | Sellers Personal Property and Staging Items |
| Year Built | 1966 |
| Levels | Bi-Level |
| Property Subtype | Single Family Residence |
| Tax Year | 2025 |
| Accessibility | Level Lot |
| County | Jefferson |
| New Construction | No |
| Property Type | Residential |
| HOA | No |
| Subdivision Name | Far Horizons |
| Full Baths | 1 |
| Status | Active |
| High School | Pomona |
| City | Arvada |
| High School District | Jefferson Dist R-1 |
| MLS Area | Metro Denver |
| Elementary School | Little |
| Property Attached Y/N | No |
| Tax Annual Amount | 3294 |
| Middle/Junior High School | Pomona |
| MLS Area Minor | Metro10/JNC |
| Standard Status | Active |
| Expected Active Date | 2026-09-24 |
| AttributionContact | ledermanlocations@gmail.com,303-564-5864 |
Interior Features
| Basement | Partially Finished |
|---|---|
| Above Grade Finished Area | 1802 |
| 3/4 Baths | 1 |
| Total Bedrooms | 5 |
| LivingAreaSource | Assessor |
| Total Baths | 2 |
Exterior Features
| Fencing | Fenced |
|---|---|
| Parking Features | Attached |
| Lot Features | Deciduous Trees,Level |
| Water Source | Public,Other |
| Lot Size Area | 10324 |
| Lot Size Acres | 0.24 |
| Waterfront Y/N | No |
Amenities
- Foreclosure
- Views
- Short Sale
- New Construction
- Adult 55+
- Lease To Own
- No HOA Fees
- Furnished
- Primary On Main
- Air Conditioning
- Seller Finance
- Green
- Fixer Upper
- Horse
- Golf
- Fireplace
- Deck
- Garage
- Basement
- Pool
Property vs Single Family Average in 80003
Price
Taxes
Year Built
 Information deemed reliable but not guaranteed by the MLS. © 2026 Information and Real Estate Services, LLC.
Information source: Information and Real Estate Services, LLC. Provided for limited non-commercial use only under IRES Rules. © Copyright IRES.
The information being provided is for the consumers personal, non-commercial use and may not be used for any purpose other than to identify prospective properties consumer may be interested in purchasing.
The IRES, LLC Data on this
Information deemed reliable but not guaranteed by the MLS. © 2026 Information and Real Estate Services, LLC.
Information source: Information and Real Estate Services, LLC. Provided for limited non-commercial use only under IRES Rules. © Copyright IRES.
The information being provided is for the consumers personal, non-commercial use and may not be used for any purpose other than to identify prospective properties consumer may be interested in purchasing.
The IRES, LLC Data on this
