


Address
3315 Paintbrush Ln, Parker, CO
Price
$ 1,100,000
Property Attributes
- MLS#7218003
- TypeSingle Family
- Listing Status Active
- CountyELBERT
- CityParker
- AreaMetro Denver
- NeighborhoodElkhorn Ranch
- Zip80138
- StyleIn-Law Area
- Year Built2006
- Taxes$ 9665
- Price$ 1,100,000
- Bedrooms7
- Full Bathrooms5
- Half Bathrooms0
- Sqr Footage5135
- Lot Size5.02 Acres
Data Source:
Information and Real Estate Services (IRES)
Property Description
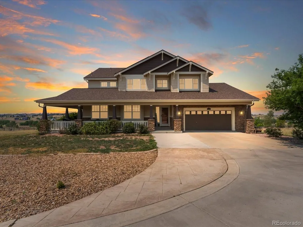
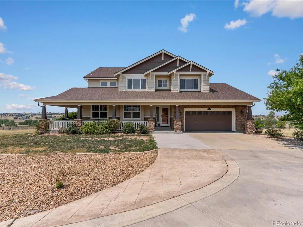
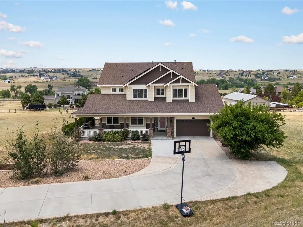
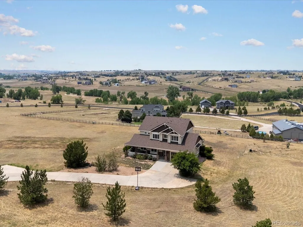
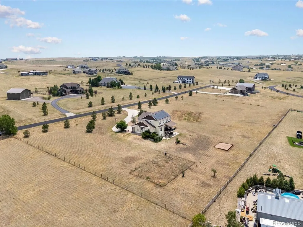
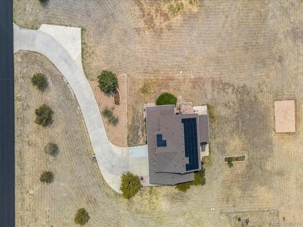
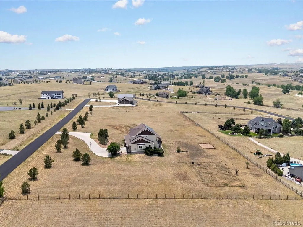
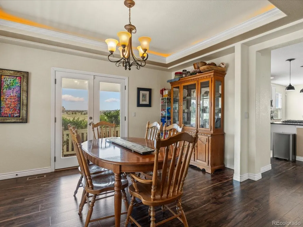
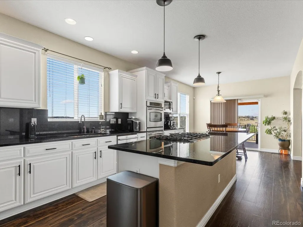
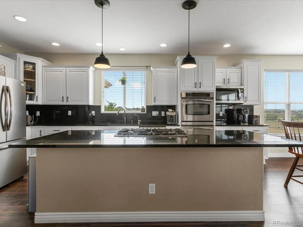
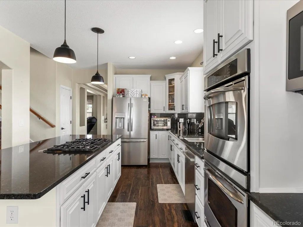
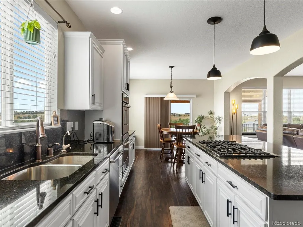
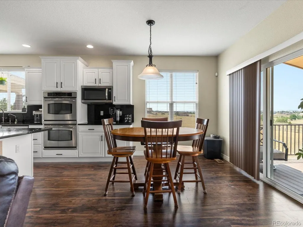
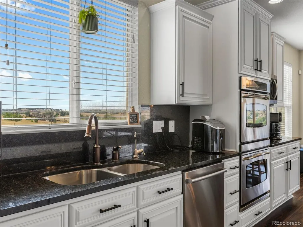
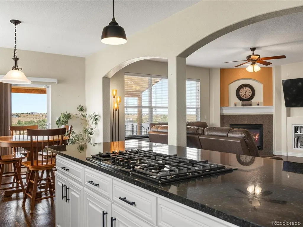
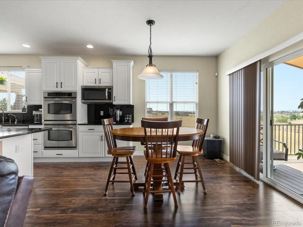
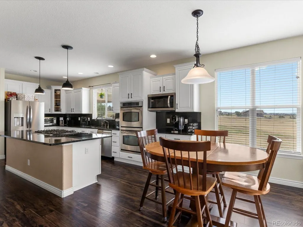
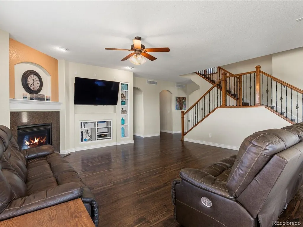
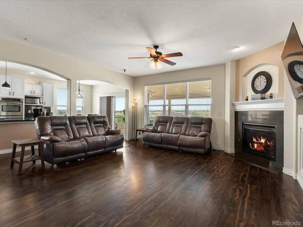
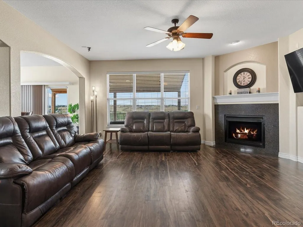
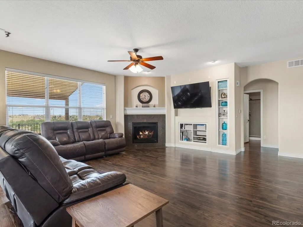
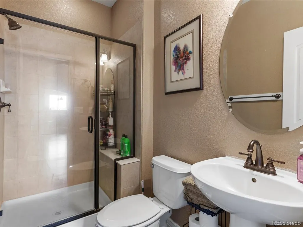
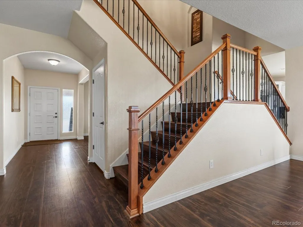
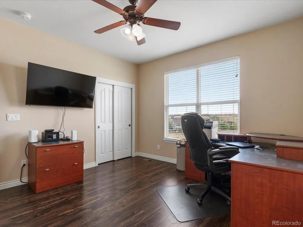
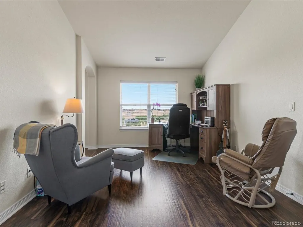
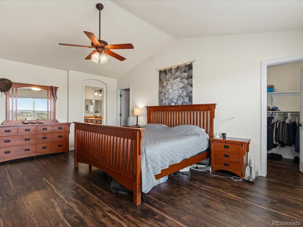
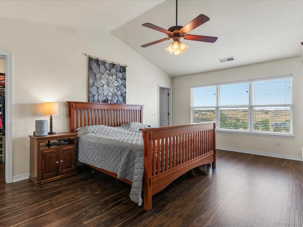
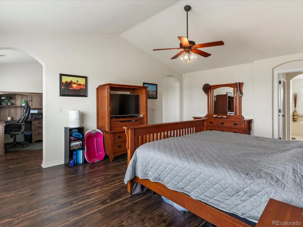
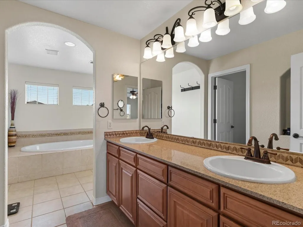
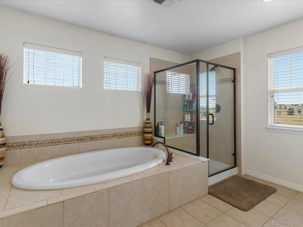
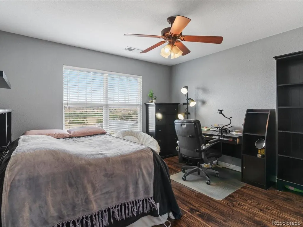
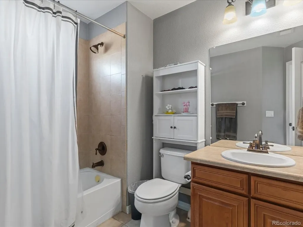
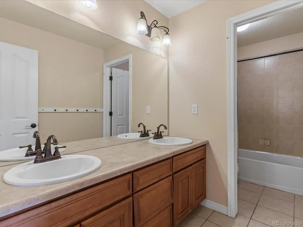
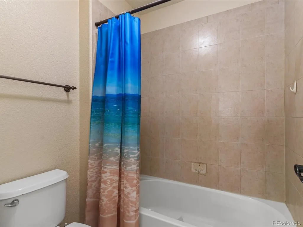
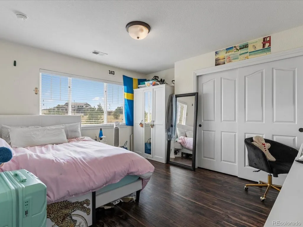
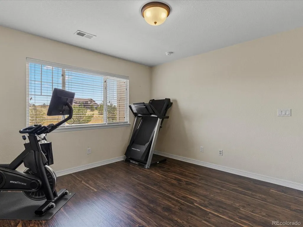
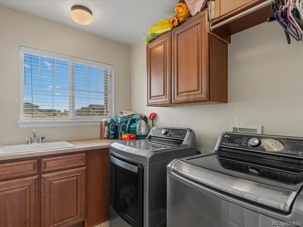
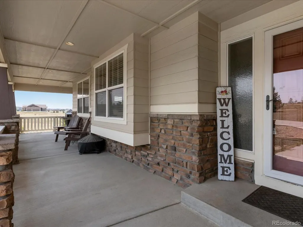
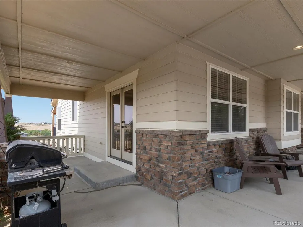
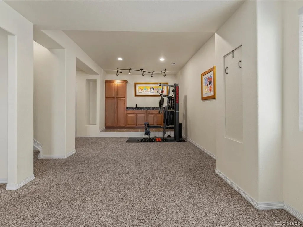
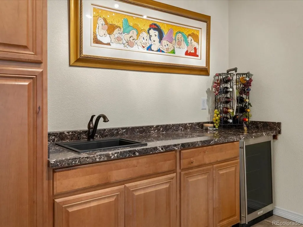
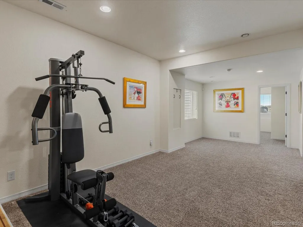
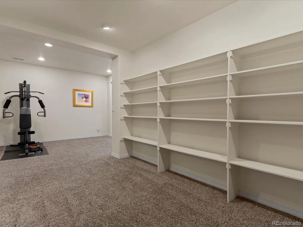
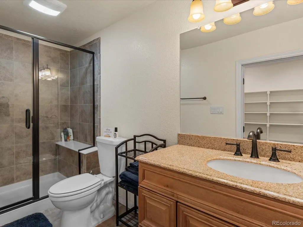
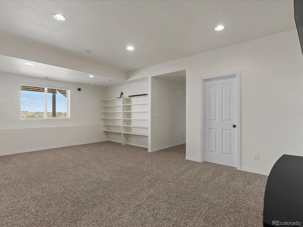
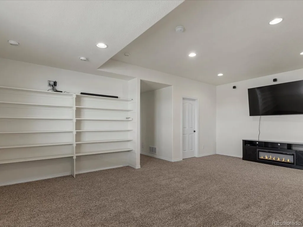
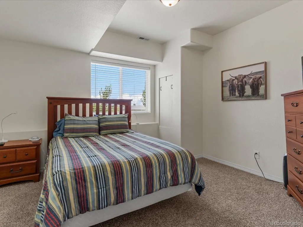
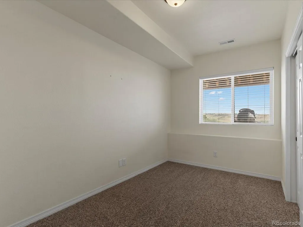
Nestled on five scenic acres in Elkhorn Ranch, this exceptional Craftsman-style home offers the perfect blend of country living and modern comfort. Take in endless Colorado views of Pikes Peak and the front range from the inviting wraparound porch and expansive deck. Recent updates include a new Class 4 hail-resistant roof. The gourmet updated kitchen is designed for both everyday living and entertaining, featuring a large center island with a 5-burner gas cooktop, slab granite countertops, stainless steel appliances, double ovens, and a sunny breakfast nook. The spacious family room is highlighted by a cozy gas fireplace. The luxurious primary suite features vaulted ceilings, a private retreat area, a spa-inspired five-piece bath with tile flooring, and dual walk-in closets. Upstairs also includes three additional bedrooms and two bathrooms. The finished basement is ideal for entertaining or multi-generational living, complete with a wet bar, wired media room, two additional bedrooms, and abundant storage space. Additional features include two hot water heaters and dual A/C units for year-round comfort. The upstairs A/C unit was replaced in 8/2026 and has free maintenance for a year. Enjoy the professionally landscaped yard with a garden area featuring drip irrigation and inline fertilization, plus a 10x24 Trex deck, covered patio, and invisible fencing. Zoned for horses and located just minutes from Southlands shopping, dining, and top-rated Douglas County schools. But there is more. .There is also a pre-wired charge station in the garage. A full house water treatment is also included along with a household humidifier.
| Elementary School | Middle School | High School |
|---|---|---|
| Pine Lane Prim/Inter Elementary School | Sierra Middle School | Chaparral High School |
| Price History | |
|---|---|
| 7/10/2026 | Listed $1,100,000 |
General Features
| Living Area | 4967 |
|---|---|
| Sewer | Septic Tank |
| Heating | Baseboard,Electronic Air Filter |
| Cooling | Central Air,Ceiling Fan(s) |
| Roof | Fiberglass |
| Appliances | Double Oven,Dishwasher,Refrigerator,Washer,Dryer,Microwave,Water Softener Owned,Water Purifier Owned,Disposal |
| Zoning | RA-1 |
| HOA Fee | 416 |
| Garage Spaces | 3 |
| Association Fee Includes | Trash |
| Patio/Porch Features | Patio,Deck |
| Architectural Style | In-Law Area |
| Construction Materials | Vinyl Siding |
| Exclusions | none |
| Year Built | 2006 |
| View | Mountain(s) |
| Levels | Two |
| Property Subtype | Single Family Residence |
| Tax Year | 2025 |
| Assoc Fee Paid Per | Annually |
| County | Elbert |
| New Construction | No |
| Property Type | Residential |
| HOA | Yes |
| Energy Efficient | Windows |
| Subdivision Name | Elkhorn Ranch |
| Full Baths | 3 |
| Status | Active |
| High School | Chaparral |
| City | Parker |
| Association Name | Elkhorn Ranch |
| High School District | Douglas County RE-1 |
| MLS Area | Metro Denver |
| Elementary School | Pine Lane Prim/Inter |
| Property Attached Y/N | No |
| Tax Annual Amount | 9665 |
| Middle/Junior High School | Sierra |
| MLS Area Minor | Metro25/DEP |
| Virtual Tour | https://iframe.videodelivery.net/f87ffb07f51f44f0ba28684bbc633005 |
| Standard Status | Active |
| Expected Active Date | 2026-07-10 |
| AttributionContact | lynnwood@kw.com,337-255-5787 |
Interior Features
| Interior Amenities | Eat-in Kitchen,Open Floorplan,Walk-In Closet(s),Kitchen Island |
|---|---|
| Basement | Full,Partially Finished,Sump Pump |
| Fireplace Features | Gas,Gas Log,Family Room,One |
| Window Features | Window Coverings |
| Above Grade Finished Area | 3459 |
| 3/4 Baths | 2 |
| Total Bedrooms | 7 |
| Room Type | Media Room |
| LivingAreaSource | Assessor |
| Total Baths | 5 |
| Power Production Type | 1 |
Exterior Features
| Exterior Amenities | Balcony,Tandem Garage |
|---|---|
| Fencing | Fenced |
| Parking Features | Attached |
| Lot Features | Paved |
| Water Source | Well |
| Lot Size Area | 218671 |
| Lot Size Acres | 5.02 |
| Waterfront Y/N | No |
Amenities
- Foreclosure
- Views
- Short Sale
- New Construction
- Adult 55+
- Lease To Own
- No HOA Fees
- Furnished
- Primary On Main
- Air Conditioning
- Seller Finance
- Green
- Fixer Upper
- Horse
- Golf
- Fireplace
- Deck
- Garage
- Basement
- Pool
Property vs Single Family Average in 80138
Price
Taxes
Year Built
Visits
 Information deemed reliable but not guaranteed by the MLS. © 2026 Information and Real Estate Services, LLC.
Information source: Information and Real Estate Services, LLC. Provided for limited non-commercial use only under IRES Rules. © Copyright IRES.
The information being provided is for the consumers personal, non-commercial use and may not be used for any purpose other than to identify prospective properties consumer may be interested in purchasing.
The IRES, LLC Data on this
Information deemed reliable but not guaranteed by the MLS. © 2026 Information and Real Estate Services, LLC.
Information source: Information and Real Estate Services, LLC. Provided for limited non-commercial use only under IRES Rules. © Copyright IRES.
The information being provided is for the consumers personal, non-commercial use and may not be used for any purpose other than to identify prospective properties consumer may be interested in purchasing.
The IRES, LLC Data on this
