
Just Listed
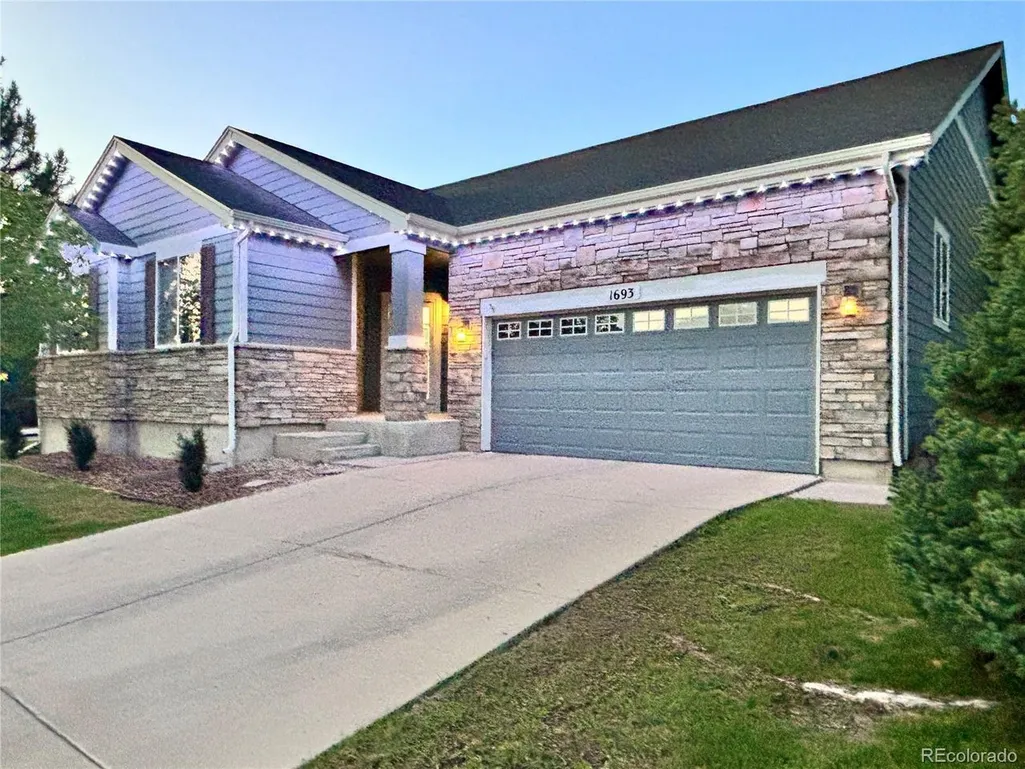
Address
1693 Alpine Dr, Erie, CO
Price
$ 835,000
Property Attributes
- MLS#7123120
- TypeSingle Family
- Listing Status Coming Soon
- CountyWELD
- CityErie
- AreaGreeley-Weld
- NeighborhoodVista Ridge
- Zip80516
- StyleSingle Family Residence
- Year Built2005
- Taxes$ 7551
- Price$ 835,000
- Bedrooms4
- Full Bathrooms3
- Half Bathrooms1
- Sqr Footage4458
- Lot Size0.2 Acres
Data Source:
Information and Real Estate Services (IRES)
Property Description
Welcome to this beautifully updated 4-bedroom, 4-bathroom home in the sought-after Vista Ridge community, where thoughtful upgrades meet incredible Colorado living! From the moment you step inside, you'll notice the care and attention to detail throughout this spacious home. The updated kitchen features beautifully updated granite countertops and convenient pull-out organizational cabinets, making both everyday living and entertaining a breeze. Updated hardwood flooring and new upstairs carpet add warmth and style throughout the main living spaces. The fully finished basement offers even more room to spread out, including a fantastic game room and additional living space-perfect for movie nights, game days, guests, or hobbies. Retreat to the **luxuriously remodeled primary bathroom**, designed to feel like your own private spa. Enjoy a stunning rain shower with full glass enclosure, beautiful finishes, and a freestanding soaking tub-a perfect place to unwind at the end of the day. Additional upgrades include a **newer roof, newer water heater, EV charger, epoxy-coated garage floor, metal window well covers, and smart exterior lighting surrounding the home's perimeter.**Step outside and discover an incredible backyard designed for enjoying Colorado's beautiful weather. The spacious concrete patio is perfect for outdoor entertaining, while the **private putting green** adds a fun touch for golf enthusiasts. And perhaps the most spectacular feature of all-the backyard provides an amazing vantage point for watching the breathtaking hot air balloons that fill the Colorado sky! Enjoy everything Vista Ridge has to offer, sits near Colorado National Golf Course with nearby trails, two pools, parks, and a community center that hosts multiple events throughout the year. This is more than just a home-it's a place to enjoy an active lifestyle, entertain friends and family, and make lasting memories. **Come see all this exceptional Vista Ridge home has to offer!**
| Elementary School | Middle School | High School |
|---|---|---|
| Black Rock Elementary School | Erie Middle School | Erie High School |
| Price History | |
|---|---|
| 9/22/2026 | Listed $835,000 |
General Features
| Living Area | 3447 |
|---|---|
| Sewer | Public Sewer |
| Heating | Forced Air |
| Cooling | Central Air,Ceiling Fan(s) |
| Utilities | Electricity Available,Cable Available |
| Roof | Fiberglass |
| Appliances | Dishwasher,Refrigerator,Microwave |
| HOA Fee | 93 |
| Garage Spaces | 2 |
| Association Fee Includes | Trash,Snow Removal |
| Patio/Porch Features | Patio |
| Construction Materials | Frame,Stone,Composition |
| Exclusions | Washer and Dryer,Hot Tub,two tool sheds in back yard,metal storage shelfs in basement and garage,and garage fridge,Tonal workout equipment. LED mirror in master bedroom |
| Year Built | 2005 |
| Levels | One |
| Property Subtype | Single Family Residence |
| Tax Year | 2025 |
| Community Features | Clubhouse,Pool,Playground,Park,Trail(s) |
| Assoc Fee Paid Per | Monthly |
| County | Weld |
| New Construction | No |
| Property Type | Residential |
| HOA | Yes |
| Energy Efficient | Windows,Thermostat |
| Subdivision Name | Vista Ridge |
| Full Baths | 3 |
| Status | Coming Soon |
| High School | Erie |
| City | Erie |
| Association Name | Vista Ridge |
| High School District | ST Vrain Dist RE 1J |
| MLS Area | Greeley/Weld |
| Elementary School | Black Rock |
| Property Attached Y/N | No |
| Tax Annual Amount | 7551 |
| Middle/Junior High School | Erie |
| Standard Status | Coming Soon |
| Expected Active Date | 2026-09-28 |
| AttributionContact | jill@thekey.team,303-261-6363 |
Interior Features
| Interior Amenities | Open Floorplan,Walk-In Closet(s) |
|---|---|
| Basement | Partially Finished |
| Fireplace Features | Family Room |
| Window Features | Window Coverings |
| Above Grade Finished Area | 2254 |
| Half Baths | 1 |
| Total Bedrooms | 4 |
| LivingAreaSource | Assessor |
| Total Baths | 4 |
Exterior Features
| Exterior Amenities | Sprinkler System,>8' Garage Door,Tandem Garage |
|---|---|
| Fencing | Fenced |
| Parking Features | Attached |
| Lot Features | Golf Course Neighborhood,House Faces South,Paved |
| Water Source | Public |
| Lot Size Area | 8591 |
| Lot Size Acres | 0.2 |
| Waterfront Y/N | No |
Amenities
- Foreclosure
- Views
- Short Sale
- New Construction
- Adult 55+
- Lease To Own
- No HOA Fees
- Furnished
- Primary On Main
- Air Conditioning
- Seller Finance
- Green
- Fixer Upper
- Horse
- Golf
- Fireplace
- Deck
- Garage
- Basement
- Pool
Property vs Single Family Average in 80516
Price
Taxes
Year Built
 Information deemed reliable but not guaranteed by the MLS. © 2026 Information and Real Estate Services, LLC.
Information source: Information and Real Estate Services, LLC. Provided for limited non-commercial use only under IRES Rules. © Copyright IRES.
The information being provided is for the consumers personal, non-commercial use and may not be used for any purpose other than to identify prospective properties consumer may be interested in purchasing.
The IRES, LLC Data on this
Information deemed reliable but not guaranteed by the MLS. © 2026 Information and Real Estate Services, LLC.
Information source: Information and Real Estate Services, LLC. Provided for limited non-commercial use only under IRES Rules. © Copyright IRES.
The information being provided is for the consumers personal, non-commercial use and may not be used for any purpose other than to identify prospective properties consumer may be interested in purchasing.
The IRES, LLC Data on this
