


Address
20324 Estes Pl, Parker, CO
Price
$ 729,900
Property Attributes
- MLS#6781808
- TypeSingle Family
- Listing Status Active
- CountyDOUGLAS
- CityParker
- AreaMetro Denver
- NeighborhoodParker Vista
- Zip80138
- StyleSingle Family Residence
- Year Built1999
- Taxes$ 3818
- Price$ 729,900
- Bedrooms5
- Full Bathrooms4
- Half Bathrooms1
- Sqr Footage3771
- Lot Size0.26 Acres
Data Source:
Information and Real Estate Services (IRES)
Property Description
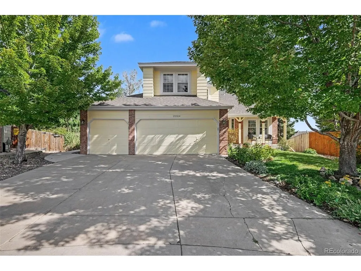
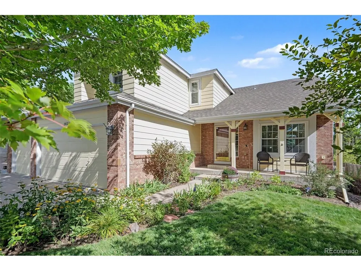
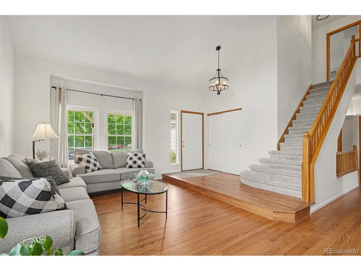
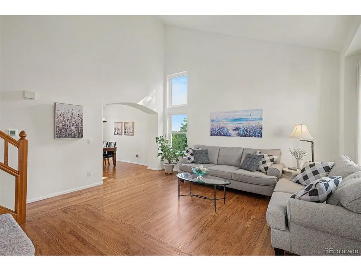
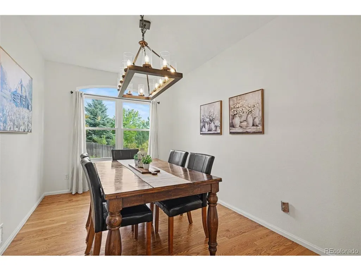
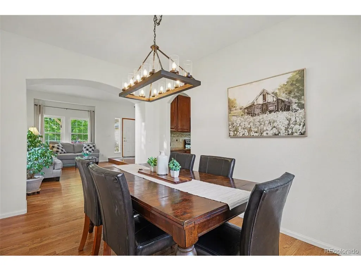
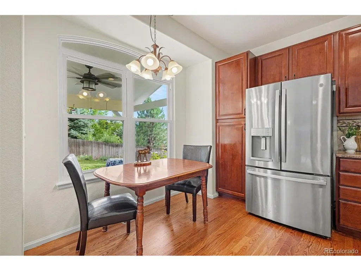
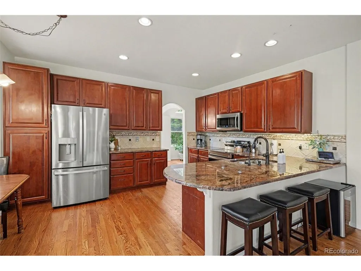
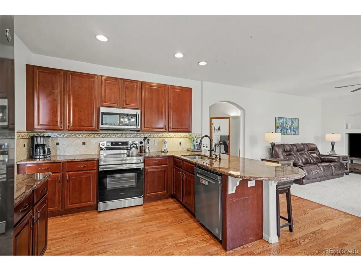
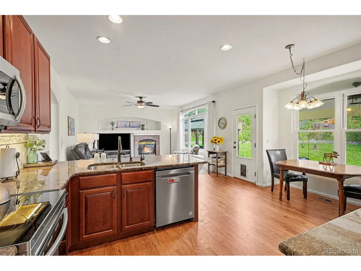
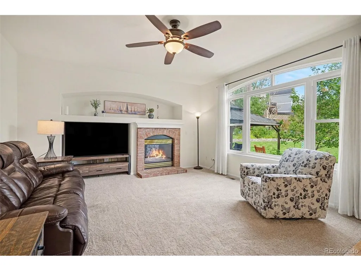
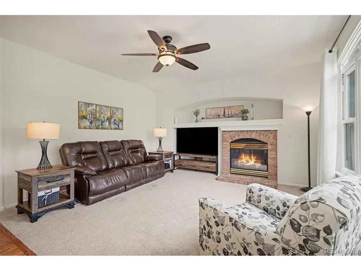
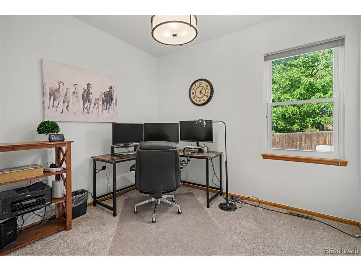
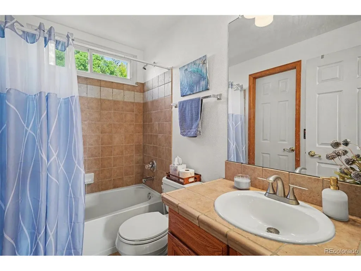
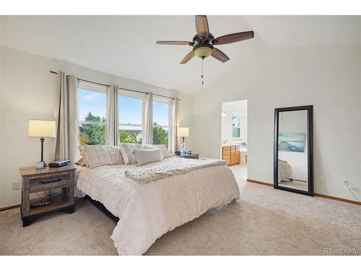
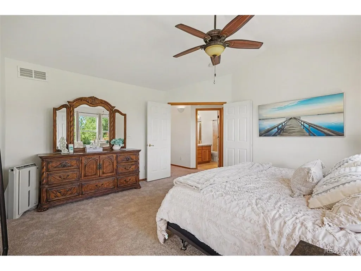
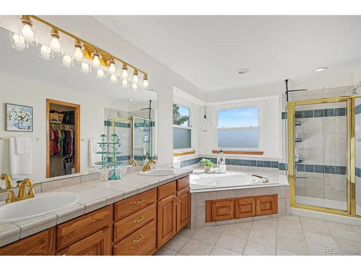
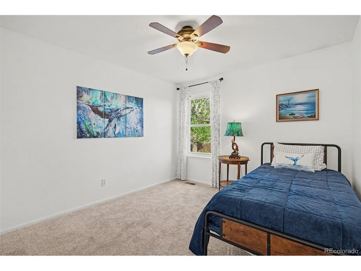
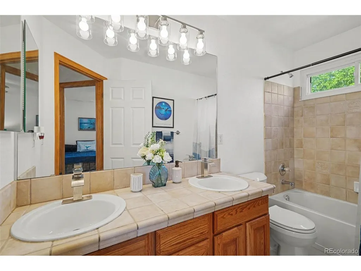
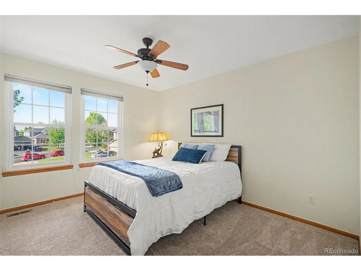
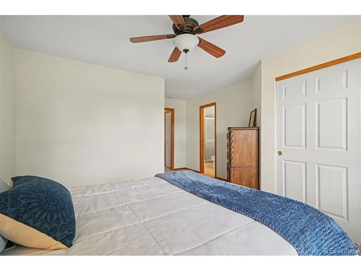
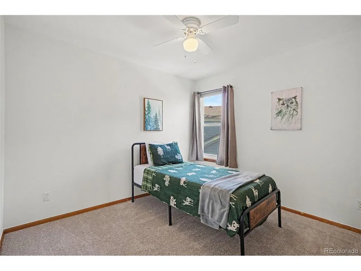
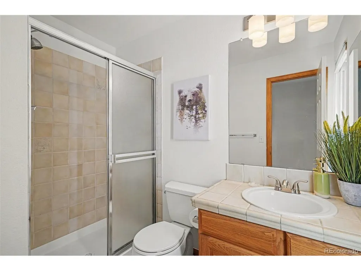
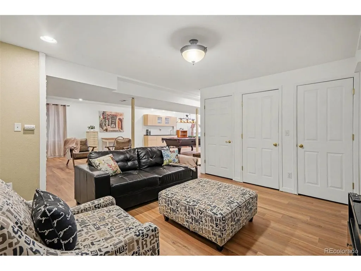
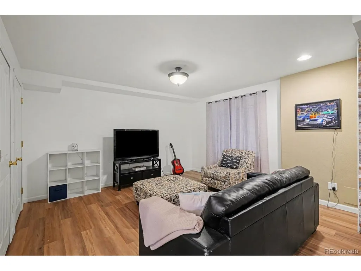
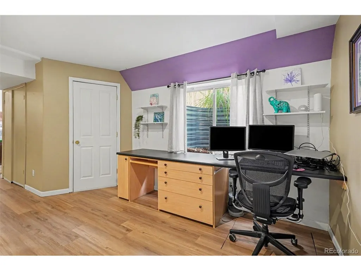
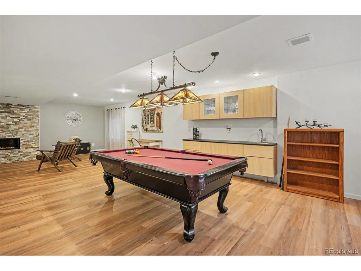
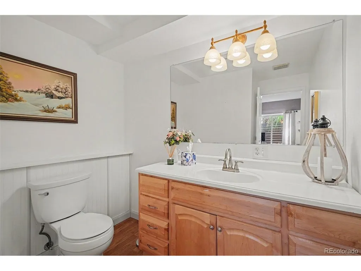
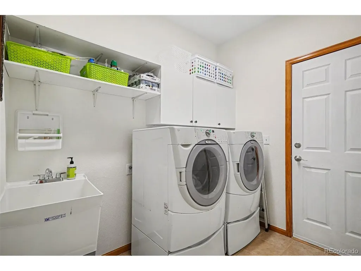
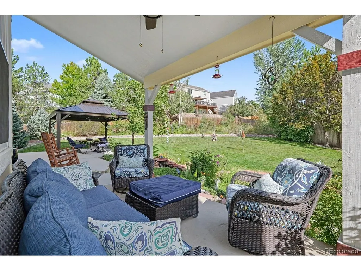
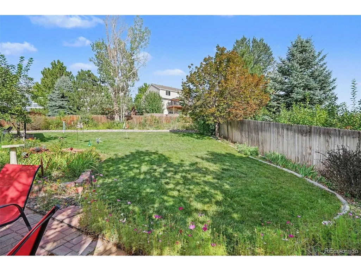
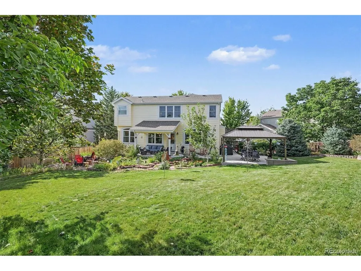
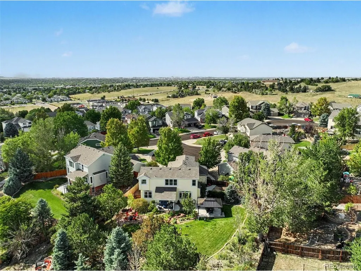
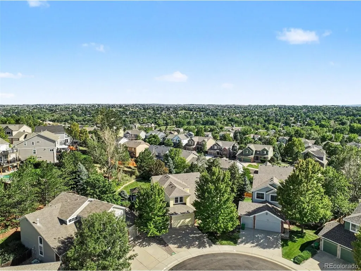
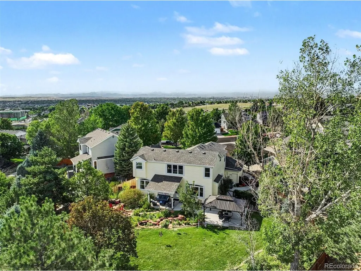
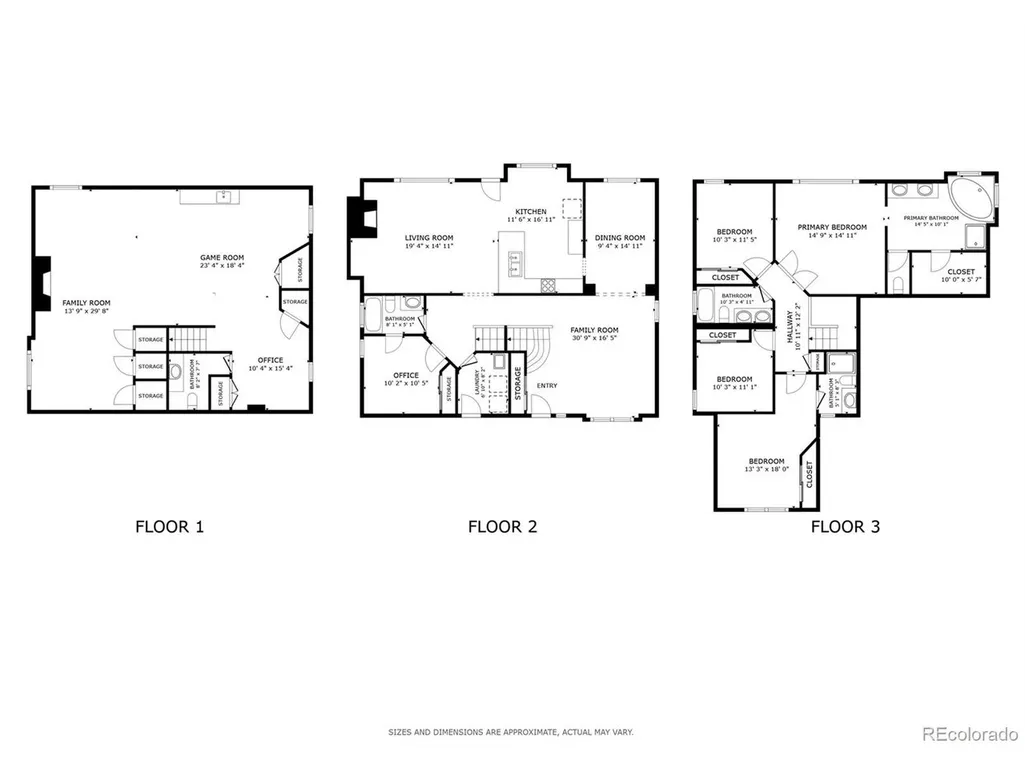
Welcome to this beautifully updated Parker home, situated in a quiet neighborhood just minutes from Downtown Parker. Set on a spacious lot, this property features a flexible floor plan and an impressive list of updates. Major improvements include a new roof, interior/exterior paint, carpet, patio and pavilion, basement flooring and fireplace, furnace, A/C, water heater, and sump pump, offering peace of mind and move-in-ready living. The main level welcomes you with wood floors and a vaulted living room that creates an airy first impression. The dining room offers an inviting setting for gatherings, while a main level bedroom provides flexibility as a home office or guest space. The kitchen blends style and functionality with granite countertops, SS appliances, a breakfast nook and eat-in area. From here, the layout flows into a comfortable den featuring a gas fireplace and built-in shelving, with direct access to the backyard. A convenient laundry room and bathroom completes the main level. Upstairs, four carpeted bedrooms offer comfortable private retreats. One secondary bedroom features its own en-suite bathroom, while the bright primary suite is filled with natural light and includes a five-piece en-suite bath with a jetted soaking tub, standing shower, and walk-in closet. A shared full bathroom serves the remaining bedrooms. The basement adds versatility with three separate living areas, a wet bar with utility sink, gas fireplace, and half bathroom, ideal for entertaining, recreation, media, or hobbies(The pool table stays!). Outside, the large backyard is a peaceful private retreat designed for enjoying Colorado evenings. Dine on the patio, gather around the fire pit, or relax beneath the covered seating and pavilion while the goldfish pond and waterfall create a tranquil backdrop. With its desirable location, flexible living spaces, extensive updates, and exceptional outdoor setting, this home offers a wonderful blend of comfort, character, and lifestyle.
| Elementary School | Middle School | High School |
|---|---|---|
| Pioneer Elementary School | Cimarron Middle School | Legend High School |
| Price History | |
|---|---|
| 9/11/2026 | Listed $729,900 |
General Features
| Living Area | 3771 |
|---|---|
| Sewer | Public Sewer |
| Heating | Forced Air |
| Cooling | Central Air,Ceiling Fan(s) |
| Utilities | Natural Gas Available,Electricity Available,Cable Available |
| Roof | Fiberglass |
| Appliances | Self Cleaning Oven,Dishwasher,Refrigerator,Washer,Dryer,Microwave,Disposal,Fire Alarm |
| HOA Fee | 75 |
| Garage Spaces | 3 |
| Association Fee Includes | Trash |
| Patio/Porch Features | Patio |
| Construction Materials | Brick,Composition |
| Exclusions | Freezer in garage,seller's personal property. |
| Year Built | 1999 |
| View | Mountain(s) |
| Levels | Two |
| Property Subtype | Single Family Residence |
| Tax Year | 2025 |
| Community Features | Playground,Park |
| Assoc Fee Paid Per | Monthly |
| County | Douglas |
| New Construction | No |
| Property Type | Residential |
| HOA | Yes |
| Energy Efficient | Windows,Thermostat |
| Subdivision Name | Parker Vista |
| Full Baths | 3 |
| Status | Active |
| High School | Legend |
| City | Parker |
| Association Name | Parker Vista |
| High School District | Douglas County RE-1 |
| MLS Area | Metro Denver |
| Spa Features | Bath |
| Elementary School | Pioneer |
| Property Attached Y/N | No |
| Tax Annual Amount | 3818 |
| Middle/Junior High School | Cimarron |
| MLS Area Minor | Metro25/DEP |
| Virtual Tour | https://my.matterport.com/show/?m=gzDtsm9BCsp&mls=1 |
| Standard Status | Active |
| Expected Active Date | 2026-09-11 |
| AttributionContact | steven.izzi@redfin.com,720-840-1118 |
Interior Features
| Interior Amenities | Eat-in Kitchen,Cathedral Ceiling(s),Pantry,Walk-In Closet(s),Wet Bar |
|---|---|
| Basement | Full,Partially Finished,Crawl Space,Daylight,Sump Pump |
| Fireplace Features | Circulating,Two or More,Gas,Family Room,Basement |
| Window Features | Window Coverings |
| Above Grade Finished Area | 2491 |
| Half Baths | 1 |
| 3/4 Baths | 1 |
| Total Bedrooms | 5 |
| LivingAreaSource | Assessor |
| Total Baths | 5 |
Exterior Features
| Exterior Amenities | Sprinkler System |
|---|---|
| Fencing | Fenced |
| Parking Features | Attached |
| Lot Features | Cul-De-Sac,Deciduous Trees,Paved,Gutters |
| Water Source | City |
| Lot Size Area | 11456 |
| Lot Size Acres | 0.26 |
| Waterfront Y/N | No |
Amenities
- Foreclosure
- Views
- Short Sale
- New Construction
- Adult 55+
- Lease To Own
- No HOA Fees
- Furnished
- Primary On Main
- Air Conditioning
- Seller Finance
- Green
- Fixer Upper
- Horse
- Golf
- Fireplace
- Deck
- Garage
- Basement
- Pool
Property vs Single Family Average in 80138
Price
Taxes
Year Built
Visits
 Information deemed reliable but not guaranteed by the MLS. © 2026 Information and Real Estate Services, LLC.
Information source: Information and Real Estate Services, LLC. Provided for limited non-commercial use only under IRES Rules. © Copyright IRES.
The information being provided is for the consumers personal, non-commercial use and may not be used for any purpose other than to identify prospective properties consumer may be interested in purchasing.
The IRES, LLC Data on this
Information deemed reliable but not guaranteed by the MLS. © 2026 Information and Real Estate Services, LLC.
Information source: Information and Real Estate Services, LLC. Provided for limited non-commercial use only under IRES Rules. © Copyright IRES.
The information being provided is for the consumers personal, non-commercial use and may not be used for any purpose other than to identify prospective properties consumer may be interested in purchasing.
The IRES, LLC Data on this
