



Address
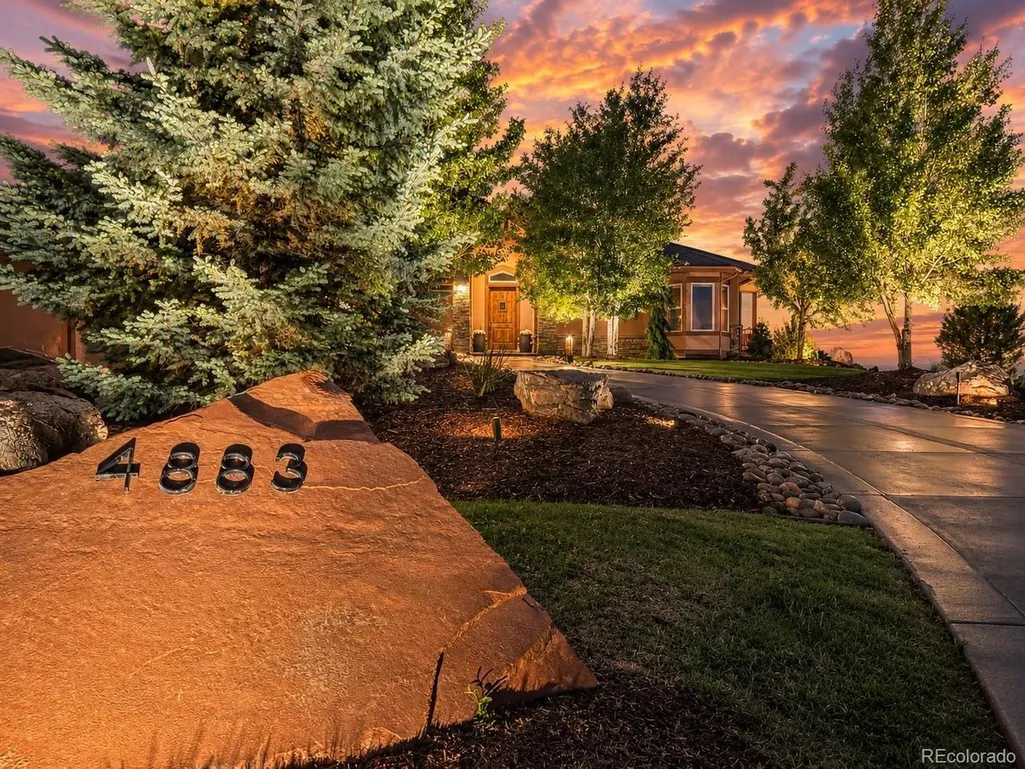
4883 Carefree Trl, Parker, CO
Price
$ 1,749,900
Property Attributes
- MLS#6753025
- TypeSingle Family
- Listing Status Active
- CountyDOUGLAS
- CityParker
- AreaMetro Denver
- NeighborhoodPradera
- Zip80134
- StyleChalet
- Year Built2012
- Taxes$ 10953
- Price$ 1,749,900
- Bedrooms4
- Full Bathrooms4
- Half Bathrooms0
- Sqr Footage5380
- Lot Size2.04 Acres
Data Source:
Information and Real Estate Services (IRES)
Property Description
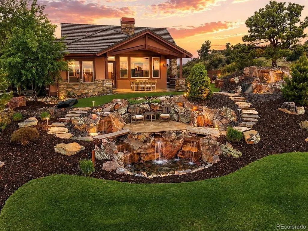
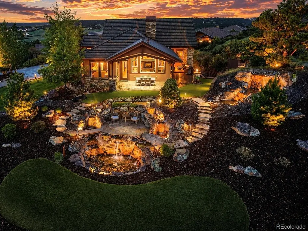
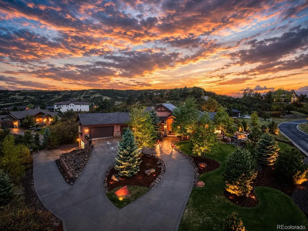
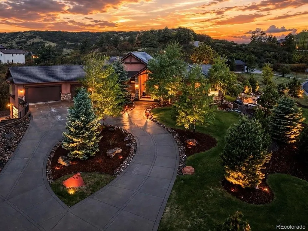
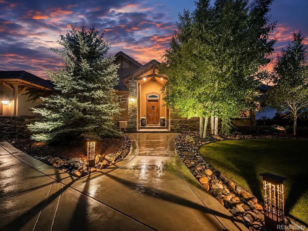
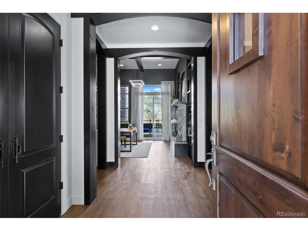
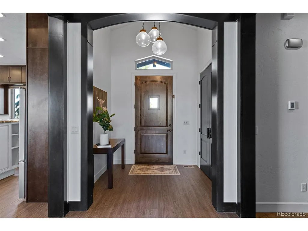
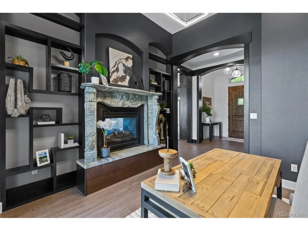
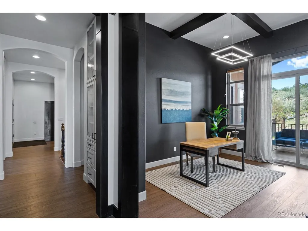
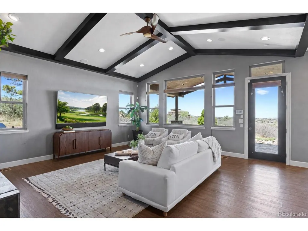
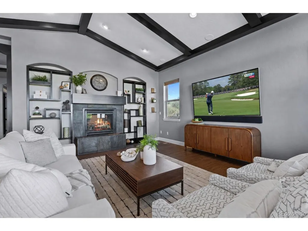
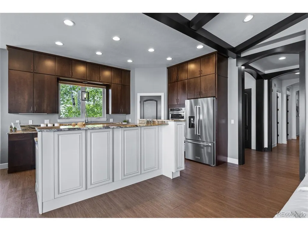
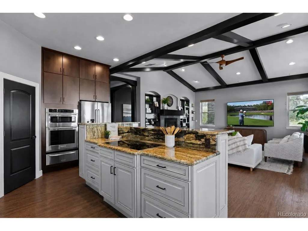
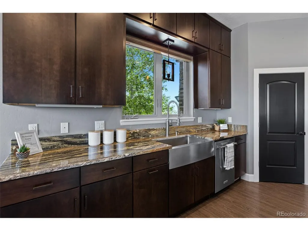
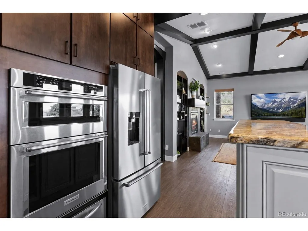
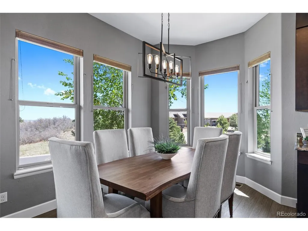
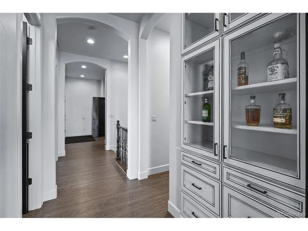
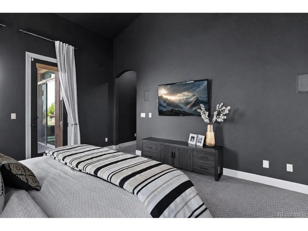
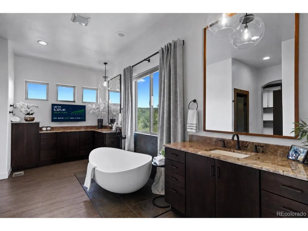
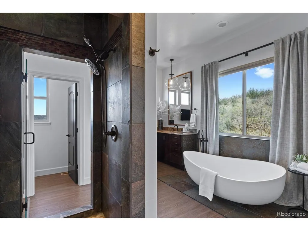
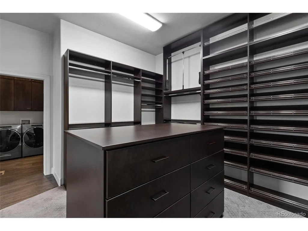
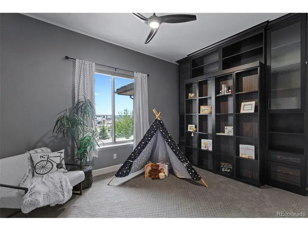
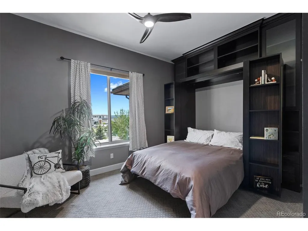
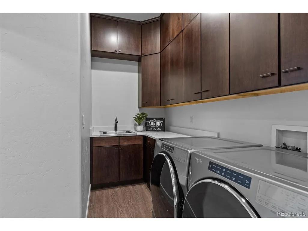
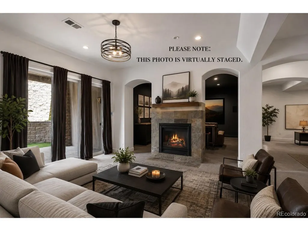
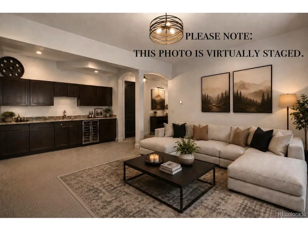
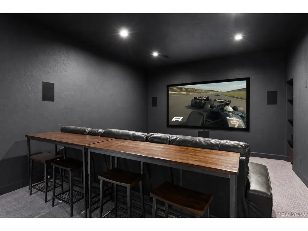
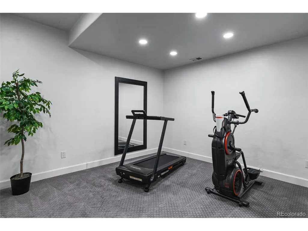
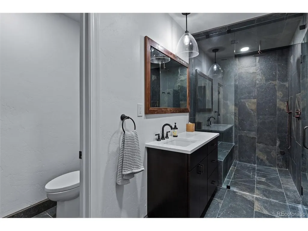
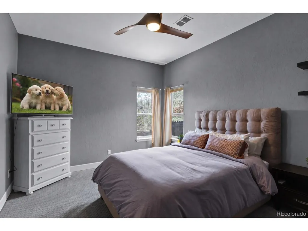
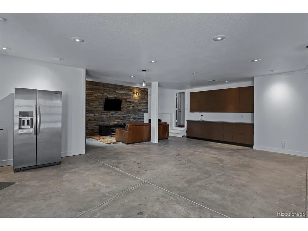
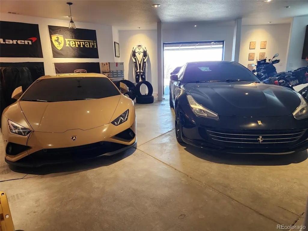
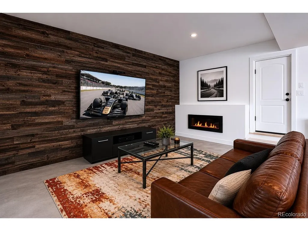
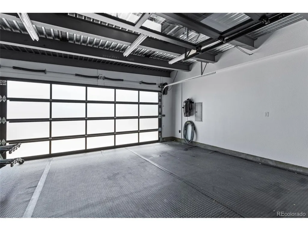
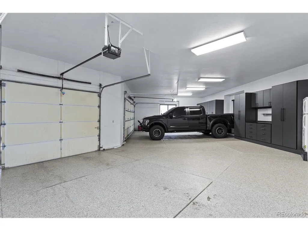
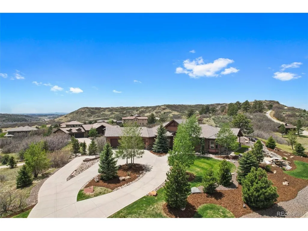
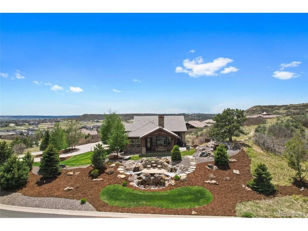
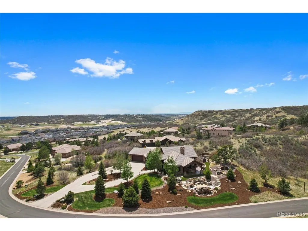
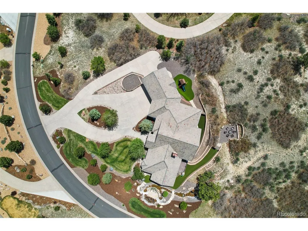
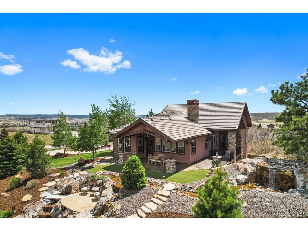
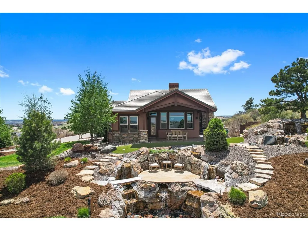
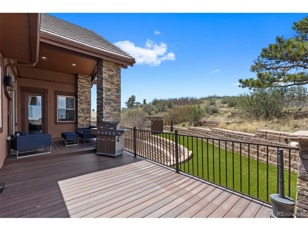
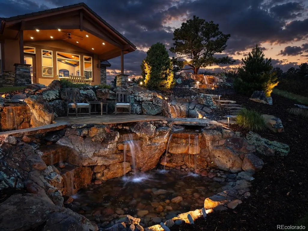
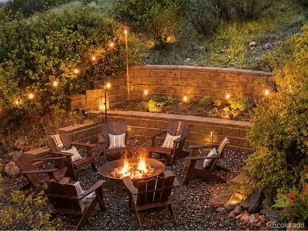
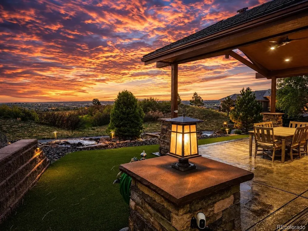
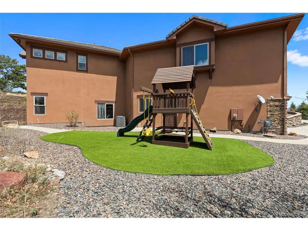
Nestled high on the hill in the prestigious Pradera golf community, this extraordinary ranch-style estate offers unmatched privacy, breathtaking panoramic views, & an incredible setting just off the 14th green of The Club at Pradera. Situated on one of the largest lots in the neighborhood, this home is a rare blend of luxury, comfort, & resort-style outdoor living. The beautiful main level showcases high-end finishes throughout, including a completely reimagined gourmet kitchen with luxury appliances and an exquisite primary suite remodel designed to rival a five-star retreat. A stunning two-sided fireplace creates warmth and ambiance between the elegant den and expansive open-concept great room, where the kitchen, dining, and living spaces seamlessly connect for everyday living & entertaining. Walls of windows and direct access to the covered patio perfectly frame golf course & Colorado views. Multiple outdoor living spaces offer unique experiences throughout the property, from private seating areas and pristine turf gathering spaces to native grassland fire pit retreats & a spectacular waterfall feature creating a resort-like atmosphere. Automotive enthusiasts and hobbyists alike will appreciate the seven-car garage configuration, complete with an extended circular driveway and separate access to an additional attached garage space ideal for guest quarters, multigenerational living, a studio, or collector's retreat. The main level features two bedrooms, including the luxurious primary suite, while the expansive walkout basement offers two additional bedrooms, multiple full bathrooms, a recreation room, theater room, & versatile flex space ideal for a gym, office, or wellness studio. One lower-level bathroom features a steam shower, adding to the home's spa-inspired feel. This is more than a home - it is one of Pradera's true showcase properties, with exceptional privacy, & unforgettable indoor-outdoor living in one of Parker's most coveted golf course communities.
| Elementary School | Middle School | High School |
|---|---|---|
| Northeast Elementary School | Sagewood Middle School | Ponderosa High School |
| Price History | |
|---|---|
| 5/21/2026 | Listed $1,899,000 |
| 7/17/2026 | 6$1,799,900 |
| 9/17/2026 | 3$1,749,900 |
General Features
| Living Area | 4906 |
|---|---|
| Sewer | Public Sewer |
| Heating | Forced Air |
| Cooling | Central Air,Ceiling Fan(s) |
| Utilities | Natural Gas Available,Electricity Available |
| Roof | Tile |
| Appliances | Dishwasher,Refrigerator,Microwave,Gas Bar-B-Q,Fire Alarm |
| Zoning | PDU |
| HOA Fee | 30 |
| Garage Spaces | 7 |
| Association Fee Includes | Trash,Snow Removal |
| Patio/Porch Features | Patio,Deck |
| Architectural Style | Chalet |
| Construction Materials | Frame,Stucco,Concrete,Moss Rock |
| Exclusions | Sellers personal property |
| Year Built | 2012 |
| View | Mountain(s) |
| Levels | One |
| Property Subtype | Single Family Residence |
| Tax Year | 2025 |
| Community Features | Clubhouse,Pool,Playground,Fitness Center |
| Assoc Fee Paid Per | Monthly |
| County | Douglas |
| New Construction | No |
| Property Type | Residential |
| HOA | Yes |
| Energy Efficient | Windows |
| Subdivision Name | Pradera |
| Full Baths | 4 |
| Status | Active |
| High School | Ponderosa |
| City | Parker |
| Association Name | MSI - Pradera Community |
| High School District | Douglas County RE-1 |
| MLS Area | Metro Denver |
| Spa Features | Bath |
| Elementary School | Northeast |
| Property Attached Y/N | No |
| Tax Annual Amount | 10953 |
| Middle/Junior High School | Sagewood |
| MLS Area Minor | Metro25/DEP |
| Standard Status | Active |
| Expected Active Date | 2026-05-21 |
| AttributionContact | homeswithadam@gmail.com,720-557-6360 |
Interior Features
| Interior Amenities | Eat-in Kitchen,Cathedral Ceiling(s),Open Floorplan,Pantry,Walk-In Closet(s),Wet Bar,Kitchen Island,Steam Shower,Central Vacuum |
|---|---|
| Basement | Full,Partially Finished,Walk-Out Access,Structural Floor |
| Fireplace Features | Two or More,Gas,Gas Log,Electric,Family Room,Dining Room |
| Window Features | Window Coverings |
| Above Grade Finished Area | 2396 |
| Total Bedrooms | 4 |
| Room Type | Media Room |
| LivingAreaSource | Assessor |
| Total Baths | 4 |
Exterior Features
| Exterior Amenities | Sprinkler System |
|---|---|
| Fencing | Partial |
| Parking Features | Attached |
| Lot Features | Deciduous Trees,Abuts Golf Course,Golf Course Neighborhood,Abuts Public Open Space,House Faces East,Paved |
| Water Source | City |
| Lot Size Area | 88732 |
| Lot Size Acres | 2.04 |
| Waterfront Y/N | No |
Amenities
- Foreclosure
- Views
- Short Sale
- New Construction
- Adult 55+
- Lease To Own
- No HOA Fees
- Furnished
- Primary On Main
- Air Conditioning
- Seller Finance
- Green
- Fixer Upper
- Horse
- Golf
- Fireplace
- Deck
- Garage
- Basement
- Pool
Property vs Single Family Average in 80134
Price
Taxes
Year Built
Visits
 Information deemed reliable but not guaranteed by the MLS. © 2026 Information and Real Estate Services, LLC.
Information source: Information and Real Estate Services, LLC. Provided for limited non-commercial use only under IRES Rules. © Copyright IRES.
The information being provided is for the consumers personal, non-commercial use and may not be used for any purpose other than to identify prospective properties consumer may be interested in purchasing.
The IRES, LLC Data on this
Information deemed reliable but not guaranteed by the MLS. © 2026 Information and Real Estate Services, LLC.
Information source: Information and Real Estate Services, LLC. Provided for limited non-commercial use only under IRES Rules. © Copyright IRES.
The information being provided is for the consumers personal, non-commercial use and may not be used for any purpose other than to identify prospective properties consumer may be interested in purchasing.
The IRES, LLC Data on this
