







Address
15133 Prairie Pl, Broomfield, CO
Price
$ 7,000,000
Property Attributes
- MLS#5614094
- TypeSingle Family
- Listing Status Active
- CountyBROOMFIELD
- CityBroomfield
- AreaBroomfield
- NeighborhoodSpruce Meadows
- Zip80023
- StyleContemporary
- Year Built2008
- Taxes$ 31360
- Price$ 7,000,000
- Bedrooms6
- Full Bathrooms7
- Half Bathrooms3
- Sqr Footage9006
- Lot Size1.85 Acres
Data Source:
Information and Real Estate Services (IRES)
Property Description
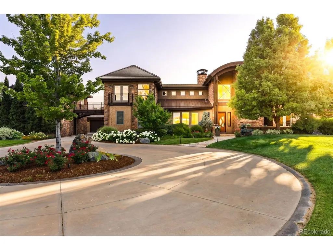
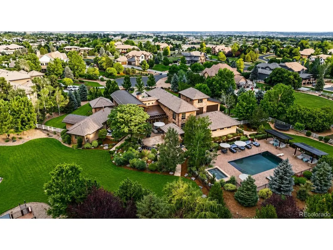
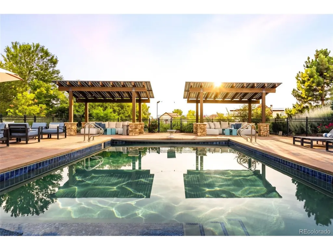
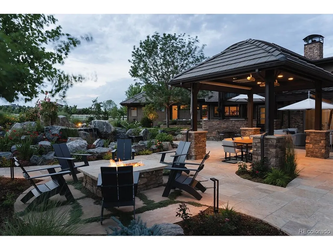
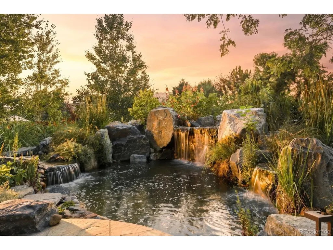
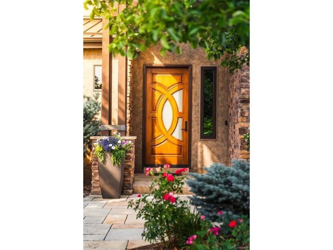
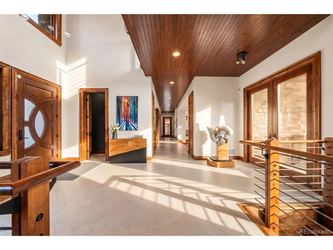
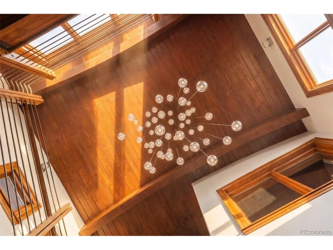
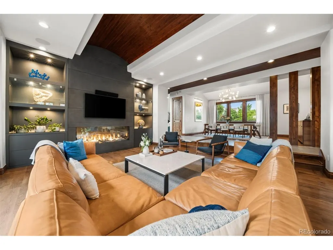
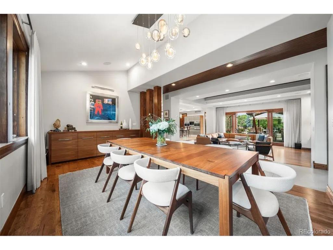
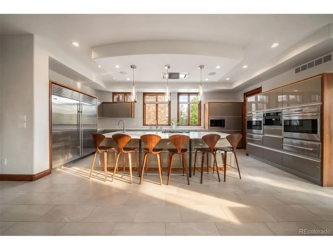
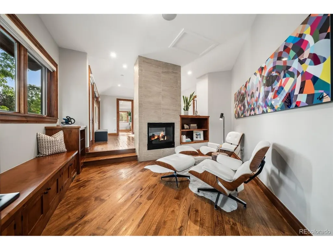
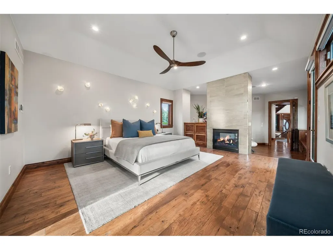
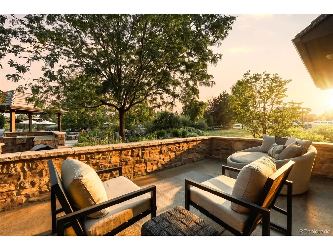
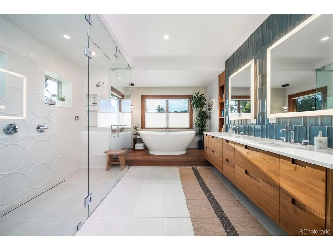
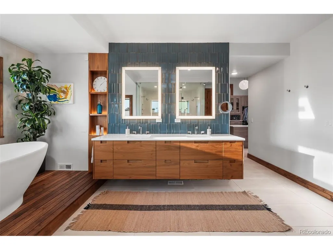
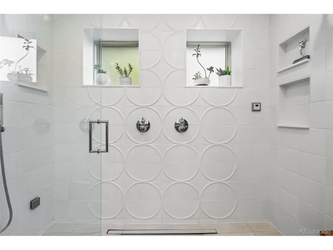
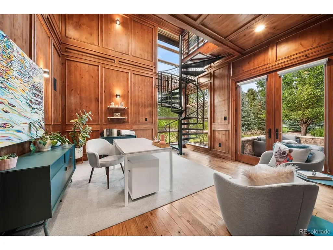
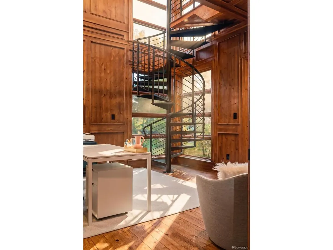
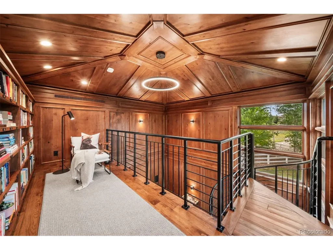
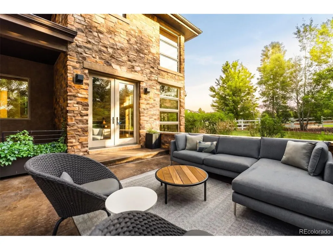
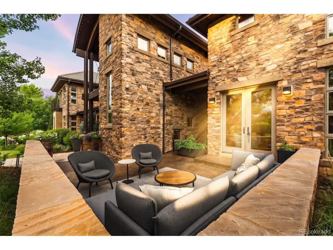
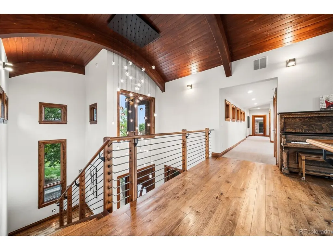
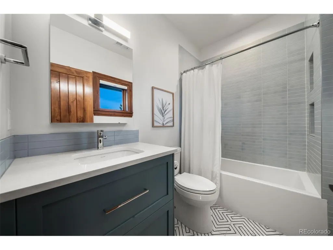
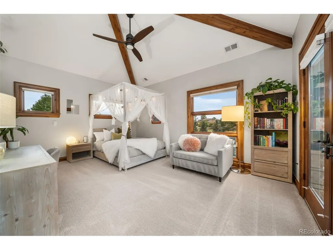
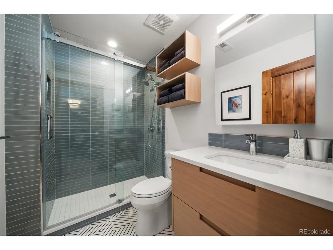
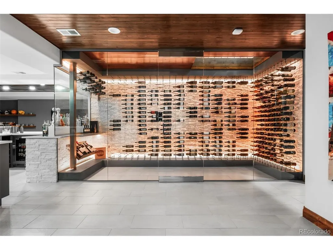
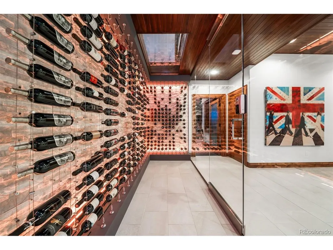
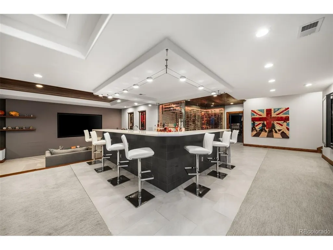
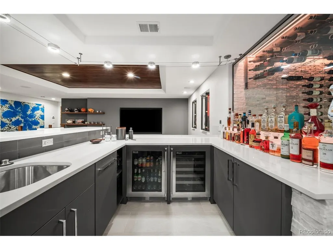
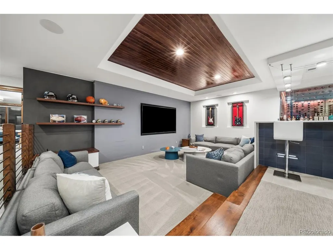
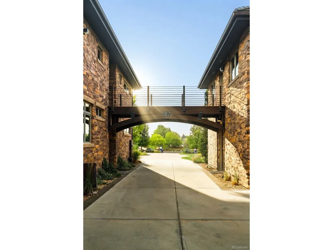
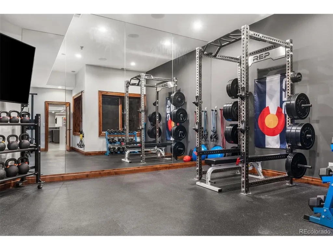
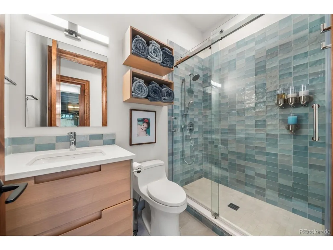
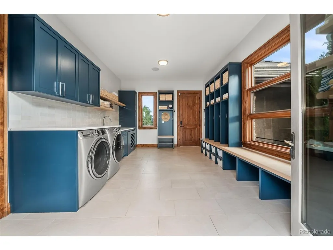
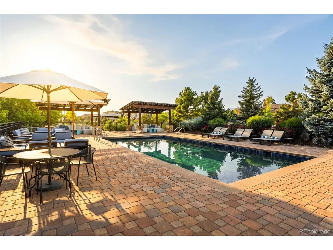
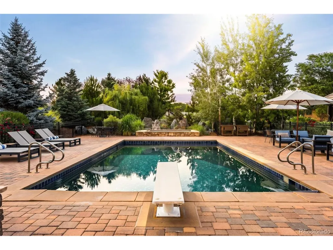
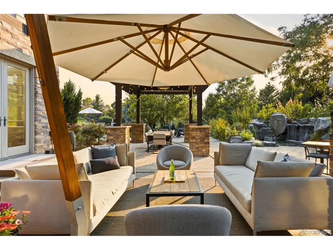
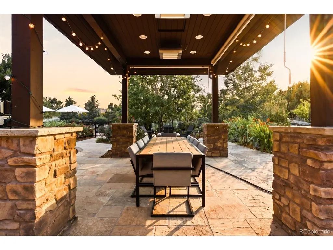
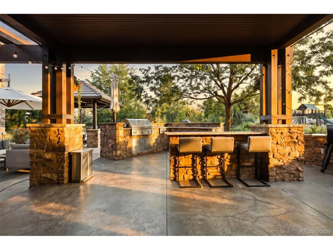
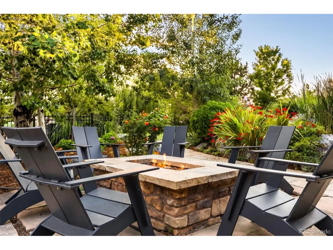
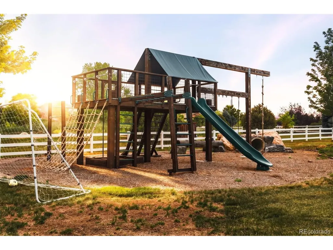
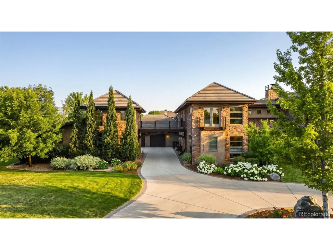
Spanning just over 9,000 square feet in the prestigious Spruce Meadows neighborhood, this nationally award-winning modern estate is a masterclass in design, craftsmanship, and livability. Completely reimagined through an extraordinary renovation, the residence is defined by gallery-quality detailing, where every finish and fixture was intentionally selected, from artisan stonework to Ann Sacks tile, Bespoke fixtures, and Shakuff lighting throughout. The primary suite serves as a private sanctuary, while every bedroom has its own ensuite bathroom and walk-in closet. Equally impressive are two dedicated office spaces: a private study with a spiral staircase leading to a loft library, and a separate executive office with the potential as a guesthouse. Central to the home's transformation is an exceptional open-concept living area, where the dining room was thoughtfully reconfigured to create greater flow, connection, and light. Anchoring the space is a remarkable chef's kitchen appointed with quartz countertops, hand-blown glass lighting and professional-grade appliances featuring double ovens, double dishwashers, an oversized refrigerator, and a walk-in pantry, creating a space that performs as beautifully as it presents. Designed for unforgettable entertaining, the lower level offers a glass-enclosed wine room, bar, media lounge, billiards room, fireplace, gym, and private guest suite with exterior access. Beyond the walls of the home, professionally curated grounds create a private resort, complete with a pool, hot tub, solar-roofed cabanas, koi pond, fire feature, outdoor kitchen, expansive patios and lounges, custom built play structure, raised garden beds, fruit trees, exquisite flowers, and manicured lawns. Every outdoor space was designed for gathering, celebrating, and everyday enjoyment. More than a home, 15133 Prairie Place is a one-of-a-kind modern estate where award-winning design and resort-caliber living come together in extraordinary fashion.
| Elementary School | Middle School | High School |
|---|---|---|
| Meridian Elementary School | Rocky Top Middle School | Legacy High School |
| Price History | |
|---|---|
| 6/26/2026 | Listed $7,000,000 |
General Features
| Living Area | 8994 |
|---|---|
| Sewer | Septic Tank |
| Heating | Forced Air |
| Cooling | Central Air,Ceiling Fan(s) |
| Roof | Composition |
| Appliances | Refrigerator,Bar Fridge,Washer,Dryer,Microwave,Freezer,Gas Bar-B-Q,Disposal |
| Zoning | A-1(A) |
| HOA Fee | 1000 |
| Garage Spaces | 5 |
| Association Fee Includes | Trash |
| Patio/Porch Features | Patio,Deck |
| Architectural Style | Contemporary |
| Pool Features | Private |
| Construction Materials | Frame,Stone,Stucco |
| Exclusions | Seller's Personal Property |
| Year Built | 2008 |
| Levels | Two |
| Property Subtype | Single Family Residence |
| Tax Year | 2025 |
| Community Features | Playground,Fitness Center |
| Accessibility | Level Lot |
| Assoc Fee Paid Per | Annually |
| County | Broomfield |
| New Construction | No |
| Property Type | Residential |
| HOA | Yes |
| Energy Efficient | Windows,Thermostat |
| Subdivision Name | Spruce Meadows |
| Full Baths | 1 |
| Status | Active |
| High School | Legacy |
| City | Broomfield |
| Association Name | Spruce Meadows Homeowners Association |
| High School District | Adams CO. Dist 12 |
| MLS Area | Broomfield |
| Elementary School | Meridian |
| Property Attached Y/N | No |
| Tax Annual Amount | 31360 |
| Middle/Junior High School | Rocky Top |
| Virtual Tour | https://case-media-llc.aryeo.com/videos/019f4844-3c66-7298-8079-269a937a2965 |
| Standard Status | Active |
| Expected Active Date | 2026-06-30 |
| AttributionContact | sageswink.re@gmail.com,970-946-1812 |
Interior Features
| Interior Amenities | Eat-in Kitchen,Cathedral Ceiling(s),Pantry,Walk-In Closet(s),Wet Bar,Kitchen Island |
|---|---|
| Basement | Partially Finished,Built-In Radon,Sump Pump |
| Fireplace Features | Two or More,Gas,Living Room,Basement |
| Window Features | Window Coverings |
| Above Grade Finished Area | 5987 |
| Half Baths | 3 |
| 3/4 Baths | 6 |
| Total Bedrooms | 6 |
| Room Type | Loft |
| LivingAreaSource | Assessor |
| Total Baths | 10 |
Exterior Features
| Exterior Amenities | Sprinkler System,Balcony,Hot Tub,Heated Garage |
|---|---|
| Fencing | Fenced |
| Parking Features | Attached |
| Lot Features | Cul-De-Sac,Deciduous Trees,Level,House Faces West,Paved,Gutters |
| Water Source | City |
| Lot Size Area | 80586 |
| Lot Size Acres | 1.85 |
| Waterfront Y/N | No |
Amenities
- Foreclosure
- Views
- Short Sale
- New Construction
- Adult 55+
- Lease To Own
- No HOA Fees
- Furnished
- Primary On Main
- Air Conditioning
- Seller Finance
- Green
- Fixer Upper
- Horse
- Golf
- Fireplace
- Deck
- Garage
- Basement
- Pool
Property vs Single Family Average in 80023
Price
Taxes
Year Built
Visits
 Information deemed reliable but not guaranteed by the MLS. © 2026 Information and Real Estate Services, LLC.
Information source: Information and Real Estate Services, LLC. Provided for limited non-commercial use only under IRES Rules. © Copyright IRES.
The information being provided is for the consumers personal, non-commercial use and may not be used for any purpose other than to identify prospective properties consumer may be interested in purchasing.
The IRES, LLC Data on this
Information deemed reliable but not guaranteed by the MLS. © 2026 Information and Real Estate Services, LLC.
Information source: Information and Real Estate Services, LLC. Provided for limited non-commercial use only under IRES Rules. © Copyright IRES.
The information being provided is for the consumers personal, non-commercial use and may not be used for any purpose other than to identify prospective properties consumer may be interested in purchasing.
The IRES, LLC Data on this
