
Open House Fri, Sep 25th 12:00 PM - 05:00 PM






Address
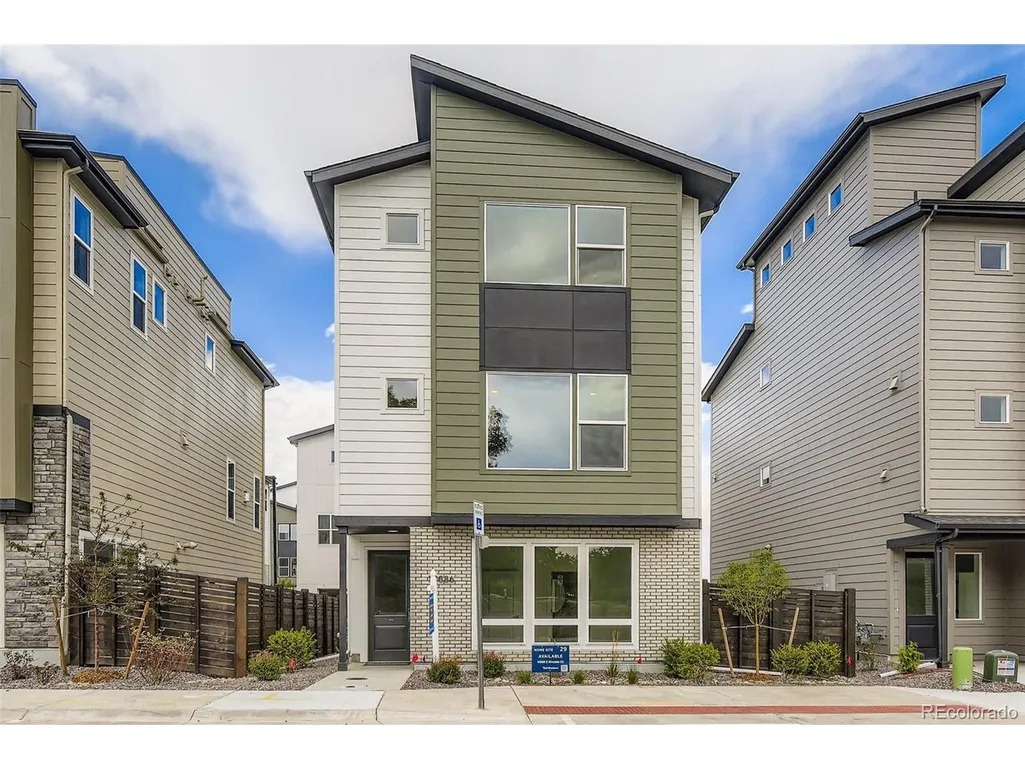
10886 E Hinsdale Cir, Centennial, CO
Price
$ 725,000
Property Attributes
- MLS#4320274
- TypeSingle Family
- Listing Status Active
- CountyARAPAHOE
- CityCentennial
- AreaMetro Denver
- NeighborhoodHeights at DTC
- Zip80112
- StyleContemporary
- Year Built2024
- Taxes$ 5075
- Price$ 725,000
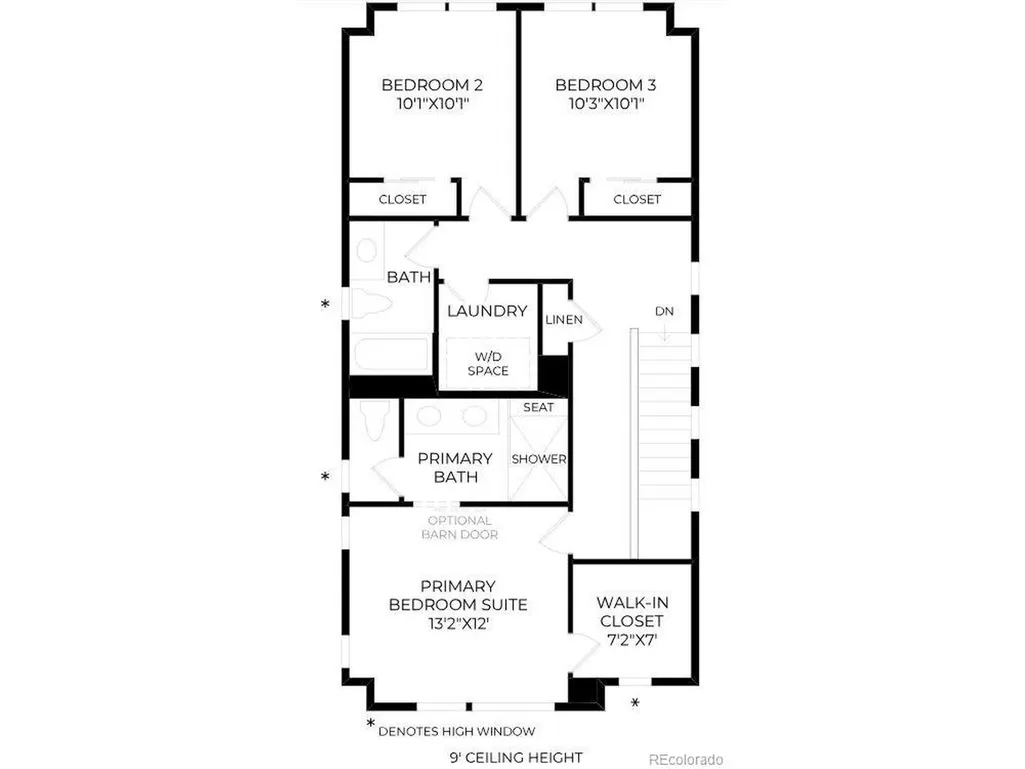
- Bedrooms3
- Full Bathrooms2
- Half Bathrooms2
- Sqr Footage2028
- Lot Size0.05 Acres
Data Source:
Information and Real Estate Services (IRES)
Property Description
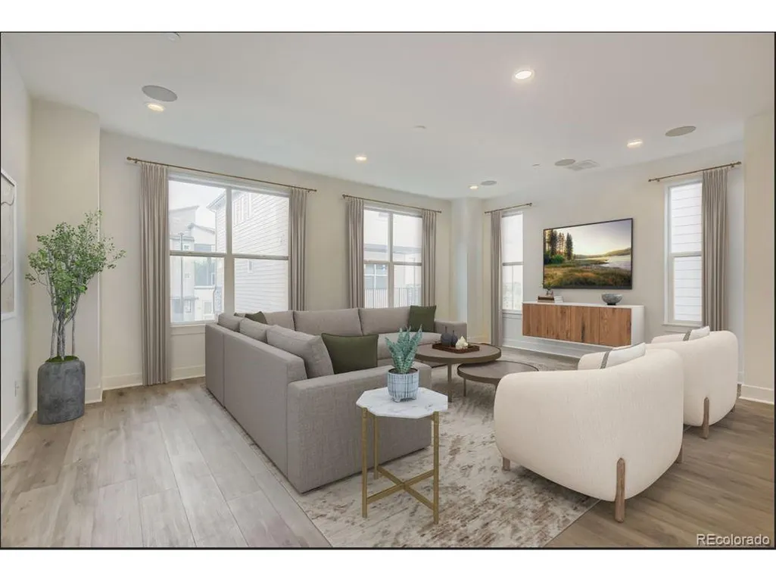
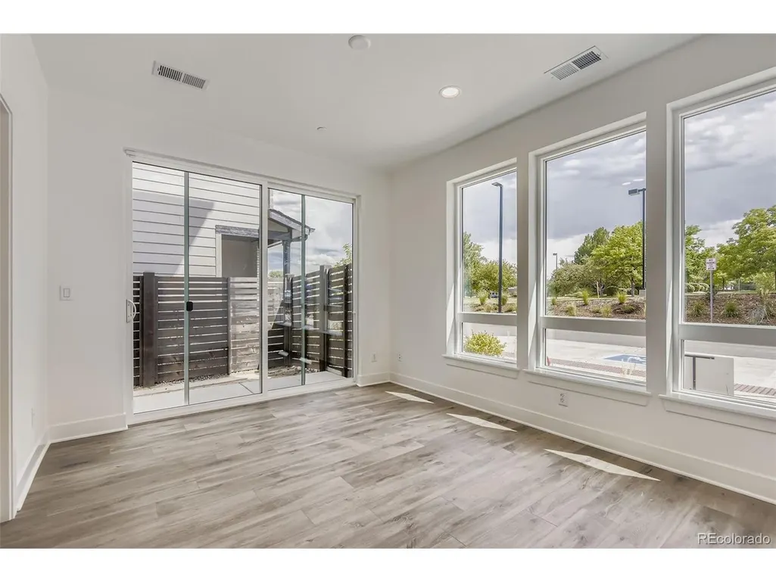
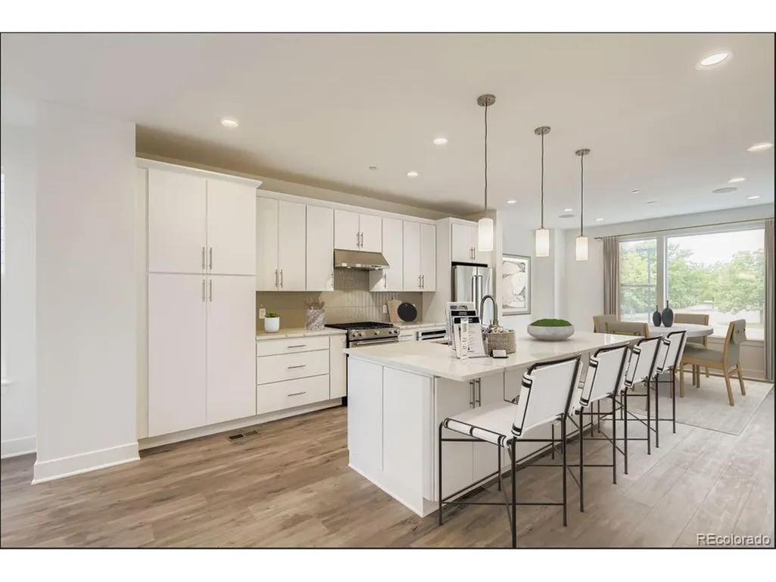
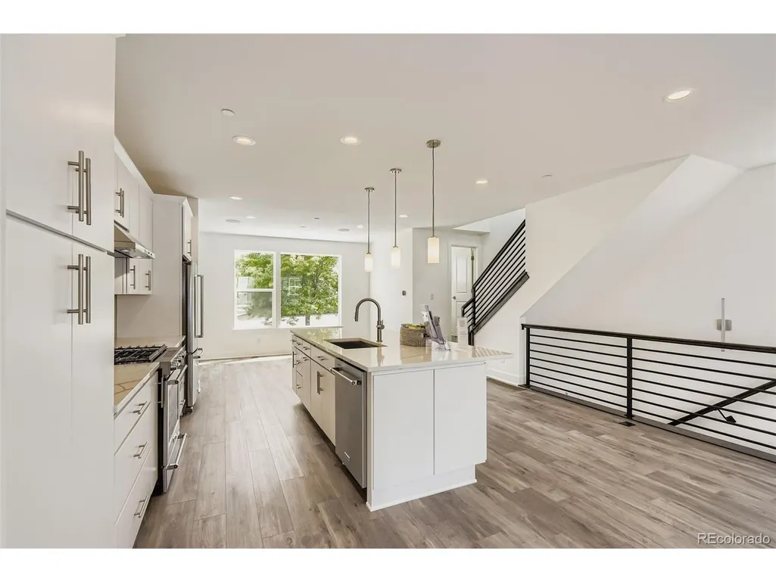
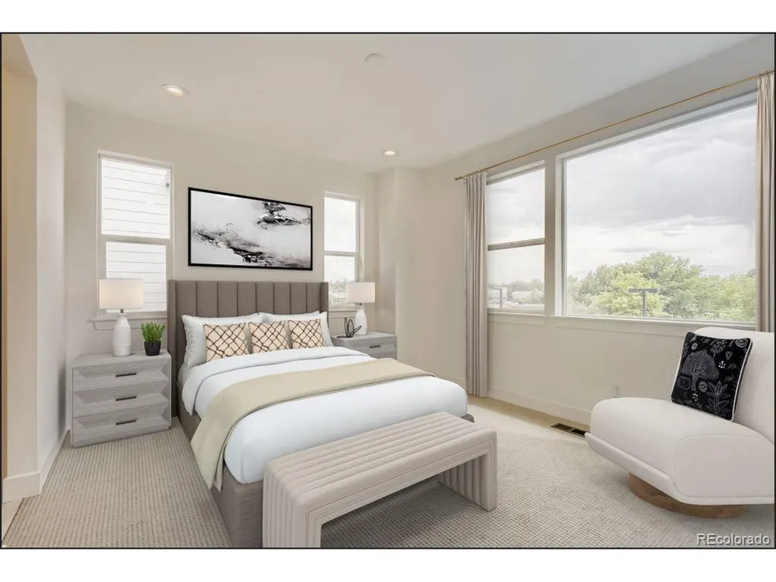
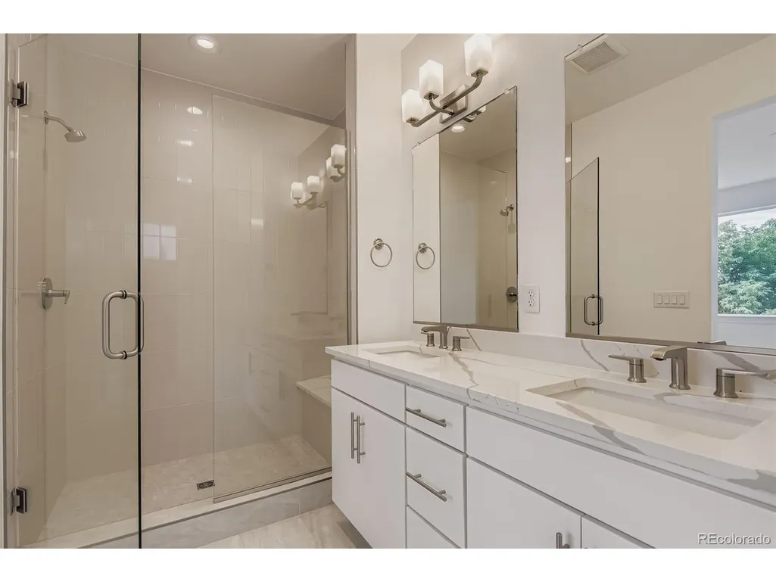
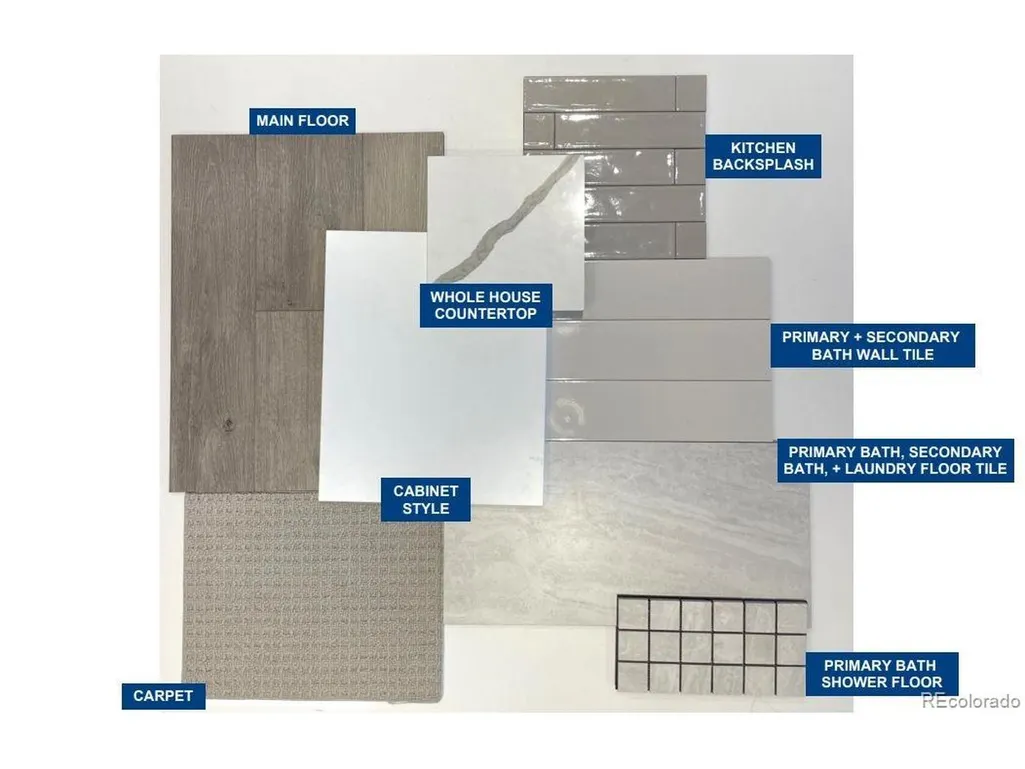
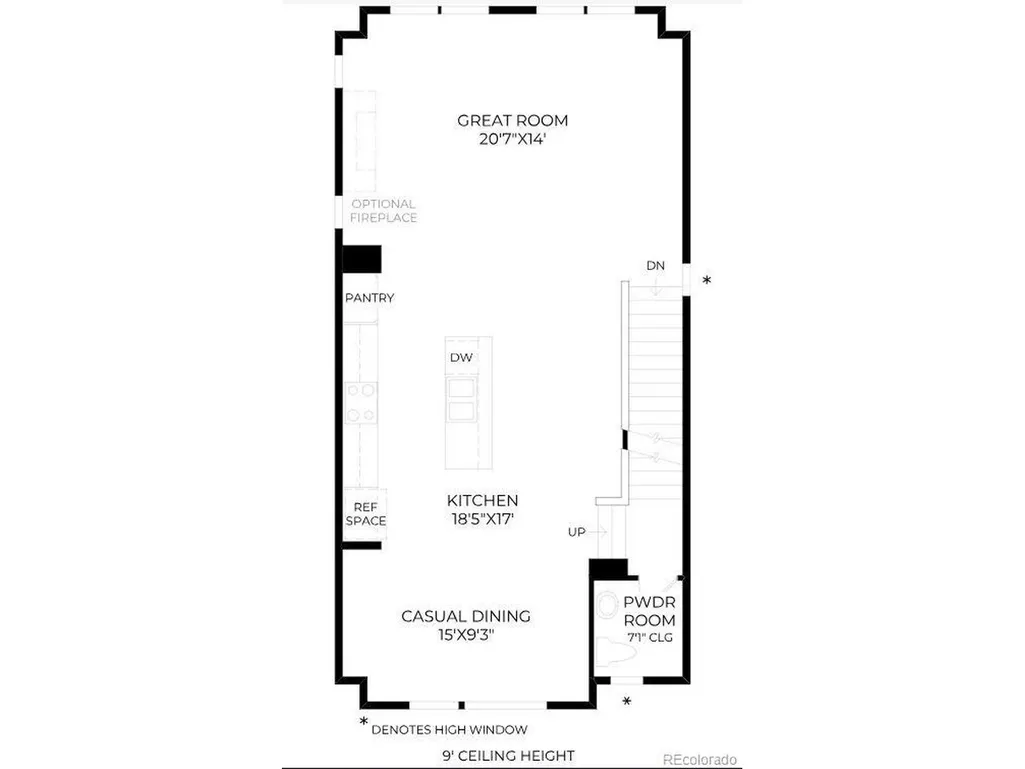
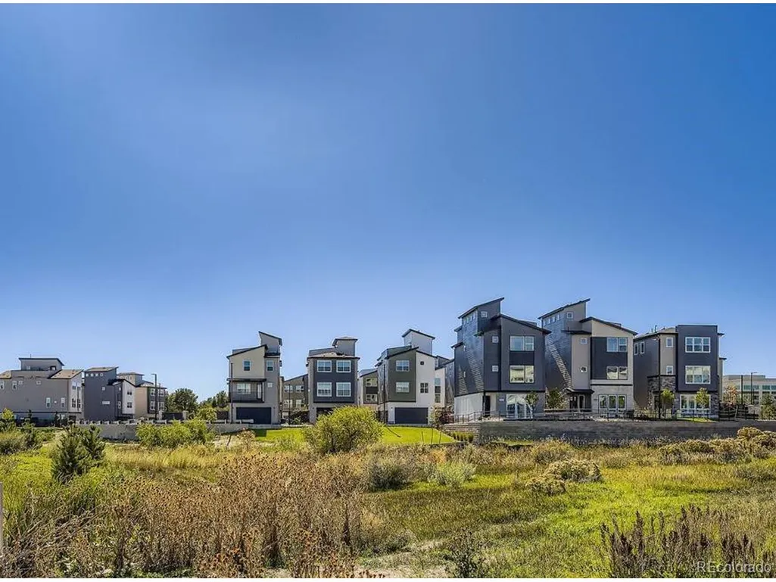
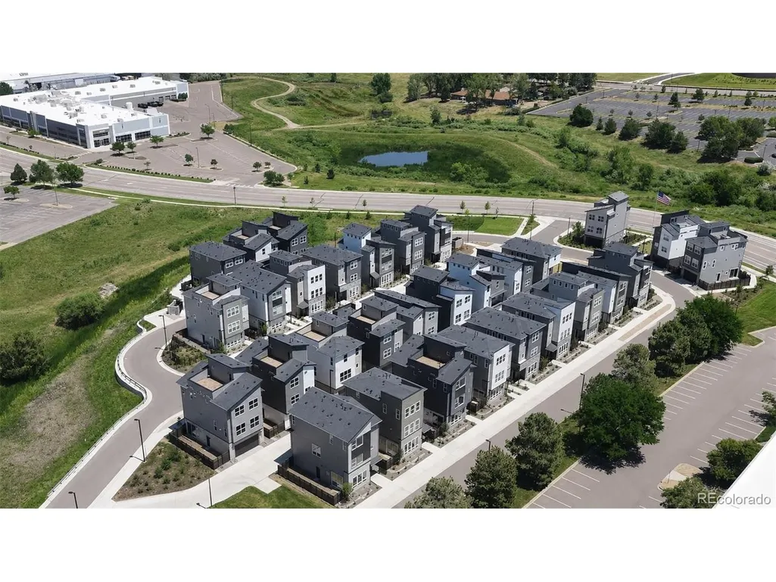
Brand New Toll Brothers Home with easy access to I-25. Move-in ready! Prentice floorplan with first-floor office and large sliding glass door opening to a private fenced yard. The designer kitchen includes an oversized island with additional cabinetry, quartz countertops, and upgraded KitchenAid appliances. Built-in surround sound speakers and modern finishes throughout makes this home perfect for entertaining. Located in the Cherry Creek School District, this community offers low-maintenance luxury living in a convenient location. Ask about special financing and schedule your tour today!
| Elementary School | Middle School | High School |
|---|---|---|
| Walnut Hills Elementary School | Campus Middle School | Cherry Creek High School |
| Price History | |
|---|---|
| 3/17/2026 | Listed $745,000 |
| 8/28/2026 | 3$725,000 |
General Features
| Living Area | 2028 |
|---|---|
| Sewer | Public Sewer |
| Heating | Forced Air,Humidity Control |
| Cooling | Central Air |
| Roof | Composition |
| Appliances | Self Cleaning Oven,Dishwasher,Microwave,Disposal,Fire Alarm |
| HOA Fee | 230 |
| Garage Spaces | 2 |
| Association Fee Includes | Trash,Snow Removal |
| Architectural Style | Contemporary |
| Construction Materials | Frame,Brick,Composition,Concrete |
| Exclusions | None |
| Year Built | 2024 |
| Levels | Three Or More |
| Property Subtype | Single Family Residence |
| Tax Year | 2024 |
| Assoc Fee Paid Per | Monthly |
| County | Arapahoe |
| New Construction | Yes |
| Property Type | Residential |
| HOA | Yes |
| Energy Efficient | Windows,Thermostat |
| Subdivision Name | Heights at DTC |
| Possible Use | Business |
| Full Baths | 1 |
| Status | Active |
| Directions | Exit on Dry Creek Road from I25 and head North Make a right on Inverness Drive East Make a Left on South Joliet St Make a left at E Hinsdale Cir to arrive at the model |
| High School | Cherry Creek |
| City | Centennial |
| Association Name | Advanced HOA |
| High School District | Cherry Creek 5 |
| MLS Area | Metro Denver |
| Elementary School | Walnut Hills |
| Property Attached Y/N | No |
| Tax Annual Amount | 5075 |
| Middle/Junior High School | Campus |
| MLS Area Minor | Metro22/SSE |
| Virtual Tour | https://www.zillow.com/view-imx/477df22a-5959-4200-b5a8-88824ac46cc4?setAttribution=mls&wl=true&initialViewType=pano |
| Builder Name | Toll Brothers |
| Standard Status | Active |
| Expected Active Date | 2026-03-16 |
| AttributionContact | AMY@THENEWDOORGROUP.COM,720-490-6865 |
Interior Features
| Interior Amenities | Open Floorplan,Pantry,Walk-In Closet(s),Kitchen Island |
|---|---|
| Basement | Slab,Built-In Radon,Radon Test Available |
| Above Grade Finished Area | 2028 |
| Half Baths | 2 |
| 3/4 Baths | 1 |
| Total Bedrooms | 3 |
| LivingAreaSource | Plans |
| Total Baths | 4 |
Exterior Features
| Fencing | Fenced |
|---|---|
| Parking Features | Attached |
| Lot Features | House Faces North,Paved,Gutters |
| Water Source | Public |
| Lot Size Area | 2062 |
| Lot Size Acres | 0.05 |
| Waterfront Y/N | No |
| Builder Model | Prentice |
Amenities
- Foreclosure
- Views
- Short Sale
- New Construction
- Adult 55+
- Lease To Own
- No HOA Fees
- Furnished
- Primary On Main
- Air Conditioning
- Seller Finance
- Green
- Fixer Upper
- Horse
- Golf
- Fireplace
- Deck
- Garage
- Basement
- Pool
Property vs Single Family Average in 80112
Price
Taxes
Year Built
Visits
 Information deemed reliable but not guaranteed by the MLS. © 2026 Information and Real Estate Services, LLC.
Information source: Information and Real Estate Services, LLC. Provided for limited non-commercial use only under IRES Rules. © Copyright IRES.
The information being provided is for the consumers personal, non-commercial use and may not be used for any purpose other than to identify prospective properties consumer may be interested in purchasing.
The IRES, LLC Data on this
Information deemed reliable but not guaranteed by the MLS. © 2026 Information and Real Estate Services, LLC.
Information source: Information and Real Estate Services, LLC. Provided for limited non-commercial use only under IRES Rules. © Copyright IRES.
The information being provided is for the consumers personal, non-commercial use and may not be used for any purpose other than to identify prospective properties consumer may be interested in purchasing.
The IRES, LLC Data on this
