
Just Listed


Address
1004 E 5th Ave, Longmont, CO
Price
$ 1,030,000
Property Attributes
- MLS#3055698
- TypeSingle Family
- Listing Status Coming Soon
- CountyBOULDER
- CityLongmont
- AreaLongmont
- NeighborhoodFox Hill
- Zip80504
- StyleSingle Family Residence
- Year Built1986
- Taxes$ 6381
- Price$ 1,030,000
- Bedrooms5
- Full Bathrooms3
- Half Bathrooms1
- Sqr Footage5920
- Lot Size0.26 Acres
Data Source:
Information and Real Estate Services (IRES)
Property Description
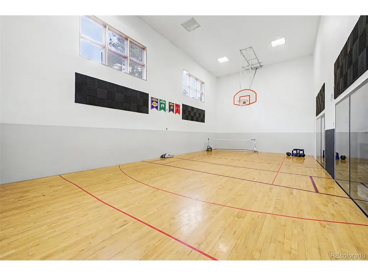
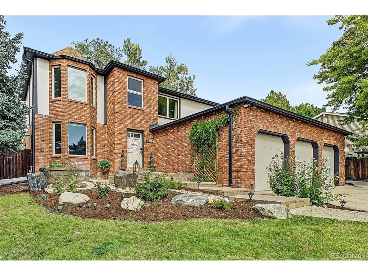
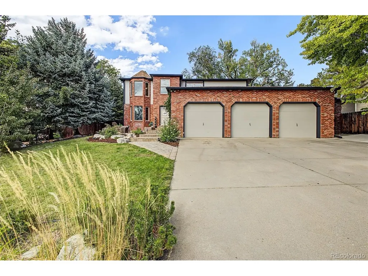
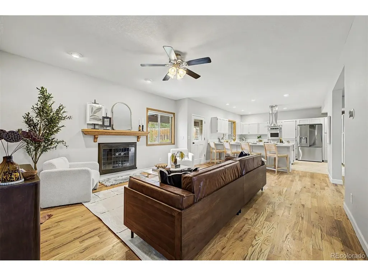
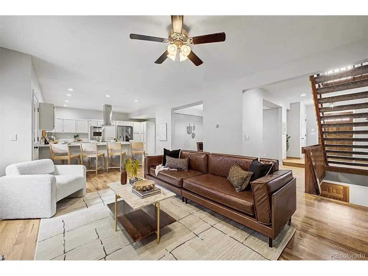
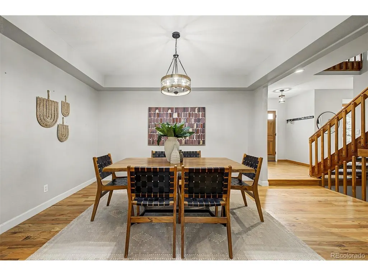
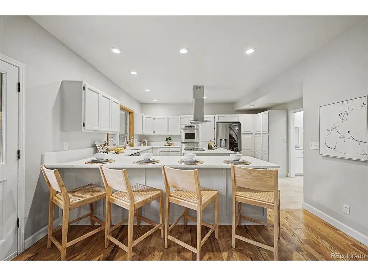
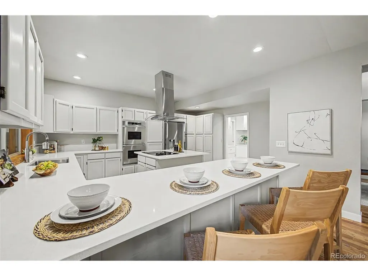
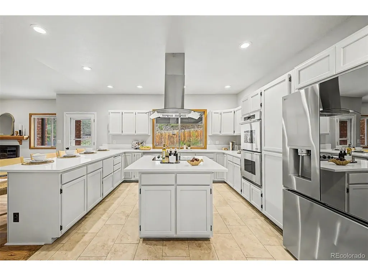
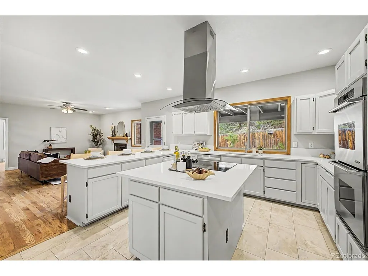
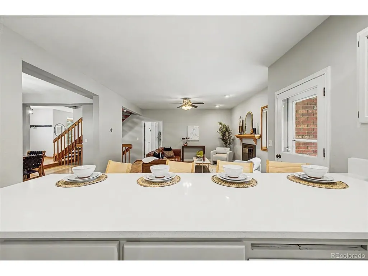
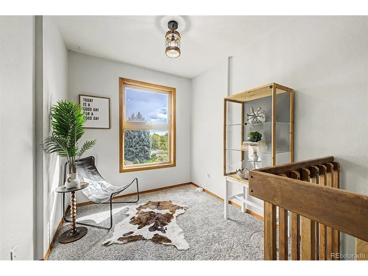
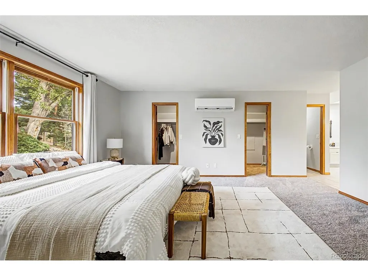
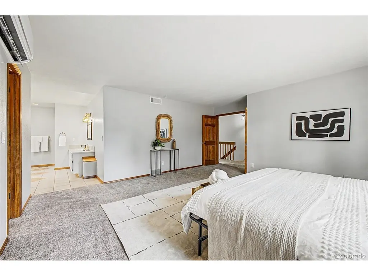
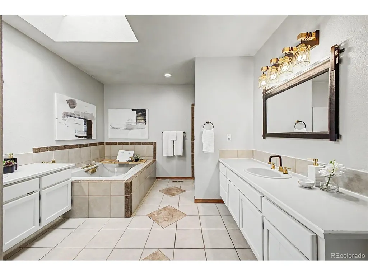
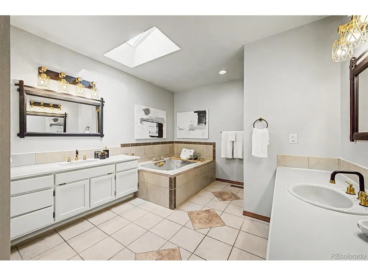
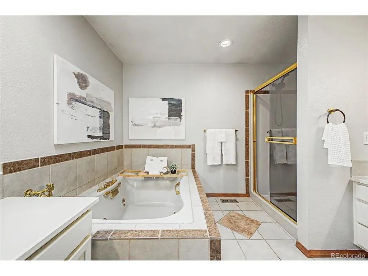
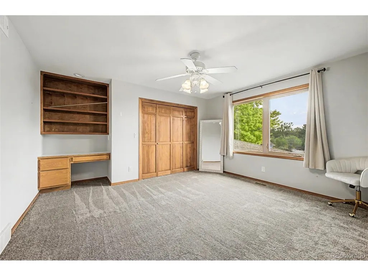
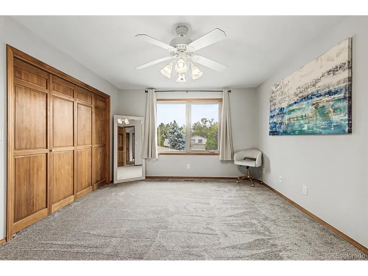
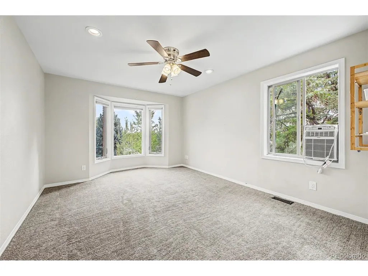
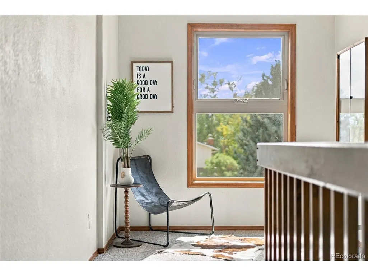
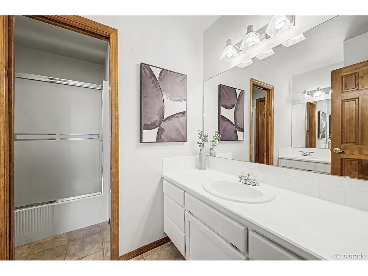
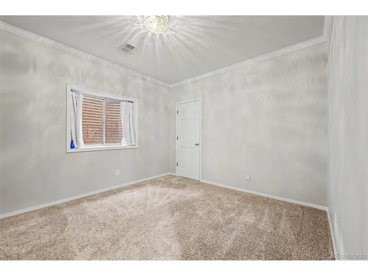
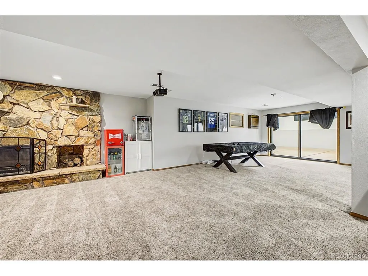
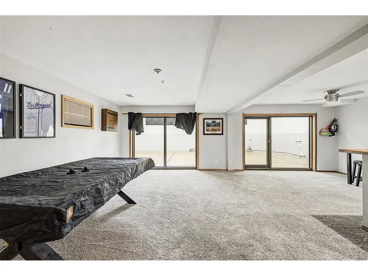
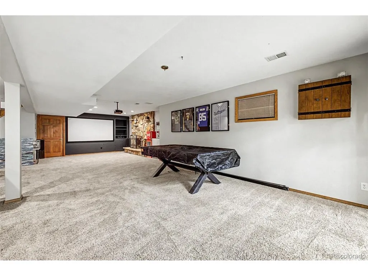
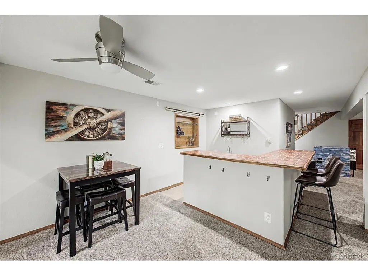
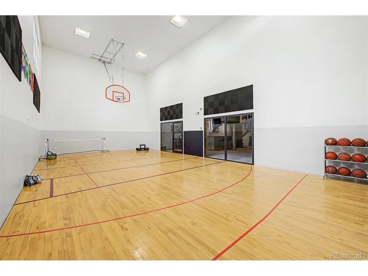
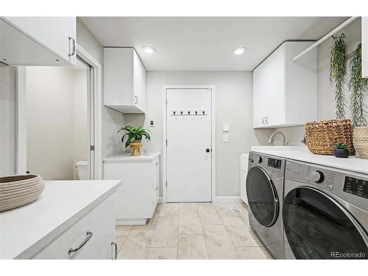
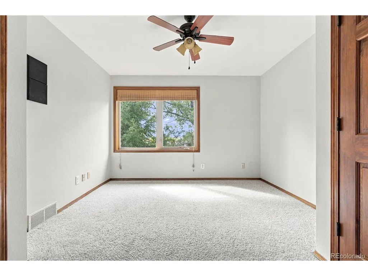
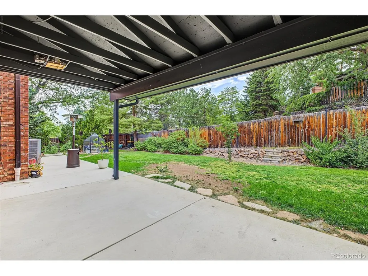
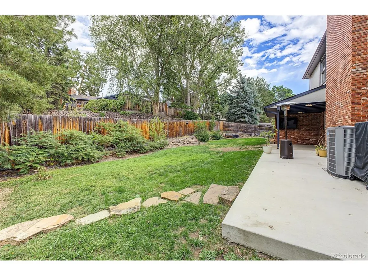
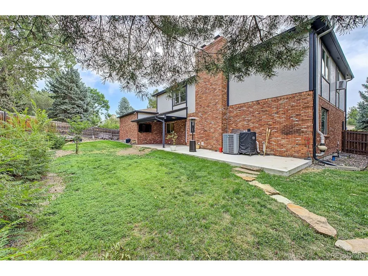
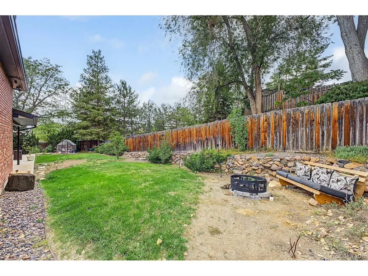
Your next game night could start on the indoor sports court and end by the fireplace. At 1004 E 5th Avenue in Longmont, this five-bedroom brick home pairs an indoor recreational sports court with a walkout basement, refreshed kitchen, and truly exceptional garage space. The near 20x40 court features basketball court flooring, a pivoting basketball hoop, and volleyball hookups for year-round practice, casual play, and workouts. The basement gathering space adds a wet bar and stone fireplace, a movie space, its one of two fireplaces in the home. Overlooking the backyard, the spacious kitchen features professionally refinished cabinets, brand-new quartz countertops, updated hardware, stainless steel appliances, a center island, and peninsula seating. The open floor plan connects everyday living spaces, while a formal dining room sets the scene for longer dinners. Bring your finishing touches to make it your own. A front office for convenience and main-level bedroom that can serve as a second office offer flexibility for guests. A huge laundry room, open staircase, and upstairs reading nook add function and character. One of the 2 secondary upstairs bedroom has direct access to the shared hall bathroom. The upstairs primary suite includes dual walk-in closets and a new mini-split air conditioner for comfortable summer nights. Its expansive bathroom features a jetted tub, walk-n shower and room to personalize the finishes. A freshly painted covered patio extends the gathering space into the backyard which includes a fire pit area and greenhouse. The garage setup includes an oversized three-car front-entry garage, a fourth side-access recreational-vehicle bay, workshop space, and overhead storage, plus additional side parking for an RV or trailer. Set on a corner lot with distinctive brick curb appeal, this home has room for customization, quiet mornings, and a full guest list. Come for the court. Stay for everything around it.
| Elementary School | Middle School | High School |
|---|---|---|
| Rocky Mountain Elementary School | Trail Ridge Middle School | Skyline High School |
| Price History | |
|---|---|
| 9/24/2026 | Listed $1,030,000 |
General Features
| Living Area | 5920 |
|---|---|
| Sewer | Public Sewer |
| Heating | Forced Air,Wood Stove,Radiant,Ductless |
| Cooling | Central Air,Wall/Window Unit(s),Ceiling Fan(s) |
| Utilities | Natural Gas Available,Electricity Available,Cable Available |
| Roof | Composition |
| Appliances | Dishwasher,Refrigerator,Washer,Dryer,Microwave,Disposal,Fire Alarm |
| Zoning | Residential |
| Garage Spaces | 4 |
| Patio/Porch Features | Patio |
| Construction Materials | Frame,Brick |
| Exclusions | NA |
| Year Built | 1986 |
| Levels | Two |
| Property Subtype | Single Family Residence |
| Tax Year | 2025 |
| County | Boulder |
| New Construction | No |
| Property Type | Residential |
| HOA | No |
| Energy Efficient | Windows |
| Subdivision Name | Fox Hill |
| Possible Use | Business |
| Full Baths | 2 |
| Status | Coming Soon |
| Directions | E 9th Ave and Pace St: Head toward E 9th Ave. Turn left onto Pace St. Turn left onto E 5th Ave |
| High School | Skyline |
| City | Longmont |
| High School District | ST Vrain Dist RE 1J |
| MLS Area | Longmont |
| Spa Features | Bath |
| Elementary School | Rocky Mountain |
| Property Attached Y/N | No |
| Tax Annual Amount | 6381 |
| Middle/Junior High School | Trail Ridge |
| Virtual Tour | https://www.zillow.com/view-imx/ecd51865-628b-4435-bf10-baaab1fe4d6d?setAttribution=mls&wl=true&initialViewType=pano |
| Standard Status | Coming Soon |
| Expected Active Date | 2026-09-30 |
| AttributionContact | cody@sourceofhome.com,970-528-0604 |
Interior Features
| Interior Amenities | Open Floorplan,Bay or Bow Window,Walk-In Closet(s),Wet Bar,Kitchen Island |
|---|---|
| Basement | Partially Finished |
| Fireplace Features | Living Room,One |
| Above Grade Finished Area | 3509 |
| Half Baths | 1 |
| 3/4 Baths | 1 |
| Total Bedrooms | 5 |
| Room Type | Loft |
| LivingAreaSource | Assessor |
| Total Baths | 4 |
Exterior Features
| Fencing | Fenced |
|---|---|
| Parking Features | Attached |
| Lot Features | Corner Lot,Deciduous Trees,Sloping Lot,House Faces South,Paved,Gutters |
| Water Source | Public |
| Lot Size Area | 11433 |
| Lot Size Acres | 0.26 |
| Waterfront Y/N | No |
Amenities
- Foreclosure
- Views
- Short Sale
- New Construction
- Adult 55+
- Lease To Own
- No HOA Fees
- Furnished
- Primary On Main
- Air Conditioning
- Seller Finance
- Green
- Fixer Upper
- Horse
- Golf
- Fireplace
- Deck
- Garage
- Basement
- Pool
Property vs Single Family Average in 80504
Price
Taxes
Year Built
Visits
 Information deemed reliable but not guaranteed by the MLS. © 2026 Information and Real Estate Services, LLC.
Information source: Information and Real Estate Services, LLC. Provided for limited non-commercial use only under IRES Rules. © Copyright IRES.
The information being provided is for the consumers personal, non-commercial use and may not be used for any purpose other than to identify prospective properties consumer may be interested in purchasing.
The IRES, LLC Data on this
Information deemed reliable but not guaranteed by the MLS. © 2026 Information and Real Estate Services, LLC.
Information source: Information and Real Estate Services, LLC. Provided for limited non-commercial use only under IRES Rules. © Copyright IRES.
The information being provided is for the consumers personal, non-commercial use and may not be used for any purpose other than to identify prospective properties consumer may be interested in purchasing.
The IRES, LLC Data on this
