
Just Listed


Address
9960 Millrock Ter, Parker, CO
Price
$ 725,000
Property Attributes
- MLS#2907360
- TypeSingle Family
- Listing Status Active
- CountyDOUGLAS
- CityParker
- AreaMetro Denver
- NeighborhoodStonegate
- Zip80134
- StyleSingle Family Residence
- Year Built1987
- Taxes$ 4320
- Price$ 725,000
- Bedrooms4
- Full Bathrooms2
- Half Bathrooms1
- Sqr Footage3234
- Lot Size0.23 Acres
Data Source:
Information and Real Estate Services (IRES)
Property Description
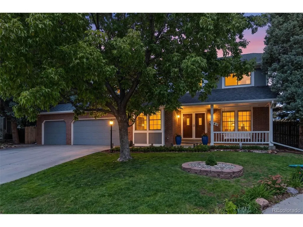
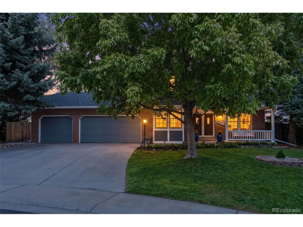
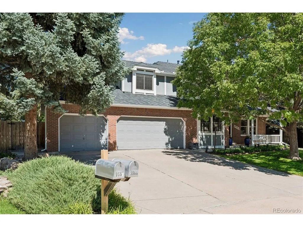
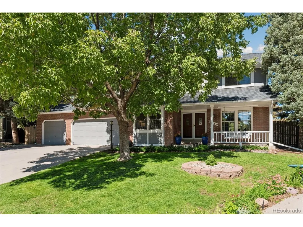
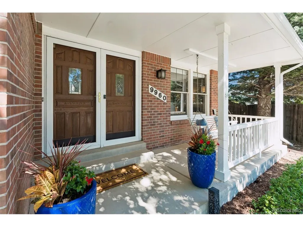
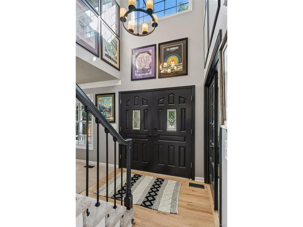
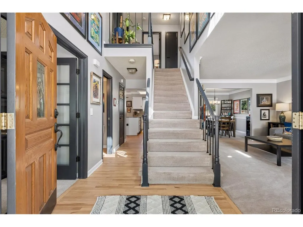
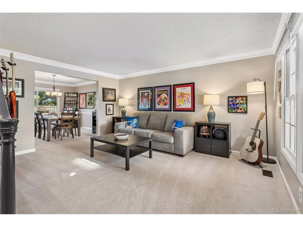
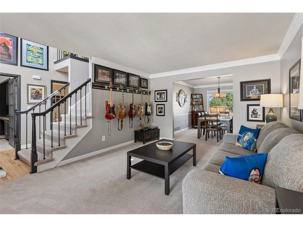
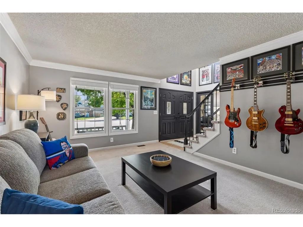
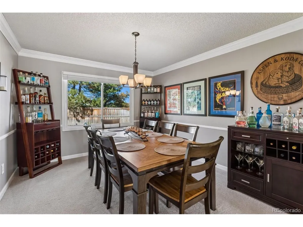
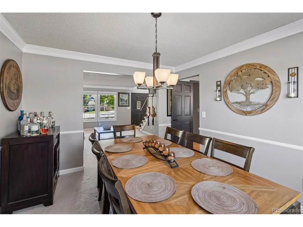
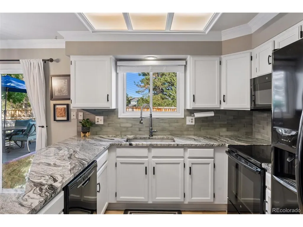
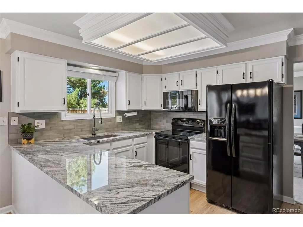
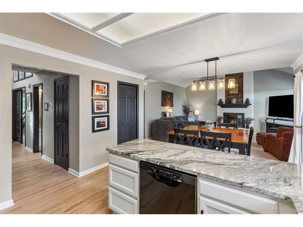
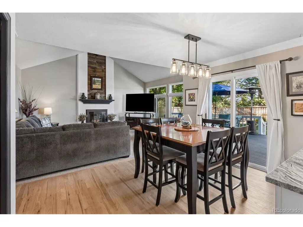
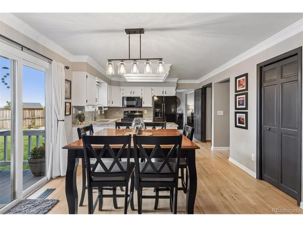
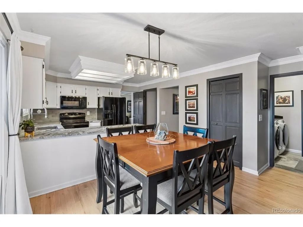
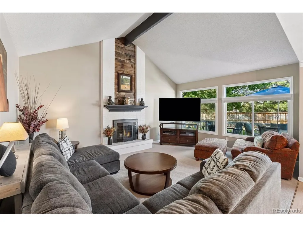
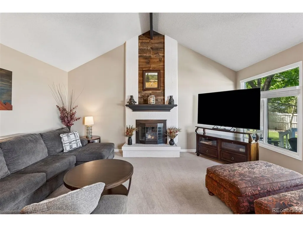
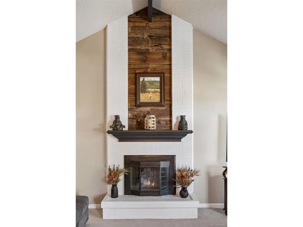
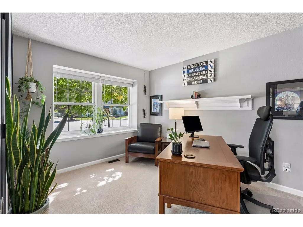
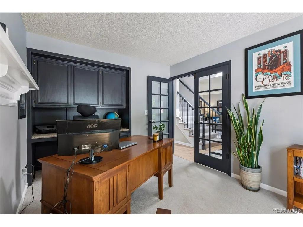
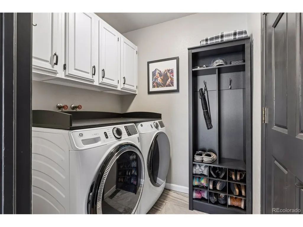
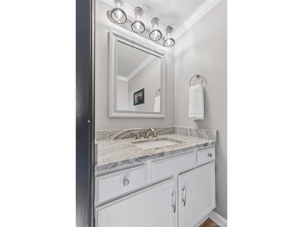
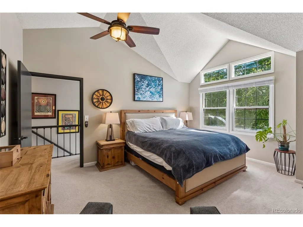
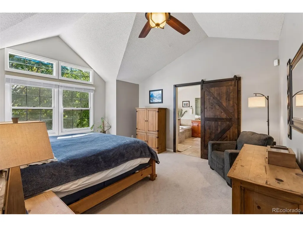
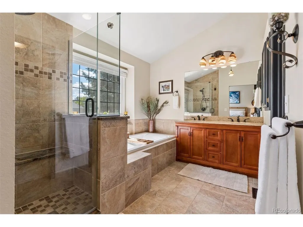
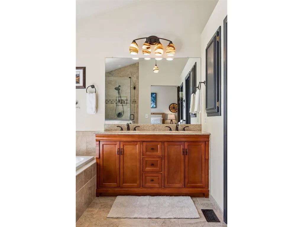
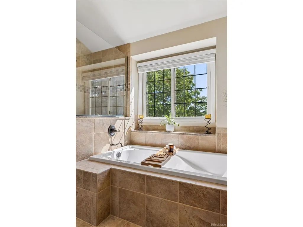
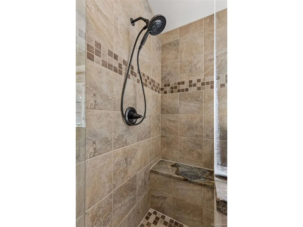
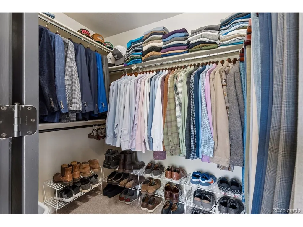
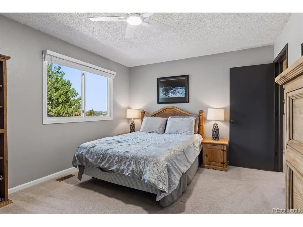
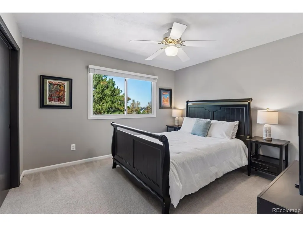
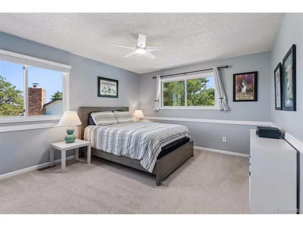
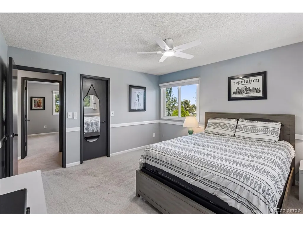
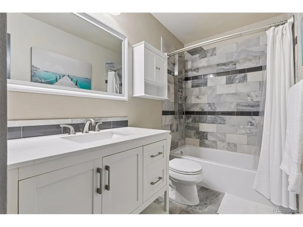
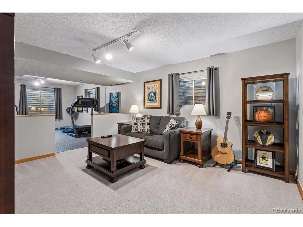
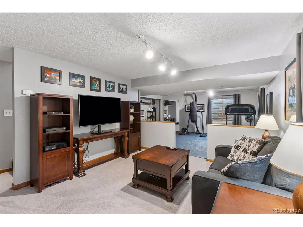
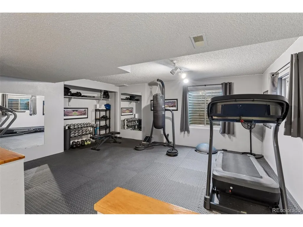
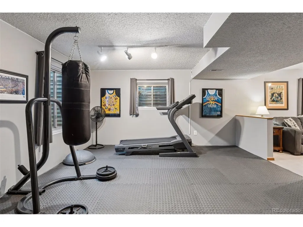
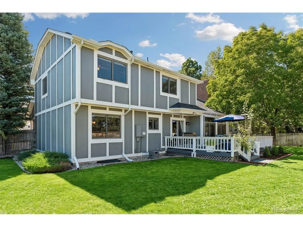
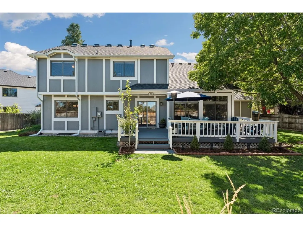
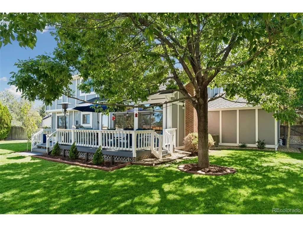
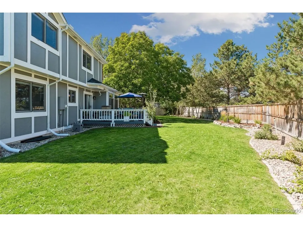
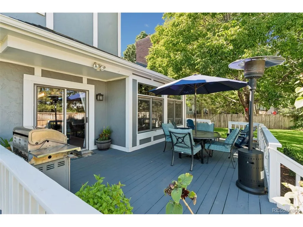
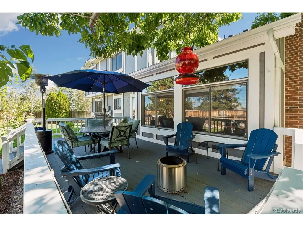
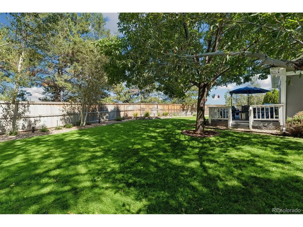
Beautifully updated home on an oversized lot at the end of a cul-de-sac in Parker's Stonegate community! A covered front porch with a porch swing leads to double front doors and a two-story entry with a central staircase. A dedicated study with French doors is positioned at the front of the home along with a formal living room that continues into the dining room. Toward the back of the home, an open kitchen featuring granite countertops and white cabinetry connects to a casual dining area with sliding glass doors to the wonderful deck and yard and continues to an expansive family room with vaulted ceilings and anchored by a gas fireplace. A mudroom and laundry room off the garage and a powder room complete the main level. Upstairs, the generous primary suite includes vaulted ceilings and a walk-in closet, with a sliding barn door leading to the 5-piece en suite bathroom featuring a soaking tub, walk-in shower, and dual vanity. The upper level also includes three additional bedrooms and an updated hallway bathroom. The finished basement includes a family room (great as a media room, game room, or additional living space), a home gym, and an unfinished mechanical room with ample storage space. Recent updates include freshly painted doors and trim throughout, refinished hardwood floors, and a new roof (2024). The deck is perfect for indoor-outdoor living, with room for a dining table, grill, and lounge area. The great back yard is shaded by several trees, with stone-edged garden beds and a wide lawn that make the most of the oversized lot. The attached three-car garage features a built-in workbench and provides storage for all your gear while keeping you and your vehicles dry on cold and wet days. Stonegate is a fantastic community known for its greenbelts and trails, two pools, hot tub, tennis/pickleball courts, disc golf, parks, wildlife, and more! Schedule your private showing of this wonderful home in this renowned community today! Buyer to verify all info.
| Elementary School | Middle School | High School |
|---|---|---|
| Pine Grove Elementary School | Sierra Middle School | Chaparral High School |
| Price History | |
|---|---|
| 9/23/2026 | Listed $725,000 |
General Features
| Living Area | 2964 |
|---|---|
| Sewer | Public Sewer |
| Heating | Forced Air |
| Cooling | Central Air,Ceiling Fan(s) |
| Utilities | Natural Gas Available,Electricity Available,Cable Available |
| Roof | Composition |
| Appliances | Dishwasher,Refrigerator,Microwave,Disposal,Fire Alarm |
| Zoning | PDU |
| HOA Fee | 200 |
| Garage Spaces | 3 |
| Association Fee Includes | Trash,Snow Removal |
| Patio/Porch Features | Patio,Deck |
| Construction Materials | Frame,Brick,Stucco |
| Exclusions | Seller's personal property. Washer,dryer,and garage refrigerator are negotiable. |
| Year Built | 1987 |
| Levels | Two |
| Property Subtype | Single Family Residence |
| Tax Year | 2025 |
| Community Features | Tennis Court(s),Hot Tub,Pool,Playground,Fitness Center,Park,Trail(s) |
| Assoc Fee Paid Per | Annually |
| County | Douglas |
| New Construction | No |
| Property Type | Residential |
| HOA | Yes |
| Energy Efficient | Windows |
| Subdivision Name | Stonegate |
| Full Baths | 2 |
| Status | Active |
| High School | Chaparral |
| City | Parker |
| Association Name | Stonegate Village Owners Association |
| High School District | Douglas County RE-1 |
| MLS Area | Metro Denver |
| Elementary School | Pine Grove |
| Property Attached Y/N | No |
| Tax Annual Amount | 4320 |
| Middle/Junior High School | Sierra |
| MLS Area Minor | Metro25/DEP |
| Standard Status | Active |
| Expected Active Date | 2026-09-23 |
| AttributionContact | david@schlichterteam.com,720-440-2340 |
Interior Features
| Interior Amenities | Eat-in Kitchen,Cathedral Ceiling(s),Open Floorplan,Pantry,Walk-In Closet(s) |
|---|---|
| Basement | Partial,Partially Finished |
| Fireplace Features | Gas,Family Room,One |
| Above Grade Finished Area | 2334 |
| Half Baths | 1 |
| Total Bedrooms | 4 |
| LivingAreaSource | Assessor |
| Total Baths | 3 |
Exterior Features
| Exterior Amenities | Sprinkler System,Oversized Garage |
|---|---|
| Fencing | Partial |
| Parking Features | Attached |
| Lot Features | Cul-De-Sac,House Faces South,Paved,Gutters |
| Water Source | Public |
| Lot Size Area | 10019 |
| Lot Size Acres | 0.23 |
| Waterfront Y/N | No |
Amenities
- Foreclosure
- Views
- Short Sale
- New Construction
- Adult 55+
- Lease To Own
- No HOA Fees
- Furnished
- Primary On Main
- Air Conditioning
- Seller Finance
- Green
- Fixer Upper
- Horse
- Golf
- Fireplace
- Deck
- Garage
- Basement
- Pool
Property vs Single Family Average in 80134
Price
Taxes
Year Built
 Information deemed reliable but not guaranteed by the MLS. © 2026 Information and Real Estate Services, LLC.
Information source: Information and Real Estate Services, LLC. Provided for limited non-commercial use only under IRES Rules. © Copyright IRES.
The information being provided is for the consumers personal, non-commercial use and may not be used for any purpose other than to identify prospective properties consumer may be interested in purchasing.
The IRES, LLC Data on this
Information deemed reliable but not guaranteed by the MLS. © 2026 Information and Real Estate Services, LLC.
Information source: Information and Real Estate Services, LLC. Provided for limited non-commercial use only under IRES Rules. © Copyright IRES.
The information being provided is for the consumers personal, non-commercial use and may not be used for any purpose other than to identify prospective properties consumer may be interested in purchasing.
The IRES, LLC Data on this
