
Address
24130 Genesee Village Rd, Golden, CO
Price
$ 1,000,000
Property Attributes
- MLS#2187009
- TypeSingle Family
- Listing Status Active
- CountyJEFFERSON
- CityGolden
- AreaSuburban Mountains
- NeighborhoodThe Village at Genesee
- Zip80401
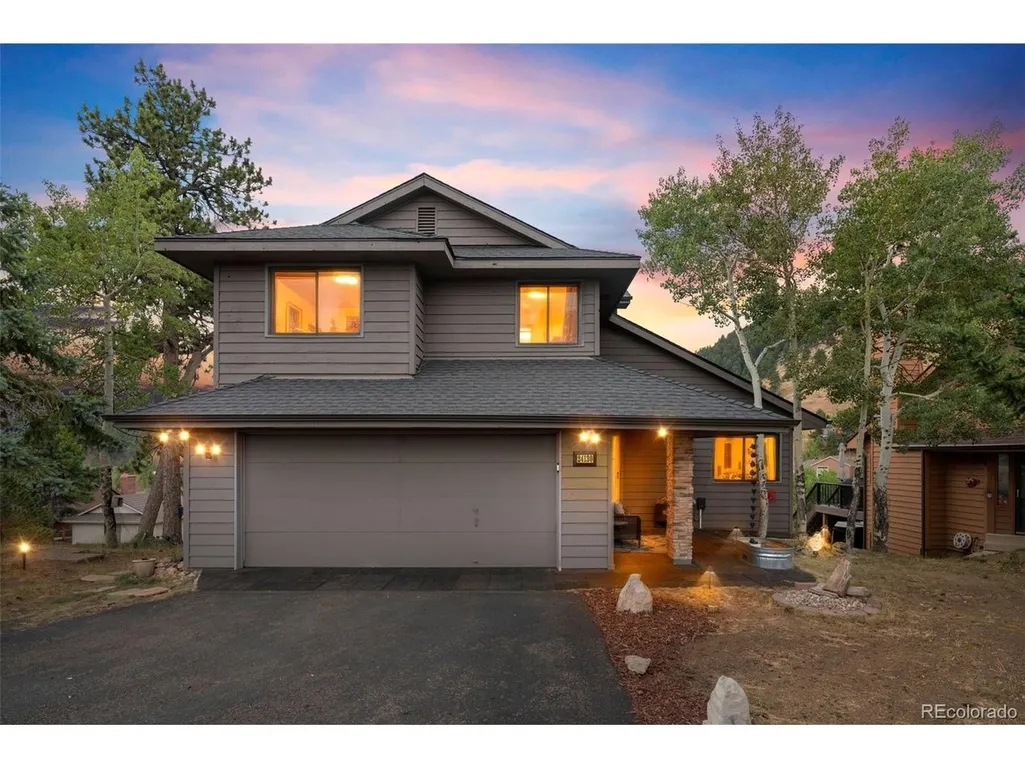
- StyleChalet
- Year Built1988
- Taxes$ 6522
- Price$ 1,000,000
- Bedrooms3
- Full Bathrooms2
- Half Bathrooms2
- Sqr Footage3110
- Lot Size0.15 Acres
Data Source:
Information and Real Estate Services (IRES)
Property Description
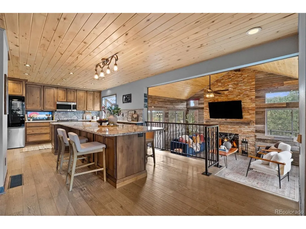
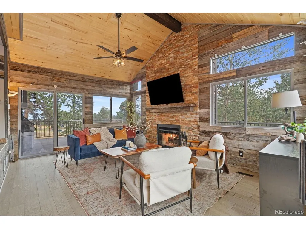
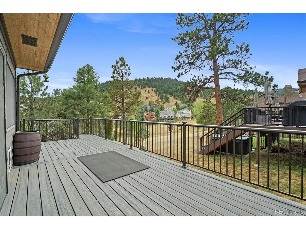
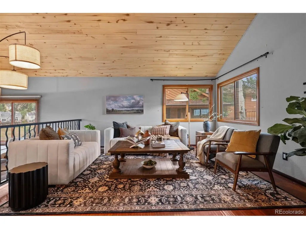
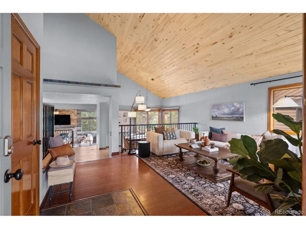
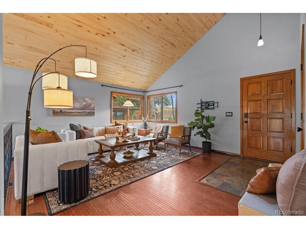
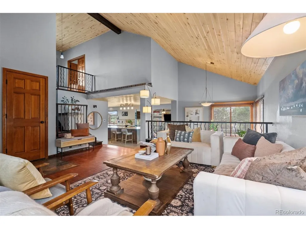
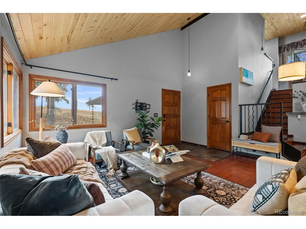
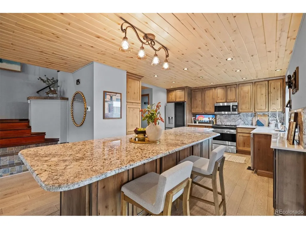
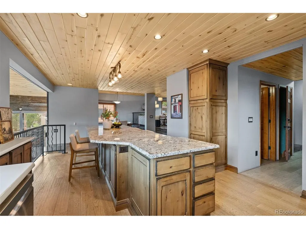
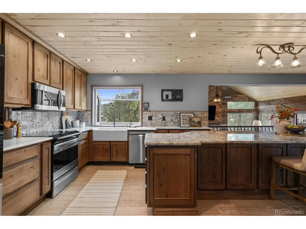
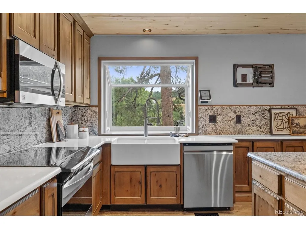
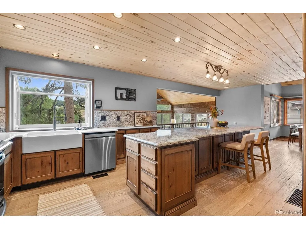
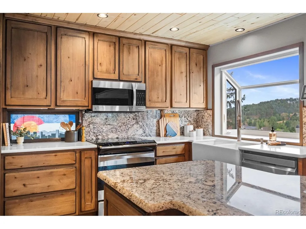
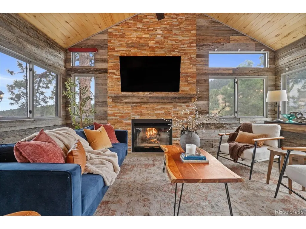
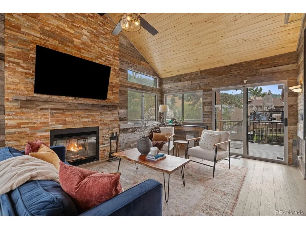
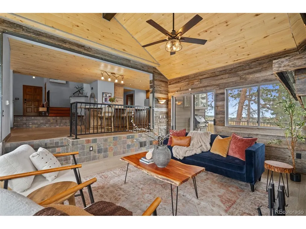
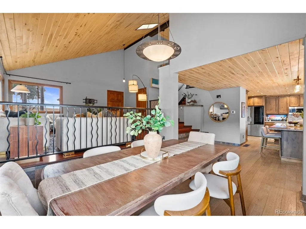
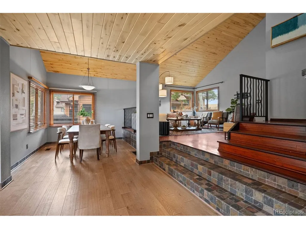
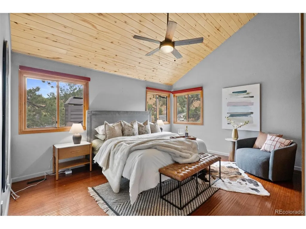
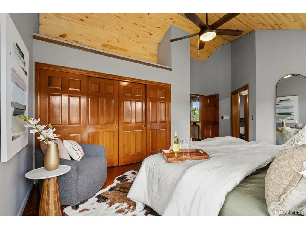
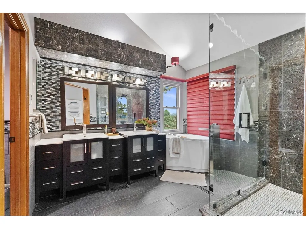
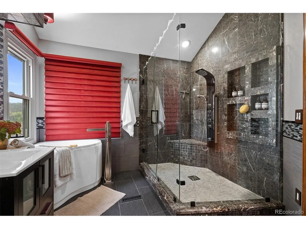
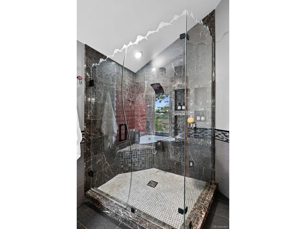
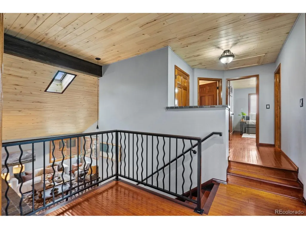
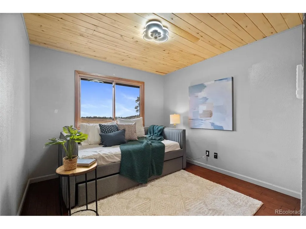
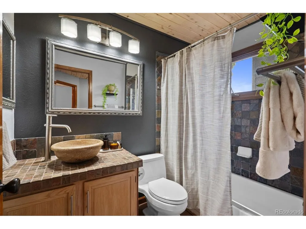
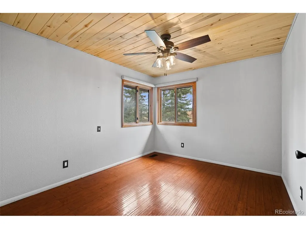
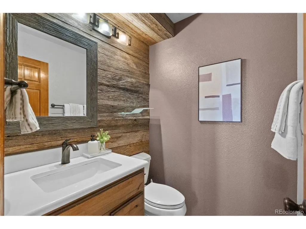
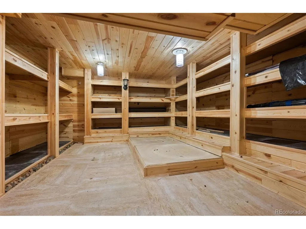
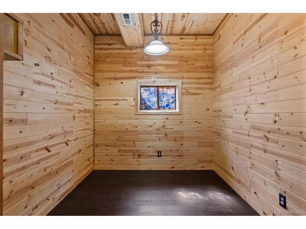
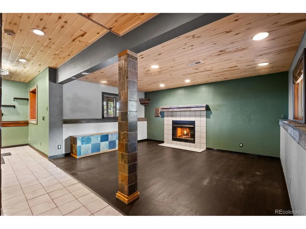
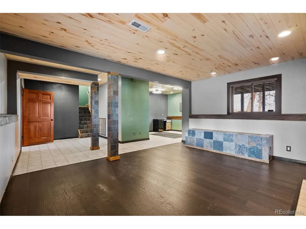
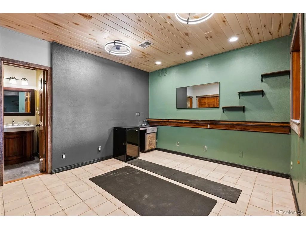
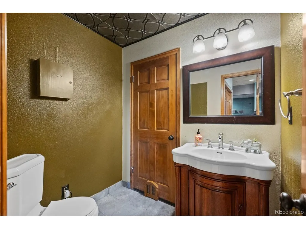
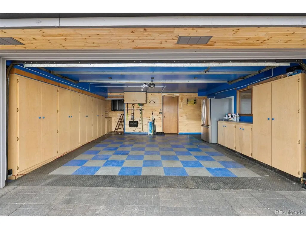
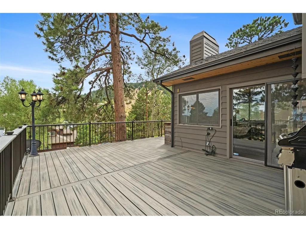
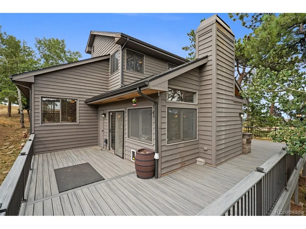
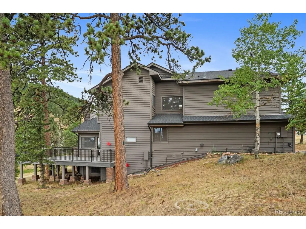
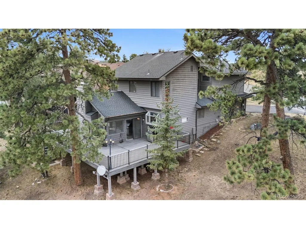
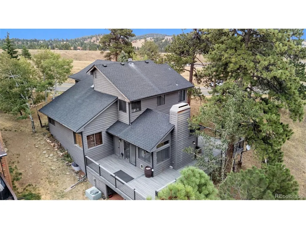
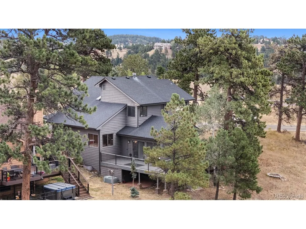
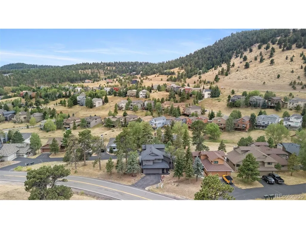
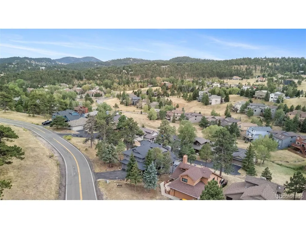
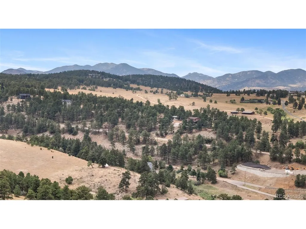
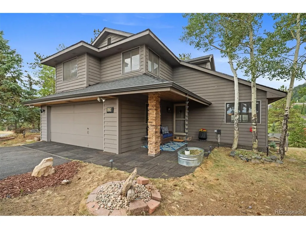
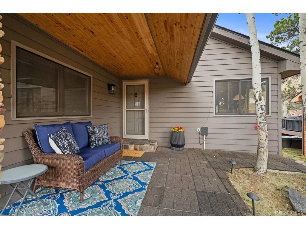
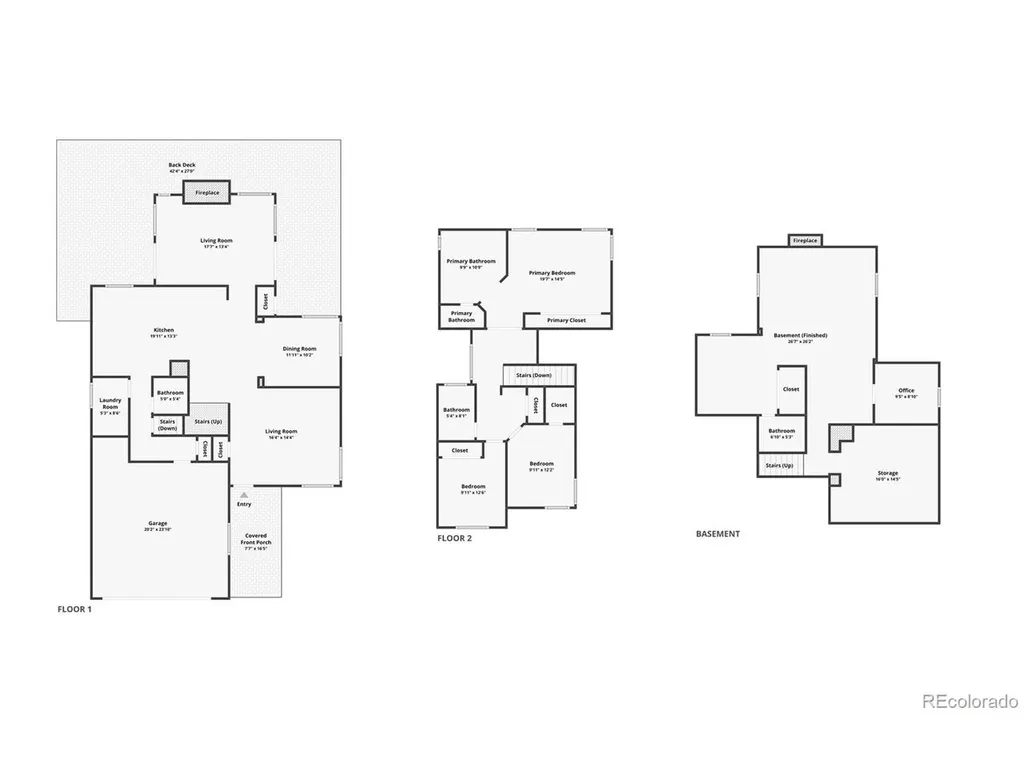
Spectacular mountain views from nearly every window! This exceptional residence is a refined approach to Colorado mountain living in coveted Genesee Village, just minutes from Golden, Evergreen and Denver, with easy access to world-class ski resorts. Situated on an oversized lot overlooking the open space, this is one of the community's largest floorplans. This updated mountain contemporary captures expansive mountain views from nearly every room and the coveted wraparound deck - creating an exceptional setting for low-maintenance outdoor living and entertaining. Inside, vaulted ceilings, distinctive reclaimed-wood detailing and granite tile bring warmth, texture and character to the interiors. Formal living and dining rooms complement the open-concept design, while the beautifully updated kitchen boasts a spectacular 12-foot slab-granite island with seating for eight. The inviting family room features a gas fireplace framed in floor-to-ceiling stacked slate, with doors opening directly to the wraparound Trex deck for seamless indoor-outdoor living. Upstairs, the spacious primary suite features a vaulted ceiling and luxurious five-piece bath with a seamless glass shower accented by custom mountain etching, along with a deep soaking tub. Two additional bedrooms and a full bath provide comfortable accommodations for family and guests. The finished basement offers flexible living space, a bathroom and a dedicated workout/office/game area. An oversized garage provides extensive built-in storage, a workbench and durable RaceDeck flooring. Beyond the property, Genesee Village provides an exceptional collection of amenities, including tennis courts, clubhouse, pool, seasonal pond and nearby trails. With its rare combination of expansive mountain views, private setting, sophisticated updates and rustic contemporary finishes, this exceptional residence delivers the character and experience of Colorado mountain living with remarkable convenience to I25.
| Elementary School | Middle School | High School |
|---|---|---|
| Ralston Elementary School | Bell Middle School | Golden High School |
| Price History | |
|---|---|
| 8/27/2026 | Listed $1,000,000 |
General Features
| Living Area | 3110 |
|---|---|
| Sewer | Public Sewer |
| Heating | Forced Air,Humidity Control |
| Cooling | Central Air,Ceiling Fan(s) |
| Utilities | Natural Gas Available,Electricity Available |
| Roof | Composition |
| Appliances | Dishwasher,Refrigerator,Gas Bar-B-Q,Disposal |
| Zoning | P-D |
| HOA Fee | 150 |
| Garage Spaces | 2 |
| Association Fee Includes | Snow Removal |
| Patio/Porch Features | Patio,Deck |
| Architectural Style | Chalet |
| Construction Materials | Frame,Stone,Wood Siding |
| Exclusions | Seller's personal property and any staging items. |
| Year Built | 1988 |
| View | Mountain(s),Hills |
| Levels | Bi-Level |
| Property Subtype | Single Family Residence |
| Tax Year | 2025 |
| Community Features | Clubhouse,Tennis Court(s),Pool,Park |
| HOA Fee 2 | 100 |
| Assoc Fee Paid Per | Monthly |
| County | Jefferson |
| New Construction | No |
| Property Type | Residential |
| HOA | Yes |
| Energy Efficient | Windows |
| Subdivision Name | The Village at Genesee |
| Full Baths | 2 |
| Status | Active |
| High School | Golden |
| City | Golden |
| Association Name | Genesee Village Master |
| High School District | Jefferson Dist R-1 |
| MLS Area | Suburban Mountains |
| HOA Fee 2 Frequency | Monthly |
| Elementary School | Ralston |
| Property Attached Y/N | No |
| Tax Annual Amount | 6522 |
| Middle/Junior High School | Bell |
| Virtual Tour | https://nowalls.aryeo.com/sites/24130-genesee-village-rd-golden-co-80401-27659471/branded |
| AssociationName2 | Genesee Village Lifetime |
| Standard Status | Active |
| Expected Active Date | 2026-08-26 |
| AttributionContact | EHotz@DenverRealEstate.com,303-601-5253 |
Interior Features
| Interior Amenities | Eat-in Kitchen,Cathedral Ceiling(s),Open Floorplan,Pantry,Walk-In Closet(s),Wet Bar,Skylights,Kitchen Island |
|---|---|
| Basement | Full,Partially Finished,Daylight |
| Fireplace Features | Two or More,Gas,Family Room,Basement |
| Window Features | Skylight(s) |
| Above Grade Finished Area | 2157 |
| Half Baths | 2 |
| Total Bedrooms | 3 |
| Room Type | Loft |
| LivingAreaSource | Assessor |
| Total Baths | 4 |
Exterior Features
| Exterior Amenities | Balcony,Oversized Garage |
|---|---|
| Parking Features | Attached |
| Lot Features | Corner Lot,Deciduous Trees,Abuts Private Open Space,House/Lot Faces SE,Paved |
| Water Source | Public |
| Lot Size Area | 6665 |
| Lot Size Acres | 0.15 |
| Waterfront Y/N | No |
Amenities
- Foreclosure
- Views
- Short Sale
- New Construction
- Adult 55+
- Lease To Own
- No HOA Fees
- Furnished
- Primary On Main
- Air Conditioning
- Seller Finance
- Green
- Fixer Upper
- Horse
- Golf
- Fireplace
- Deck
- Garage
- Basement
- Pool
Property vs Single Family Average in 80401
Price
Taxes
Year Built
Visits
 Information deemed reliable but not guaranteed by the MLS. © 2026 Information and Real Estate Services, LLC.
Information source: Information and Real Estate Services, LLC. Provided for limited non-commercial use only under IRES Rules. © Copyright IRES.
The information being provided is for the consumers personal, non-commercial use and may not be used for any purpose other than to identify prospective properties consumer may be interested in purchasing.
The IRES, LLC Data on this
Information deemed reliable but not guaranteed by the MLS. © 2026 Information and Real Estate Services, LLC.
Information source: Information and Real Estate Services, LLC. Provided for limited non-commercial use only under IRES Rules. © Copyright IRES.
The information being provided is for the consumers personal, non-commercial use and may not be used for any purpose other than to identify prospective properties consumer may be interested in purchasing.
The IRES, LLC Data on this
