
Just Listed


Address
7424 Iridium Way, Castle Rock, CO
Price
$ 800,000
Property Attributes
- MLS#2015490
- TypeSingle Family
- Listing Status Active
- CountyDOUGLAS
- CityCastle Rock
- AreaMetro Denver
- NeighborhoodSapphire Pointe
- Zip80108
- StyleSingle Family Residence
- Year Built2007
- Taxes$ 5418
- Price$ 800,000
- Bedrooms4
- Full Bathrooms3
- Half Bathrooms1
- Sqr Footage5008
- Lot Size0.27 Acres
Data Source:
Information and Real Estate Services (IRES)
Property Description
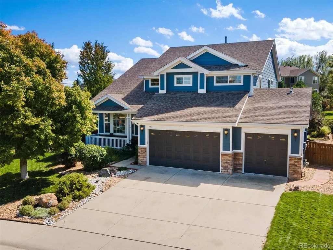
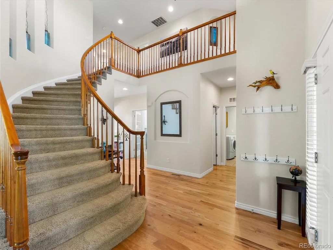
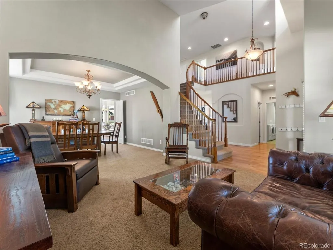
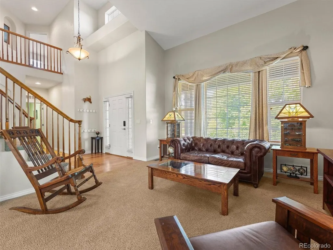
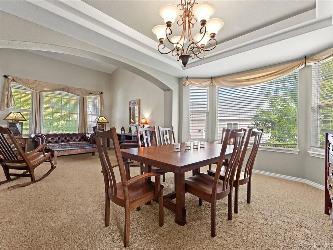
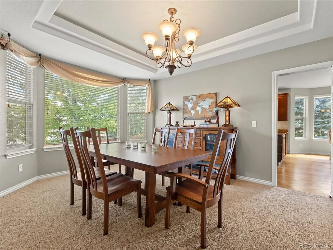
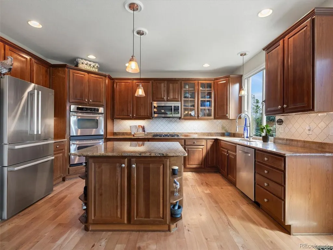
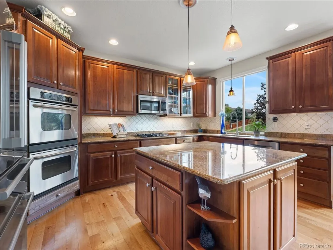
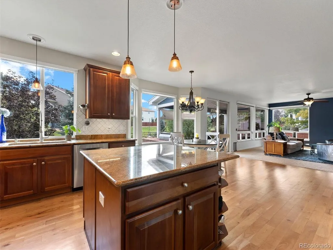
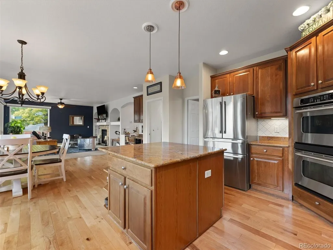
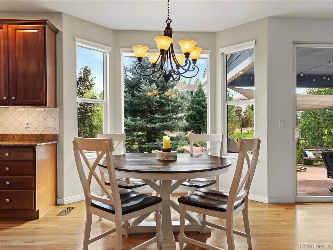
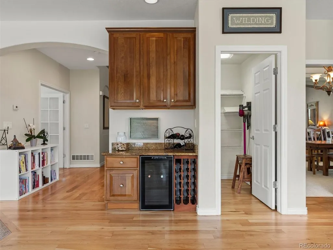
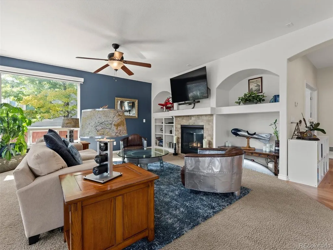
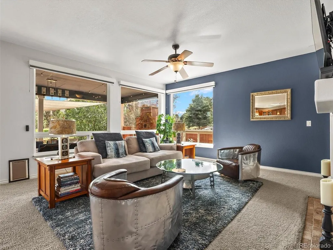
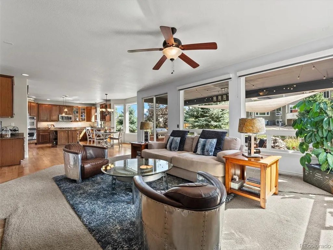
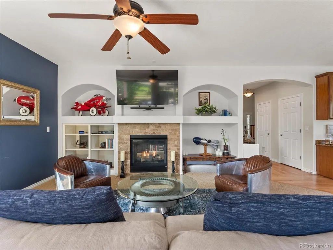
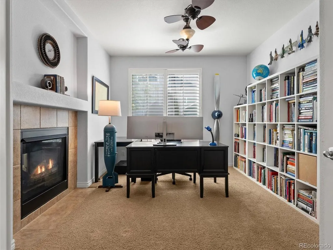
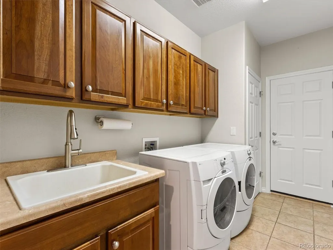
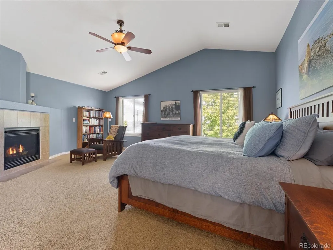
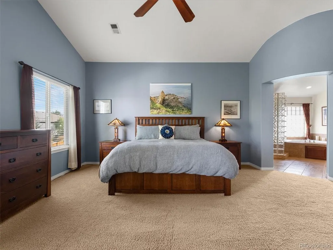
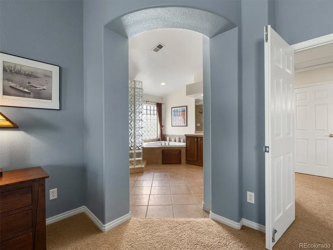
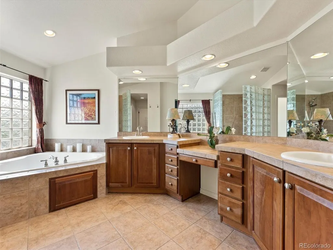
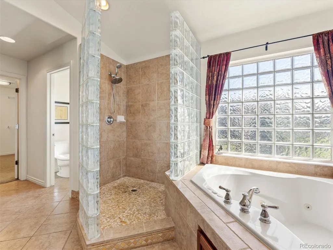
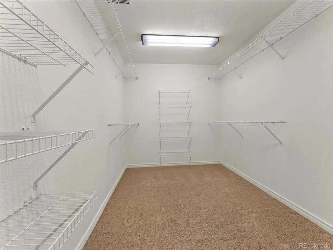
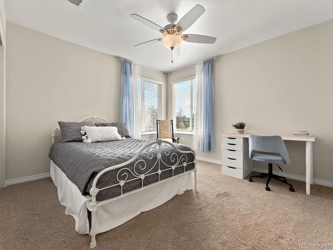
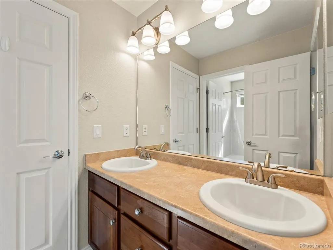
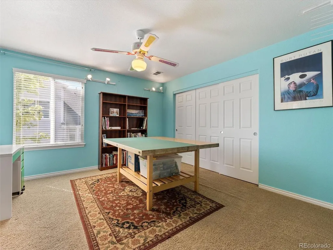
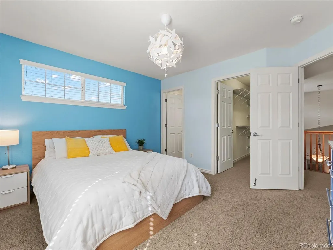
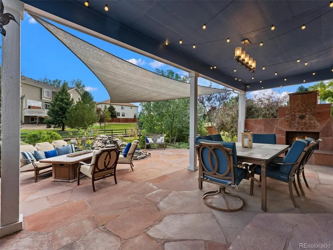
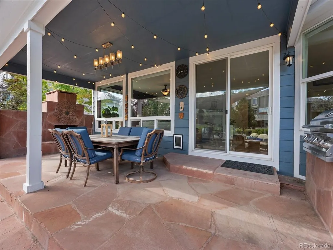
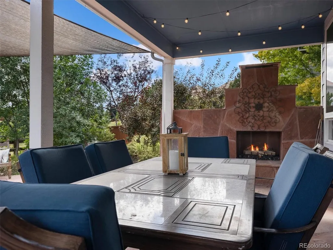
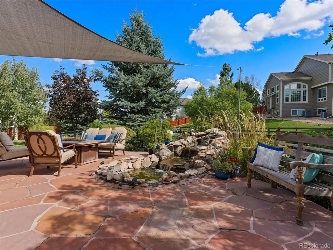
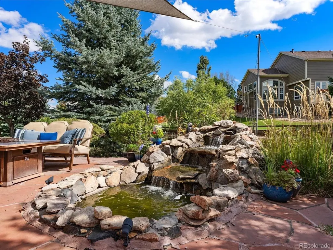
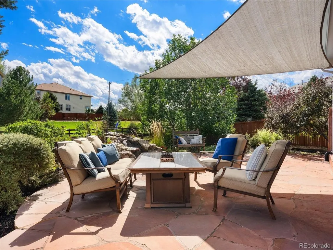
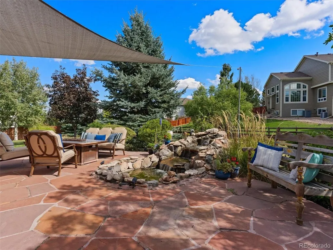
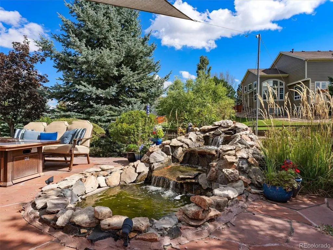
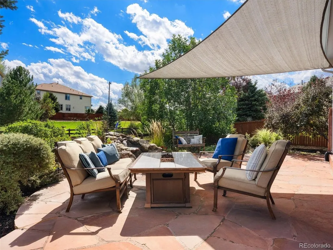
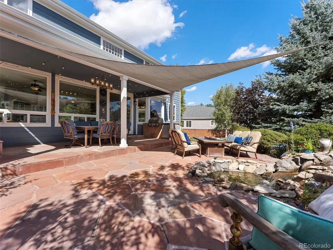
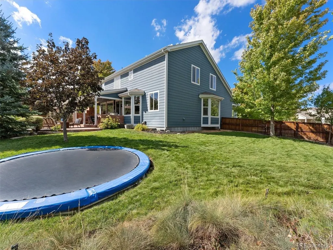
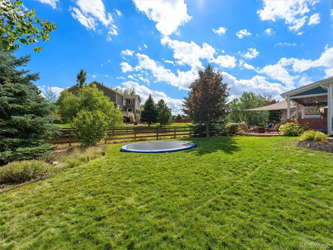
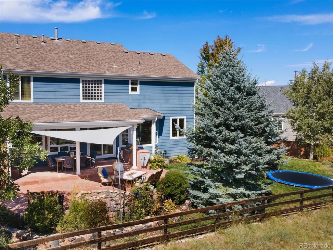
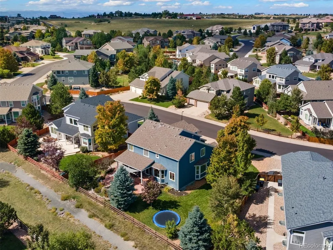
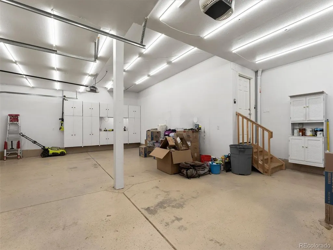
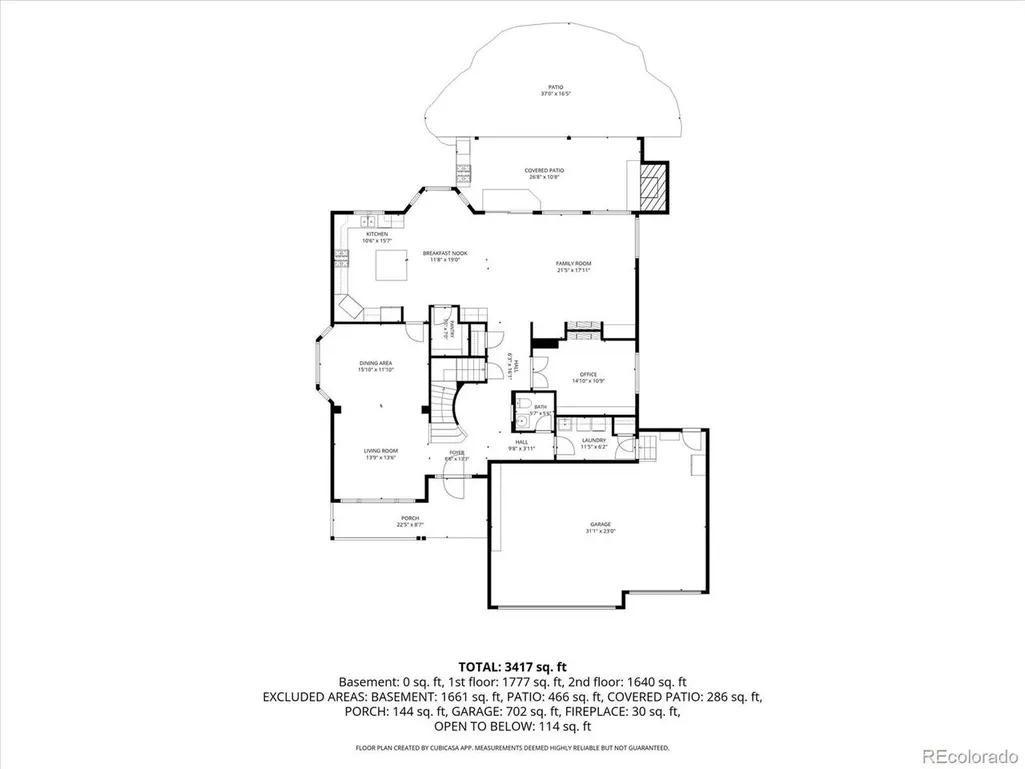
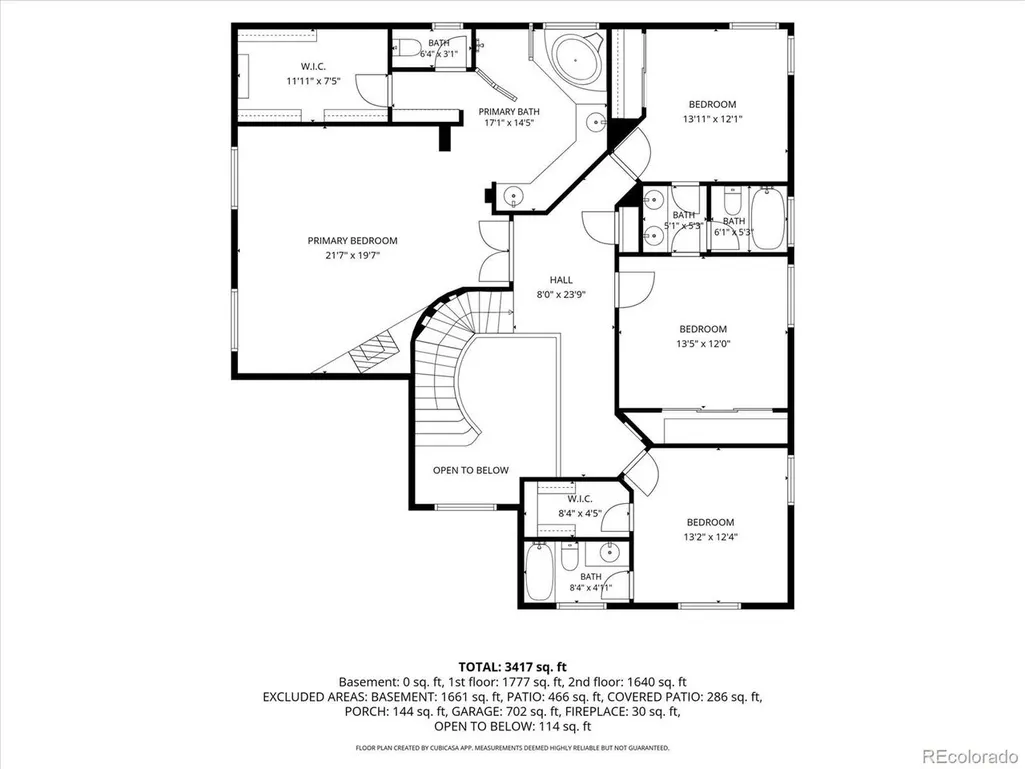
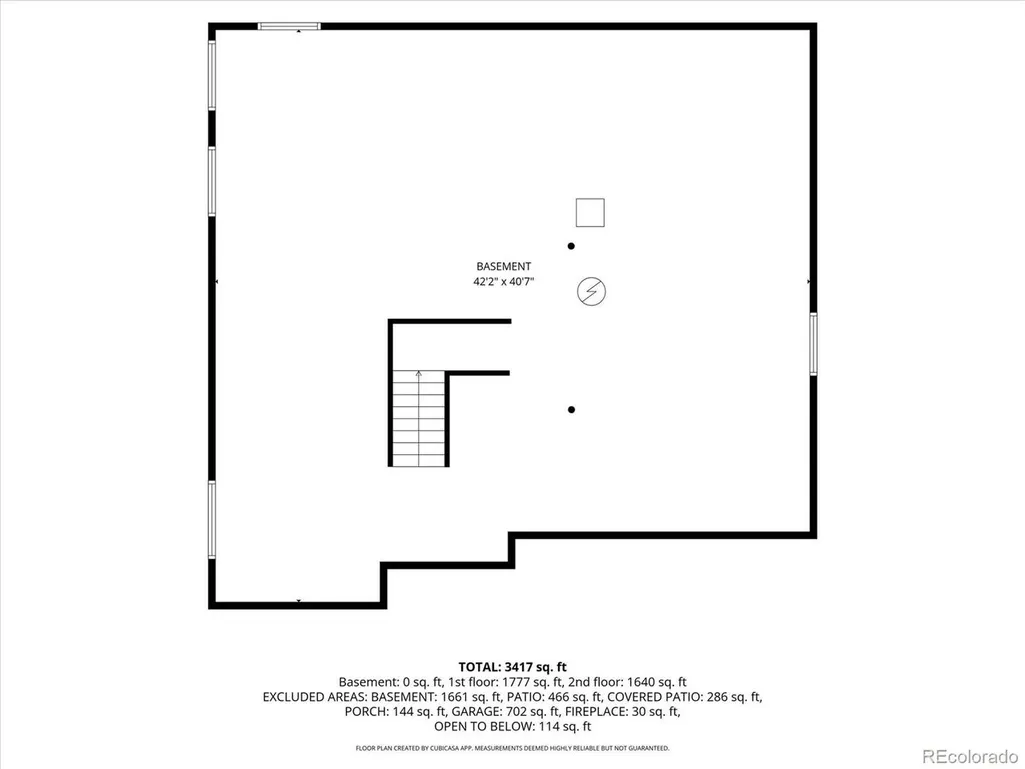
Flooded with natural light and designed for both comfort & entertaining, this beautiful home offers exceptional indoor-outdoor living on a spacious, landscaped lot backing to a greenbelt & neighborhood trail.The outdoor living space is highlighted by a covered flagstone patio, water feature, fireplace, and built-in gas grill-perfect for gatherings year-round. Inside, the large kitchen impresses with stainless steel appliances, granite counters, abundant cabinetry, generous pantry, eating space, built-in bar with fridge & wine rack, and expansive windows overlooking the backyard. Kitchen opens seamlessly to the comfortable family room, where a double-sided fireplace is shared with the home office framed by French doors. Formal living room & dining rooms offer additional space for gatherings & home enjoyment. The luxurious, spacious primary suite is a relaxing escape with its own fireplace, vaulted ceiling, walk-in closet, jet tub, glass-block shower, & double vanity. The upper level is completed with an ensuite bedroom, plus two additional bedrooms with a shared bath, providing comfortable accommodations for family or guests. The full unfinished basement offers endless potential to create additional living space tailored to your lifestyle. The finished 3-car garage features cabinetry, floor coating, and exterior access to backyard, adding convenience for weekend projects and plenty of room for all of the cars, bikes, and more. Home is incredibly well maintained throughout and includes a dual HVAC system with a newer A/C unit. Located in the sought-after Sapphire Pointe community, featuring stunning natural terrain, greenbelts, open space, trail system, pool, clubhouse, park, and playground. Ideally situated near a variety of shopping and dining options with easy access to I-25, downtown Castle Rock, and Parker. This home delivers exceptional living, thoughtful design, and an unbeatable setting. Check out www.7424Iridium.com for virtual tour & additional information!
| Elementary School | Middle School | High School |
|---|---|---|
| Sage Canyon Elementary School | Mesa Middle School | Douglas County High School |
| Price History | |
|---|---|
| 9/24/2026 | Listed $800,000 |
General Features
| Living Area | 3313 |
|---|---|
| Sewer | Public Sewer |
| Heating | Forced Air |
| Cooling | Central Air,Ceiling Fan(s) |
| Utilities | Natural Gas Available,Electricity Available |
| Roof | Composition |
| Appliances | Double Oven,Dishwasher,Refrigerator,Bar Fridge,Washer,Dryer,Microwave,Gas Bar-B-Q,Disposal |
| Zoning | PD |
| HOA Fee | 105 |
| Garage Spaces | 3 |
| Association Fee Includes | Trash |
| Patio/Porch Features | Patio |
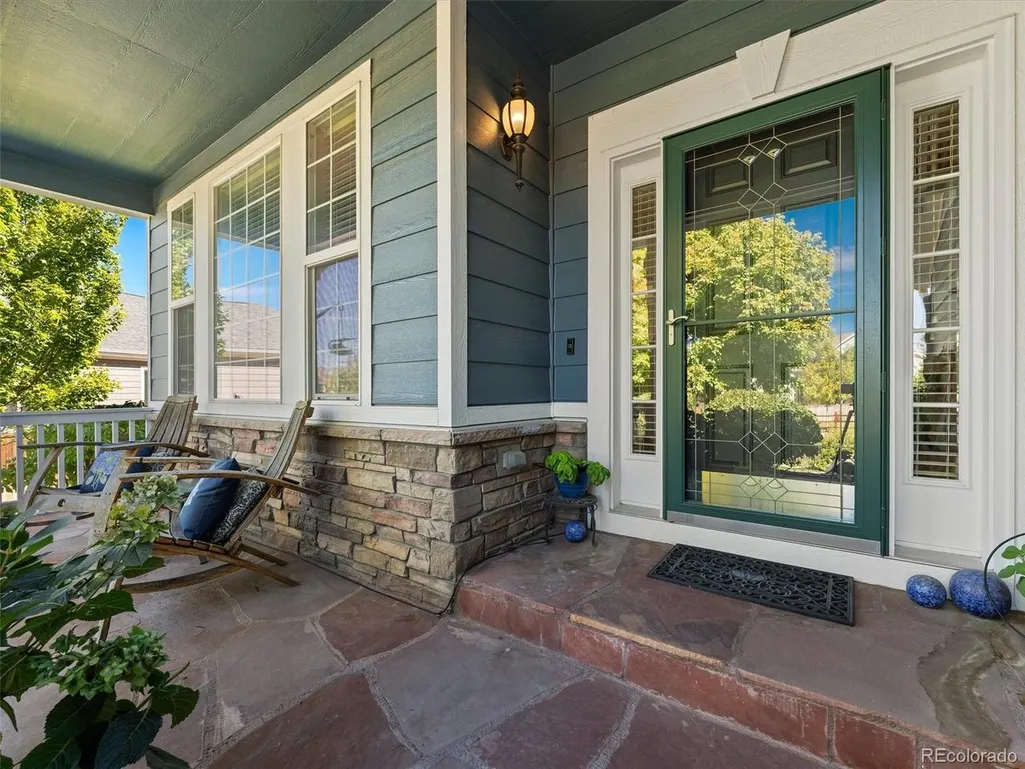
| Construction Materials | Frame,Stone |
| Exclusions | Seller's Personal Property,Shelving in Basement,Bookshelves in Office,Birdfeeders,Flower/Plant Pots,Garage Refrigerator,Iron Decor on outdoor fireplace |
| Year Built | 2007 |
| Levels | Two |
| Property Subtype | Single Family Residence |
| Tax Year | 2025 |
| Community Features | Clubhouse,Pool,Playground,Park,Trail(s) |
| Accessibility | Level Lot |
| Assoc Fee Paid Per | Monthly |
| County | Douglas |
| New Construction | No |
| Property Type | Residential |
| HOA | Yes |
| Energy Efficient | Windows |
| Subdivision Name | Sapphire Pointe |
| Full Baths | 3 |
| Status | Active |
| Directions | From I-25 - Take exit 184 for US-85 N/Meadows Pkwy. Left on Meadows Pkwy and continue onto Founders Pkwy. Left on Crowfoot Valley Road and follow to Sapphire Pointe Blvd and turn left. Stay on Sapphi |
| High School | Douglas County |
| City | Castle Rock |
| Association Name | Sapphire Pointe HOA |
| High School District | Douglas County RE-1 |
| MLS Area | Metro Denver |
| Spa Features | Bath |
| Elementary School | Sage Canyon |
| Property Attached Y/N | No |
| Tax Annual Amount | 5418 |
| Middle/Junior High School | Mesa |
| MLS Area Minor | Metro23/DCW |
| Virtual Tour | https://www.tourfactory.com/3253237 |
| Standard Status | Active |
| Expected Active Date | 2026-09-24 |
| AttributionContact | lisa@novellaliving.com,303-359-7166 |
Interior Features
| Interior Amenities | Eat-in Kitchen,Cathedral Ceiling(s),Pantry,Walk-In Closet(s),Jack & Jill Bathroom,Kitchen Island |
|---|---|
| Basement | Full,Unfinished,Slab,Built-In Radon,Radon Test Available,Sump Pump |
| Fireplace Features | Two or More,Gas,Family Room,Bedroom |
| Window Features | Window Coverings |
| Above Grade Finished Area | 3313 |
| Half Baths | 1 |
| Total Bedrooms | 4 |
| LivingAreaSource | Assessor |
| Total Baths | 4 |
Exterior Features
| Exterior Amenities | Sprinkler System |
|---|---|
| Fencing | Fenced |
| Parking Features | Attached |
| Lot Features | Level,Abuts Private Open Space,Paved |
| Water Source | Public |
| Lot Size Area | 11718 |
| Lot Size Acres | 0.27 |
| Waterfront Y/N | No |
Amenities
- Foreclosure
- Views
- Short Sale
- New Construction
- Adult 55+
- Lease To Own
- No HOA Fees
- Furnished
- Primary On Main
- Air Conditioning
- Seller Finance
- Green
- Fixer Upper
- Horse
- Golf
- Fireplace
- Deck
- Garage
- Basement
- Pool
Property vs Single Family Average in 80108
Price
Taxes
Year Built
 Information deemed reliable but not guaranteed by the MLS. © 2026 Information and Real Estate Services, LLC.
Information source: Information and Real Estate Services, LLC. Provided for limited non-commercial use only under IRES Rules. © Copyright IRES.
The information being provided is for the consumers personal, non-commercial use and may not be used for any purpose other than to identify prospective properties consumer may be interested in purchasing.
The IRES, LLC Data on this
Information deemed reliable but not guaranteed by the MLS. © 2026 Information and Real Estate Services, LLC.
Information source: Information and Real Estate Services, LLC. Provided for limited non-commercial use only under IRES Rules. © Copyright IRES.
The information being provided is for the consumers personal, non-commercial use and may not be used for any purpose other than to identify prospective properties consumer may be interested in purchasing.
The IRES, LLC Data on this
