
Open House Sat, Sep 26th 10:00 AM - 12:00 PM


Address
615 Red Jewel Dr, Windsor, CO
Price
$ 565,000
Property Attributes
- MLS#1069351
- TypeSingle Family
- Listing Status Active
- CountyWELD
- CityWindsor
- AreaGreeley-Weld
- NeighborhoodGreenspire
- Zip80550
- StyleContemporary
- Year Built2021
- Taxes$ 4687
- Price$ 565,000
- Bedrooms3
- Full Bathrooms2
- Half Bathrooms1
- Sqr Footage2599
- Lot Size0.11 Acres
Data Source:
Information and Real Estate Services (IRES)
Property Description
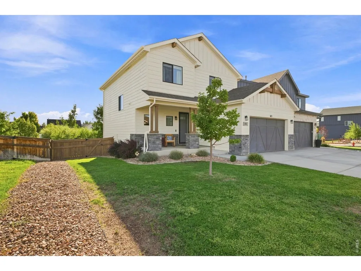
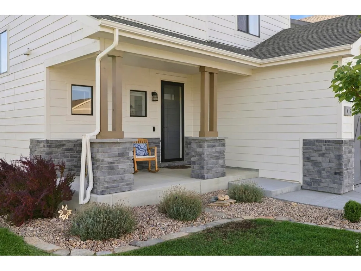
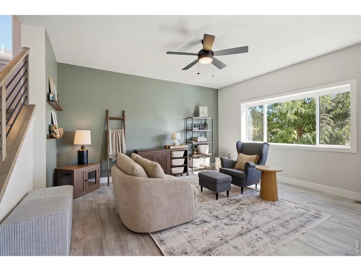
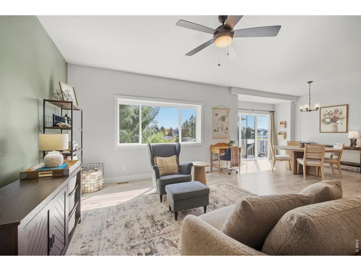
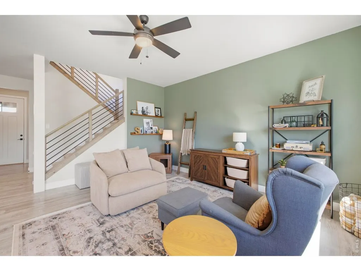
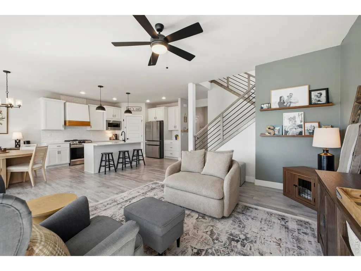
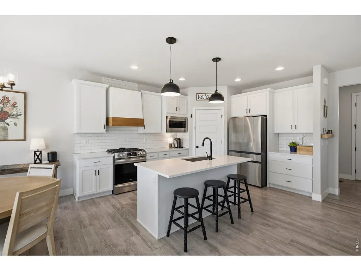
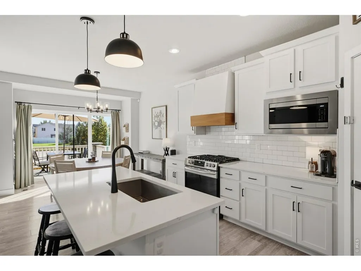
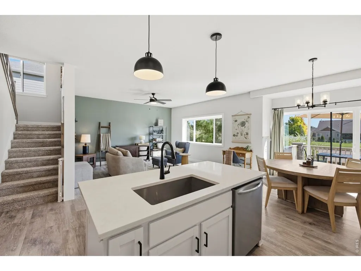
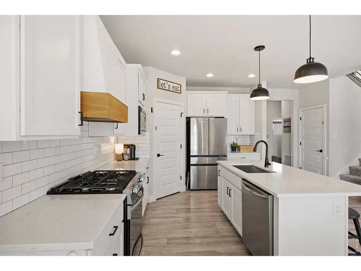
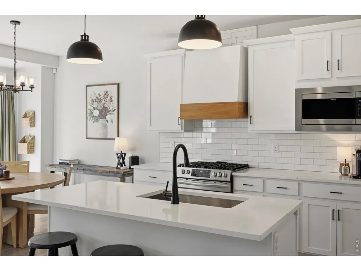
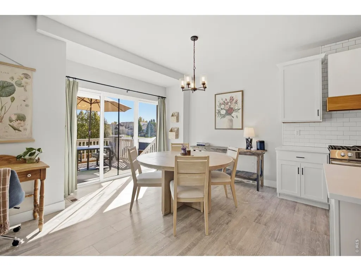
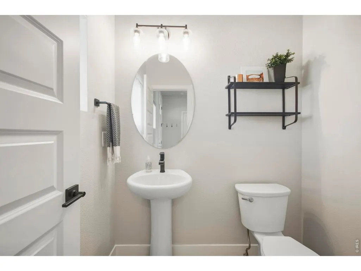
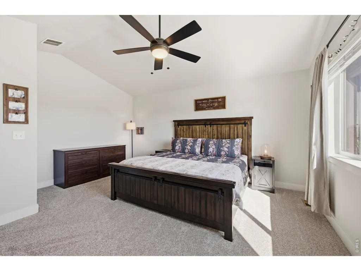
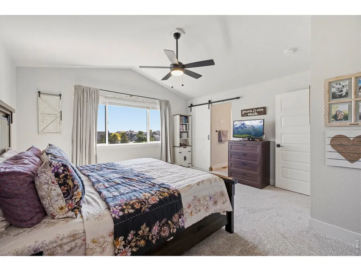
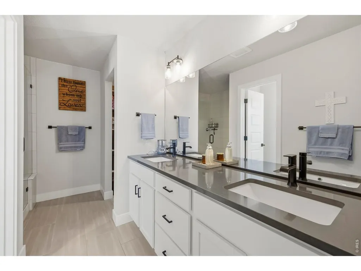
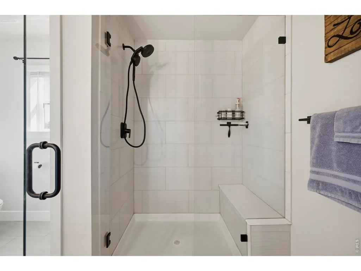
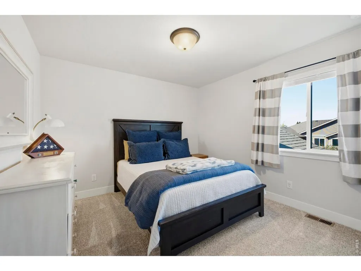
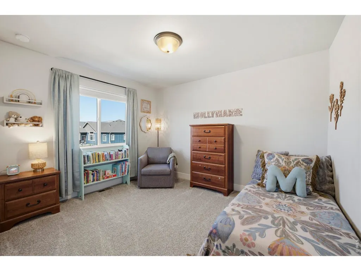
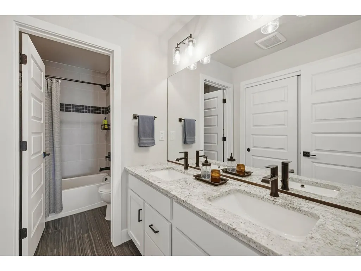
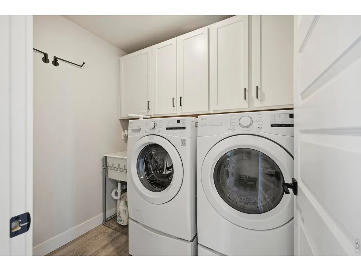
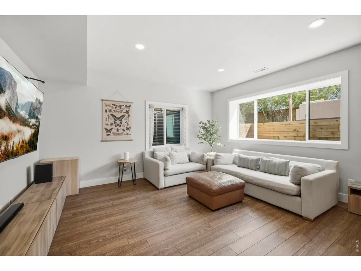
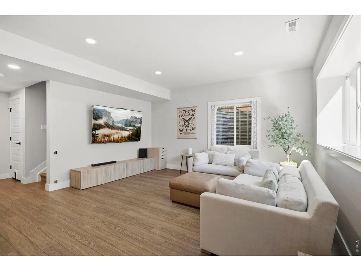
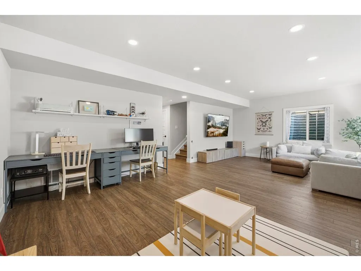
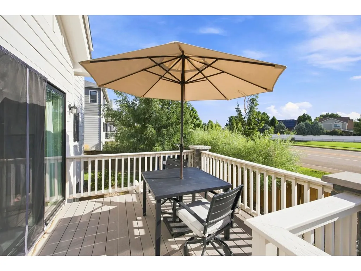
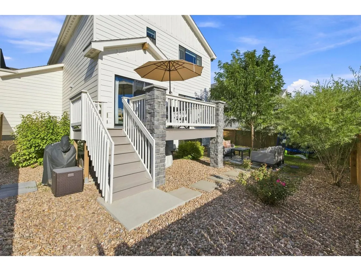
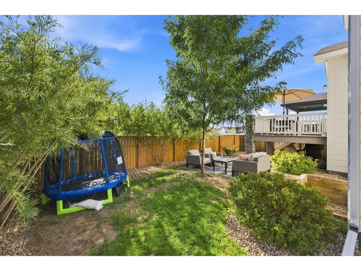
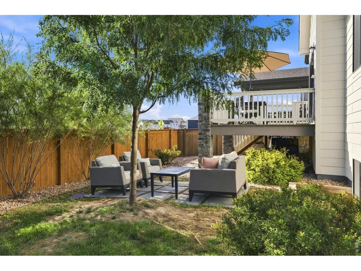
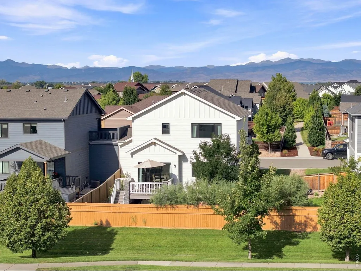
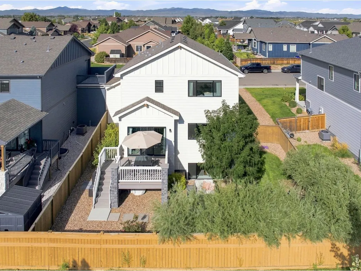
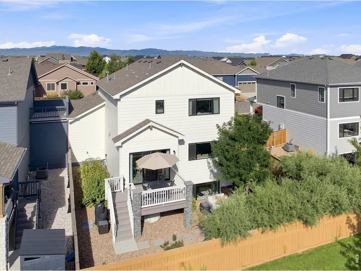
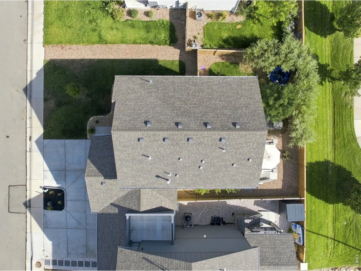
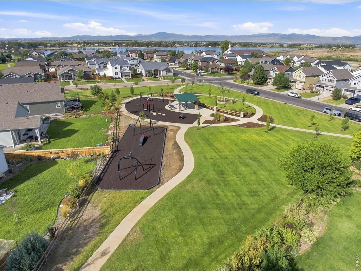
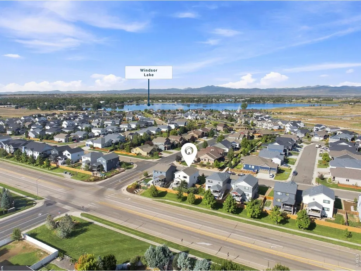
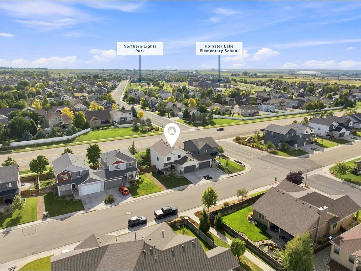
$7,000 SELLER CONCESSION WITH AN ACCEPTABLE OFFER - use it toward prepaids, closing costs, or a rate buydown! Welcome to a better-than-new 3-bedroom, 3-bath paired home in desirable Greenspire neighborhood by Windsor Lake. With only the garage wall shared, this home lives much more like a detached home while offering the convenience of low-maintenance living. Step through the large full-glass storm door into a bright, inviting open-concept main level filled with natural light. The stylish kitchen features a custom hood, gas range, built-in microwave, beautiful island, and plenty of workspace, opening seamlessly to the dining and living areas. The spacious dining area features a large patio door leading to a cozy trex deck and fully enclosed backyard. A conveniently located powder room completes the main floor. Upstairs, you'll find brand new carpet throughout. The spacious primary suite features an en-suite bath with dual sinks, a large walk-in shower, and a generous walk-in closet. Two additional bedrooms enjoy mountain views and share a full bathroom with dual sinks. The upstairs laundry room with a utility sink adds everyday convenience. The garden-level basement is filled with natural light through large windows and offers a spacious finished rec room, plus unfinished space with a bathroom rough-in, giving you the opportunity to add even more finished living area. Outside, the fully enclosed backyard is private, cozy, and beautifully landscaped with mature greenery. Enjoy the best of the Windsor Lake lifestyle with an extensive trail network, including the scenic path around Windsor Lake, plus a charming neighborhood park just a short distance away. The home has also been pre-inspected for added peace of mind. Modern finishes, thoughtful upgrades, abundant natural light, and a fantastic location make this home a must-see!
| Elementary School | Middle School | High School |
|---|---|---|
| Grandview Elementary School | Windsor Middle School | Windsor High School |
| Price History | |
|---|---|
| 9/24/2026 | Listed $565,000 |
General Features
| Living Area | 2412 |
|---|---|
| Sewer | Public Sewer |
| Heating | Forced Air |
| Cooling | Central Air |
| Utilities | Natural Gas Available,Electricity Available |
| Roof | Composition |
| Appliances | Gas Range,Dishwasher,Refrigerator,Washer,Dryer,Microwave,Disposal,Fire Alarm |
| Zoning | RES |
| HOA Fee | 80 |
| Garage Spaces | 2 |
| Association Fee Includes | Common Amenities |
| Patio/Porch Features | Deck |
| Architectural Style | Contemporary |
| Security Features | Fire Alarm |
| Construction Materials | Frame |
| Exclusions | Seller's Personal Property |
| Pets Allowed | Dogs OK,Cats OK,Private Yard |
| Year Built | 2021 |
| Electric | Xcel Energy |
| Levels | Two |
| Property Subtype | Duplex |
| Tax Year | 2025 |
| Parcel Number | R3666505 |
| Community Features | Trail(s) |
| Accessibility | Level Lot,Main Floor Bath,Stall Shower |
| Assoc Fee Paid Per | Annually |
| County | Weld |
| New Construction | No |
| Property Type | Residential |
| HOA | Yes |
| Subdivision Name | Greenspire |
| Full Baths | 2 |
| Status | Active |
| High School | Windsor |
| City | Windsor |
| Disclosures | Seller's Property Disclosure |
| Association Name | Advance HOA |
| High School District | Weld RE-4 |
| MLS Area | Greeley/Weld |
| Elementary School | Grandview |
| Property Attached Y/N | Yes |
| Tax Annual Amount | 4687 |
| Middle/Junior High School | Windsor |
| Structure Type | 1/2 Duplex |
| Builder Name | Windmill Homes |
| Standard Status | Active |
| Expected Active Date | 2026-09-24 |
| AttributionContact | 9704308855 |
Interior Features
| Interior Amenities | Eat-in Kitchen,Open Floorplan,Pantry,Walk-In Closet(s),Washer/Dryer Hookup,Kitchen Island |
|---|---|
| Basement | Partially Finished,Daylight,Built-In Radon,Radon Test Available,Sump Pump |
| Window Features | Window Coverings |
| Above Grade Finished Area | 1798 |
| Half Baths | 1 |
| Total Bedrooms | 3 |
| LivingAreaSource | Other |
| Total Baths | 3 |
Exterior Features
| Exterior Amenities | Sprinkler System |
|---|---|
| Fencing | Fenced,Wood |
| Parking Features | Attached |
| Lot Features | Deciduous Trees,Level,City Limits,Paved,Curbs,Gutters,Sidewalks |
| Water Source | Public |
| Lot Size Area | 4743 |
| Lot Size Acres | 0.11 |
| Road Surface Type | Asphalt |
| Waterfront Y/N | No |
| Road Frontage Type | City Street |
| Builder Model | Maroon Bells |
| Irrigation Water Rights Y/N | No |
Amenities
- Foreclosure
- Views
- Short Sale
- New Construction
- Adult 55+
- Lease To Own
- No HOA Fees
- Furnished
- Primary On Main
- Air Conditioning
- Seller Finance
- Green
- Fixer Upper
- Horse
- Golf
- Fireplace
- Deck
- Garage
- Basement
- Pool
Property vs Single Family Average in 80550
Price
Taxes
Year Built
 Information deemed reliable but not guaranteed by the MLS. © 2026 Information and Real Estate Services, LLC.
Information source: Information and Real Estate Services, LLC. Provided for limited non-commercial use only under IRES Rules. © Copyright IRES.
The information being provided is for the consumers personal, non-commercial use and may not be used for any purpose other than to identify prospective properties consumer may be interested in purchasing.
The IRES, LLC Data on this
Information deemed reliable but not guaranteed by the MLS. © 2026 Information and Real Estate Services, LLC.
Information source: Information and Real Estate Services, LLC. Provided for limited non-commercial use only under IRES Rules. © Copyright IRES.
The information being provided is for the consumers personal, non-commercial use and may not be used for any purpose other than to identify prospective properties consumer may be interested in purchasing.
The IRES, LLC Data on this
