
Open House Sat, Sep 26th 10:00 AM - 01:00 PM

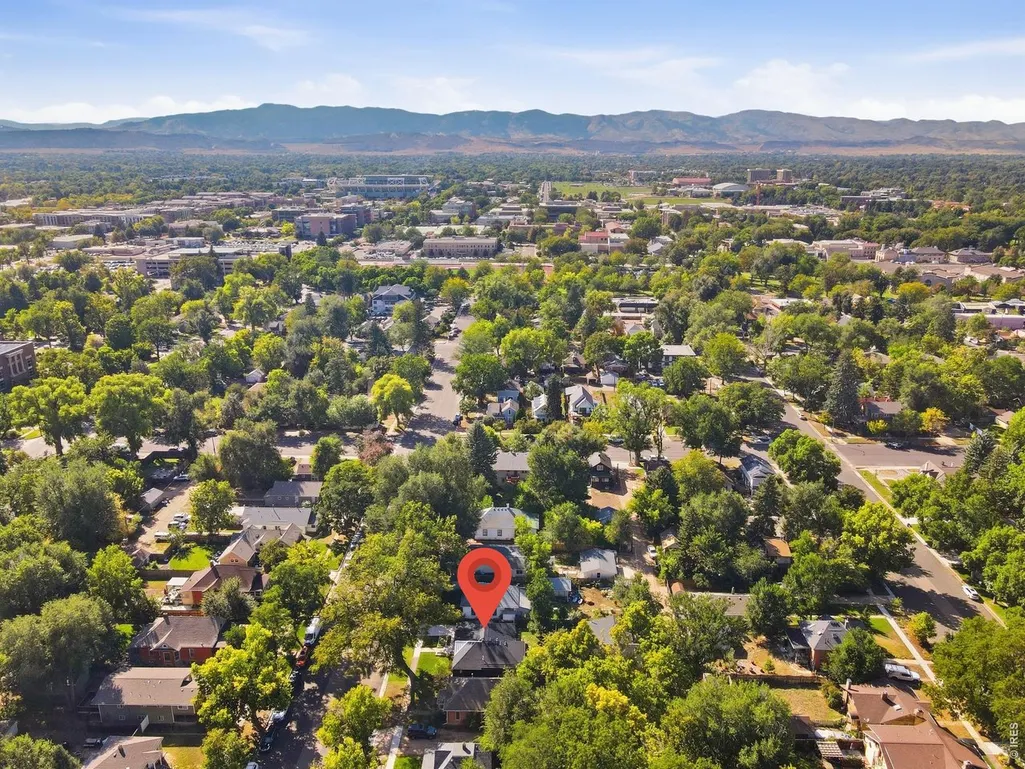
Address
320 Edwards St, Fort Collins, CO
Price
$ 1,325,000
Property Attributes
- MLS#1069317
- TypeSingle Family
- Listing Status Active
- CountyLARIMER
- CityFort Collins
- AreaFort Collins
- NeighborhoodCrafts Resub
- Zip80524
- StyleContemporary
- Year Built1899
- Taxes$ 4284
- Price$ 1,325,000
- Bedrooms7
- Full Bathrooms3
- Half Bathrooms0
- Sqr Footage3178
- Lot Size0.18 Acres
Data Source:
Information and Real Estate Services (IRES)
Property Description
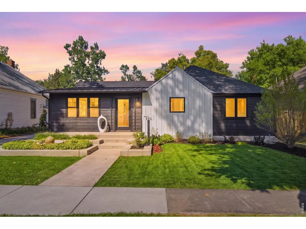
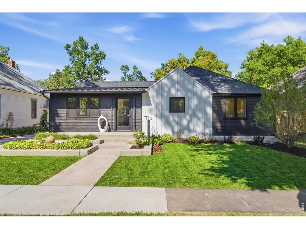
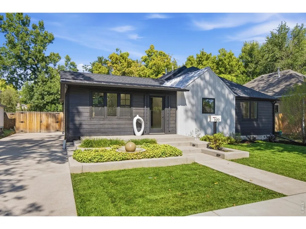
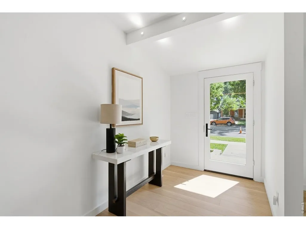
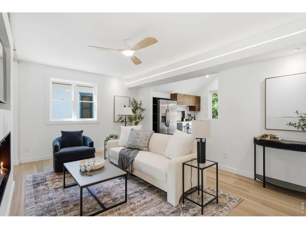
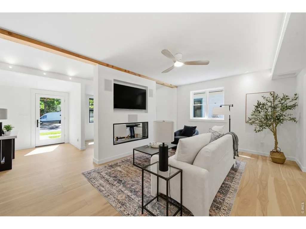
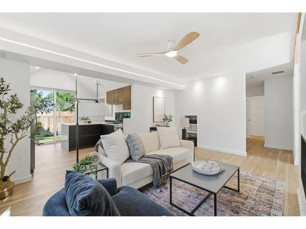
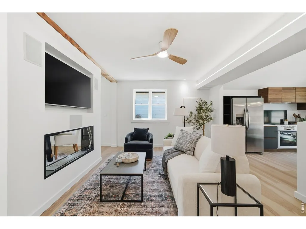
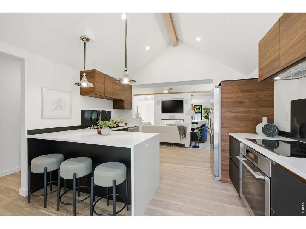
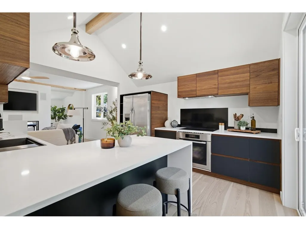
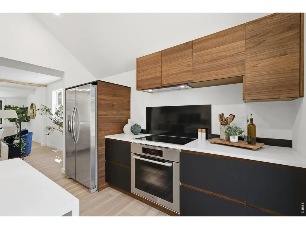
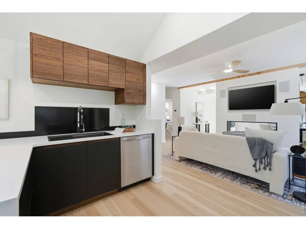
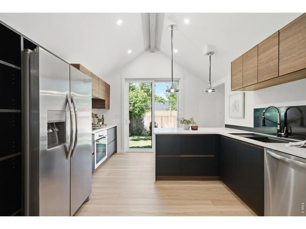
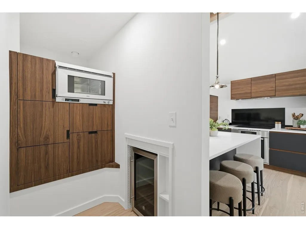
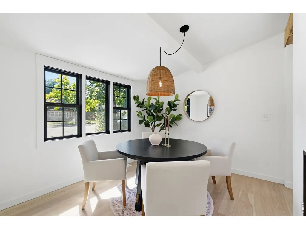
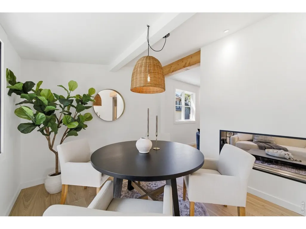
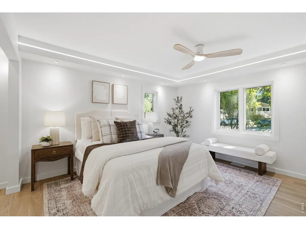
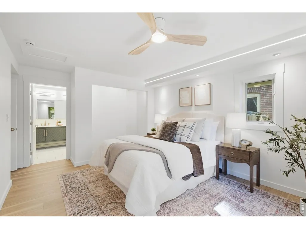
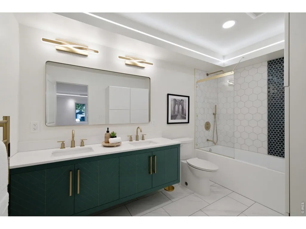
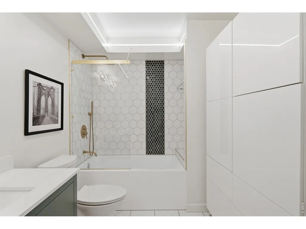
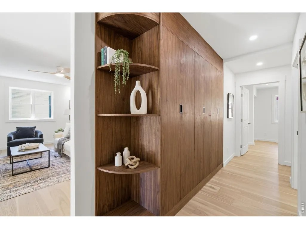
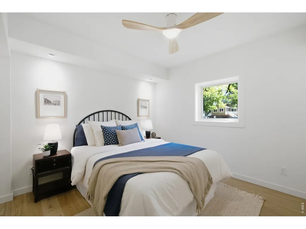
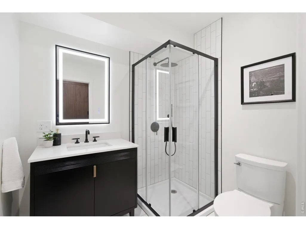
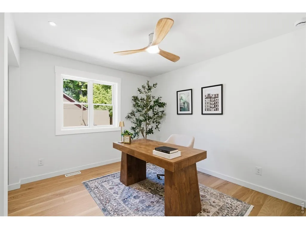
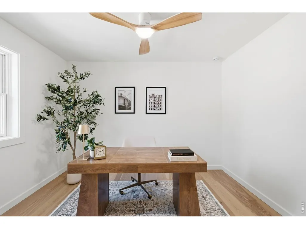
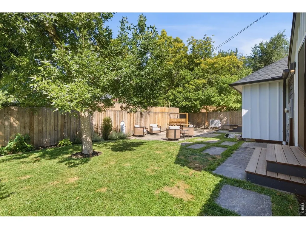
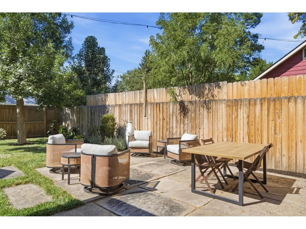
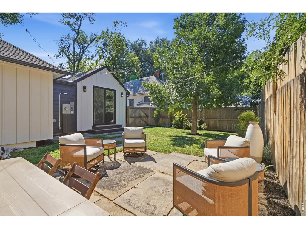
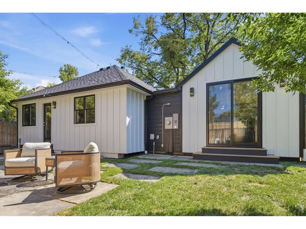
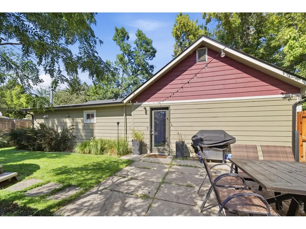
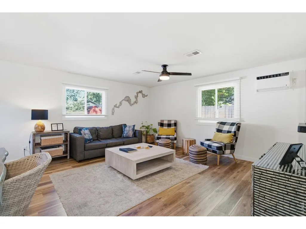
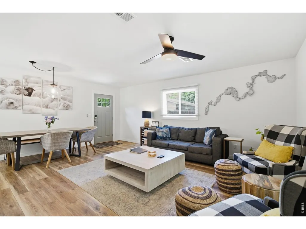
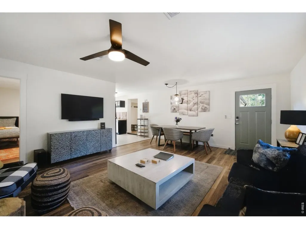
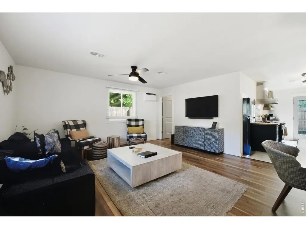
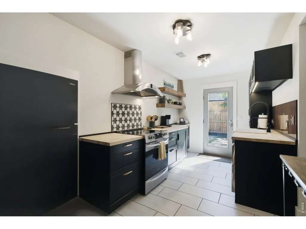
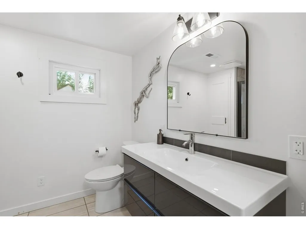
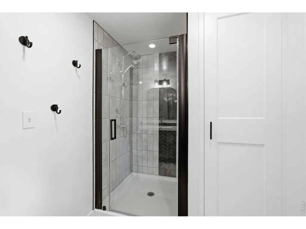
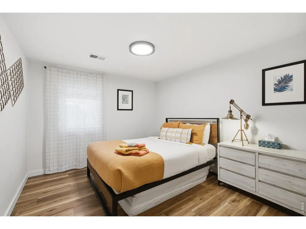
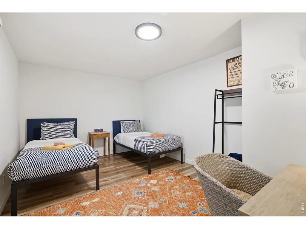
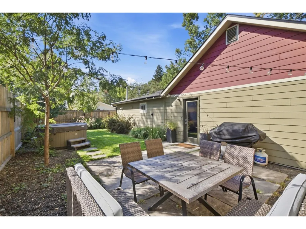
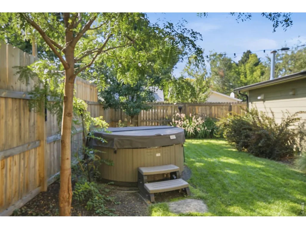
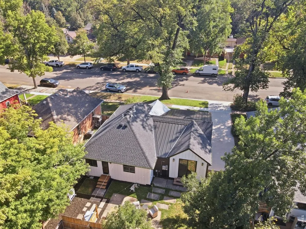
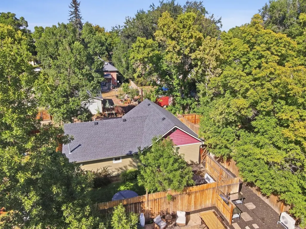
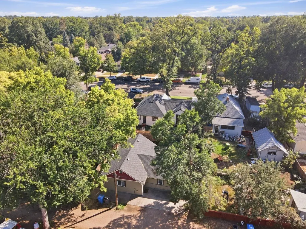
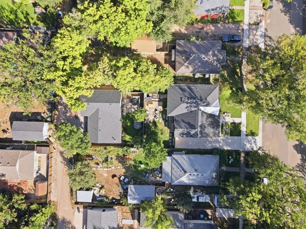
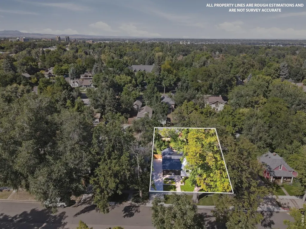
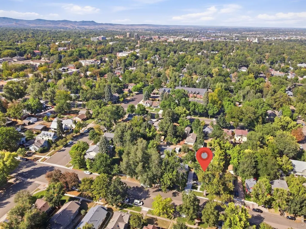
Built in 1899 but extensively rebuilt for modern living, this one-of-a-kind Fort Collins property combines historic character, thoughtful design, and exceptional versatility with two homes on a 7,700 sq ft lot and no HOA or Metro District. The 1,966 sq ft main home offers 4 bedrooms (1 non-conforming--no closet) and 4 bathrooms, with major improvements completed in 2025 including a new foundation, walls, floors, roof, electrical, and plumbing-all permitted. Inside, engineered hardwood floors, custom built-ins, hand-troweled walls, integrated LED lighting, and a fireplace separating the living and dining spaces create a warm, modern feel. The kitchen features quartz countertops with waterfall edge, walnut cabinetry, induction range, stainless appliances, bar fridge, and a well-designed butler's pantry. The primary suite includes a double vanity and custom lighting, while additional bedrooms provide flexibility for guests, an office, or everyday living. Outside, enjoy a new driveway and steps, fenced yard, stone patio crafted from reclaimed historic Fort Collins sidewalk stones, EV-ready 220V outlet, and updated landscaping and irrigation. The separate 1,212 sq ft ADU adds tremendous opportunity with 3 bedrooms/flex spaces, a full kitchen, bath, private yard, hot tub, and alley parking. Currently operated as a permitted short-term rental, the property has historically averaged approximately 80% occupancy and about $70,000/year in gross rental income, according to the seller. The ADU is offered furnished, creating a compelling option for income generation, guests, or multi-generational living. This is a rare combination of location, craftsmanship, flexibility, and income potential in the heart of Fort Collins. ***PLEASE NOTE: Square footage, bedroom, bathroom, and off-street parking totals are all combined totals of both the main home and the ADU/STR home.***
| Elementary School | Middle School | High School |
|---|---|---|
| Laurel Elementary School | Lesher Middle School | Ft Collins High School |
| Price History | |
|---|---|
| 9/24/2026 | Listed $1,325,000 |
General Features
| Living Area | 2856 |
|---|---|
| Sewer | Public Sewer |
| Heating | Forced Air,Heat Pump |
| Cooling | Central Air,Wall/Window Unit(s),Ceiling Fan(s) |
| Utilities | Natural Gas Available,Electricity Available,Cable Available,Satellite Avail,High Speed Avail |
| Roof | Composition,Metal |
| Appliances | Electric Range,Dishwasher,Refrigerator,Bar Fridge,Washer,Dryer,Microwave,Gas Bar-B-Q,Some Furniture,Disposal,Fire Alarm |
| Zoning | NCM |
| Garage Spaces | 6 |
| Patio/Porch Features | Patio |
| Architectural Style | Contemporary |
| Construction Materials | Wood Siding |
| Exclusions | Staging Equipment in Main Home,Stainless Tables and Pizza Oven,Pachinko Game on Wall of ADU |
| Year Built | 1899 |
| Electric | City of Fort Collins |
| Levels | One |
| Property Subtype | Mixed Use |
| Tax Year | 2025 |
| Parcel Number | R0058521 |
| Accessibility | Level Lot,No Stairs,Main Floor Bath,Main Level Bedroom,Main Level Laundry |
| County | Larimer |
| New Construction | No |
| Property Type | Residential |
| HOA | No |
| Energy Efficient | Southern Exposure,Windows,High Efficiency Furnace,Thermostat |
| Subdivision Name | Crafts Resub |
| Possible Use | Single Family,Multi-Family,Business |
| Full Baths | 1 |
| Status | Active |
| Directions | GPS |
| High School | Ft Collins |
| City | Fort Collins |
| Disclosures | Seller's Property Disclosure,Lead Paint |
| High School District | Poudre |
| MLS Area | Fort Collins |
| Elementary School | Laurel |
| Property Attached Y/N | No |
| Tax Annual Amount | 4284 |
| Middle/Junior High School | Lesher |
| Virtual Tour | https://player.vimeo.com/video/1229253963?byline=0&title=0&owner=0&name=0&logos=0&profile=0&profilepicture=0&vimeologo=0&portrait=0 |
| Standard Status | Active |
| Expected Active Date | 2026-09-24 |
| AttributionContact | 9706926353 |
Interior Features
| Interior Amenities | Eat-in Kitchen,Cathedral Ceiling(s),Open Floorplan,Washer/Dryer Hookup,High Ceilings |
|---|---|
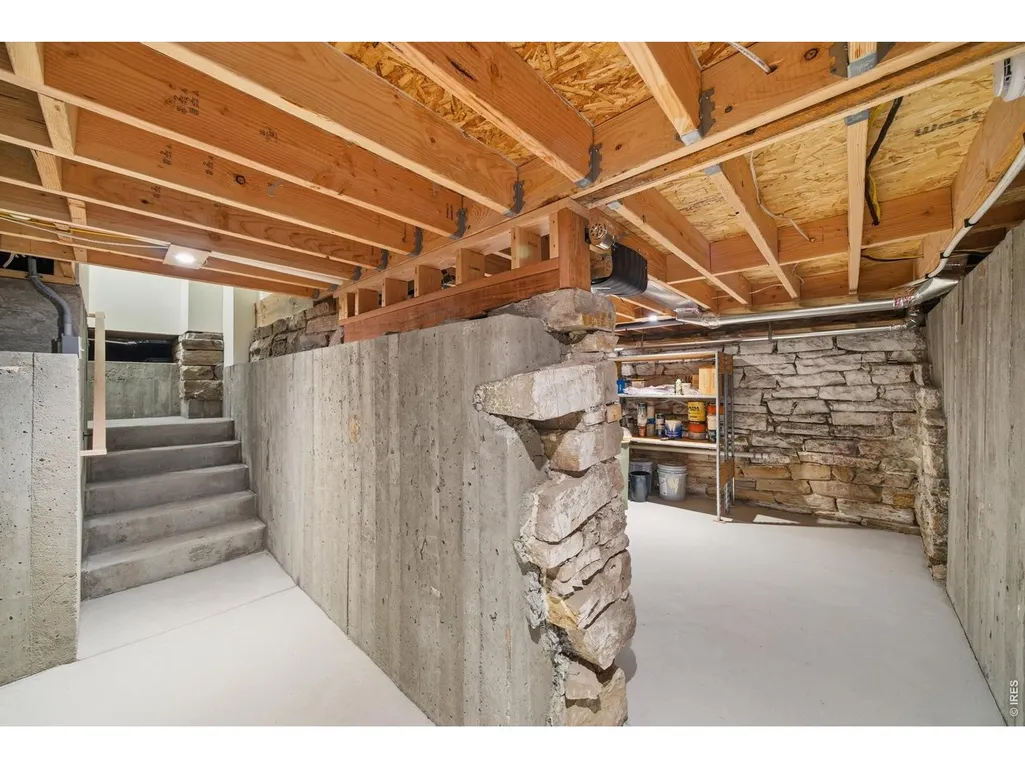
| Basement | Unfinished,Crawl Space,Slab,Rough-in for Radon,Sump Pump |
| Flooring | Wood |
| Fireplace Features | Multi-Sided,Living Room,Dining Room |
| Window Features | Window Coverings |
| Above Grade Finished Area | 2856 |
| 3/4 Baths | 2 |
| Total Bedrooms | 7 |
| LivingAreaSource | Other |
| Total Baths | 3 |
Exterior Features
| Exterior Amenities | Sprinkler System,Hot Tub |
|---|---|
| Fencing | Fenced,Wood |
| Parking Features | RV Access/Parking,Off Street |
| Lot Features | Deciduous Trees,Level,Historic District,House Faces South,City Limits,Paved,Curbs,Gutters,Sidewalks,Street Light,Alley,Fire Hydrant within 500 Feet |
| Water Source | Public |
| Lot Size Area | 7700 |
| Lot Size Acres | 0.18 |
| Road Surface Type | Asphalt |
| Waterfront Y/N | No |
| Road Frontage Type | City Street |
| Irrigation Water Rights Y/N | No |
Amenities
- Foreclosure
- Views
- Short Sale
- New Construction
- Adult 55+
- Lease To Own
- No HOA Fees
- Furnished
- Primary On Main
- Air Conditioning
- Seller Finance
- Green
- Fixer Upper
- Horse
- Golf
- Fireplace
- Deck
- Garage
- Basement
- Pool
Property vs Single Family Average in 80524
Price
Taxes
Year Built
 Information deemed reliable but not guaranteed by the MLS. © 2026 Information and Real Estate Services, LLC.
Information source: Information and Real Estate Services, LLC. Provided for limited non-commercial use only under IRES Rules. © Copyright IRES.
The information being provided is for the consumers personal, non-commercial use and may not be used for any purpose other than to identify prospective properties consumer may be interested in purchasing.
The IRES, LLC Data on this
Information deemed reliable but not guaranteed by the MLS. © 2026 Information and Real Estate Services, LLC.
Information source: Information and Real Estate Services, LLC. Provided for limited non-commercial use only under IRES Rules. © Copyright IRES.
The information being provided is for the consumers personal, non-commercial use and may not be used for any purpose other than to identify prospective properties consumer may be interested in purchasing.
The IRES, LLC Data on this
