
Just Listed





Address
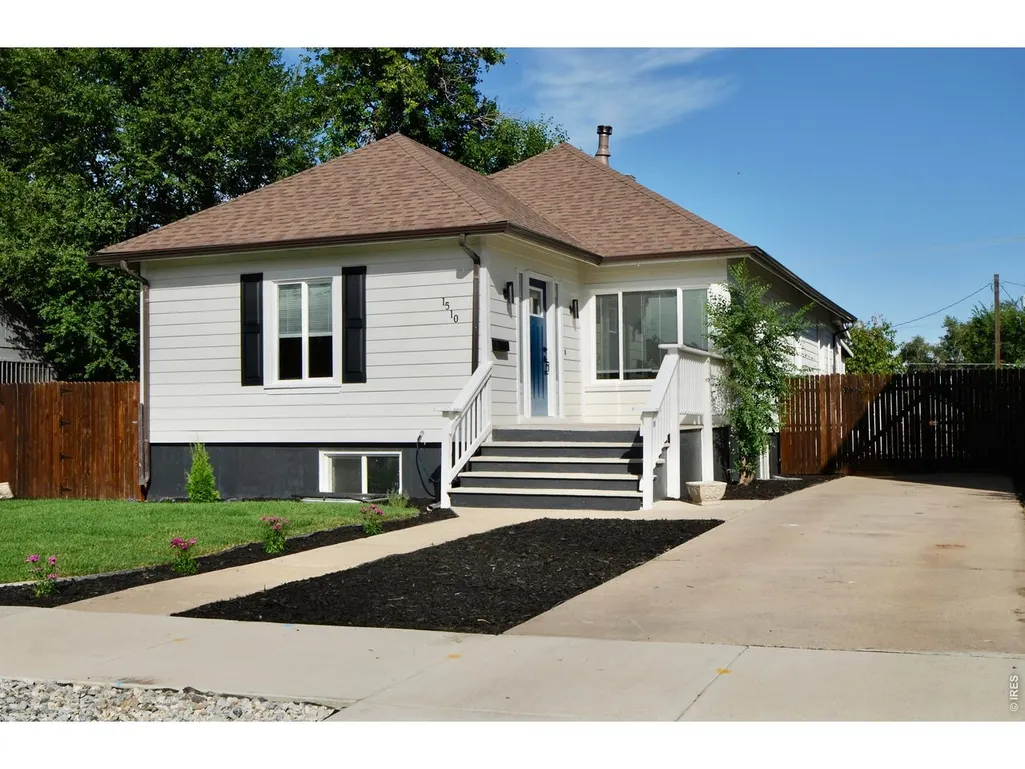
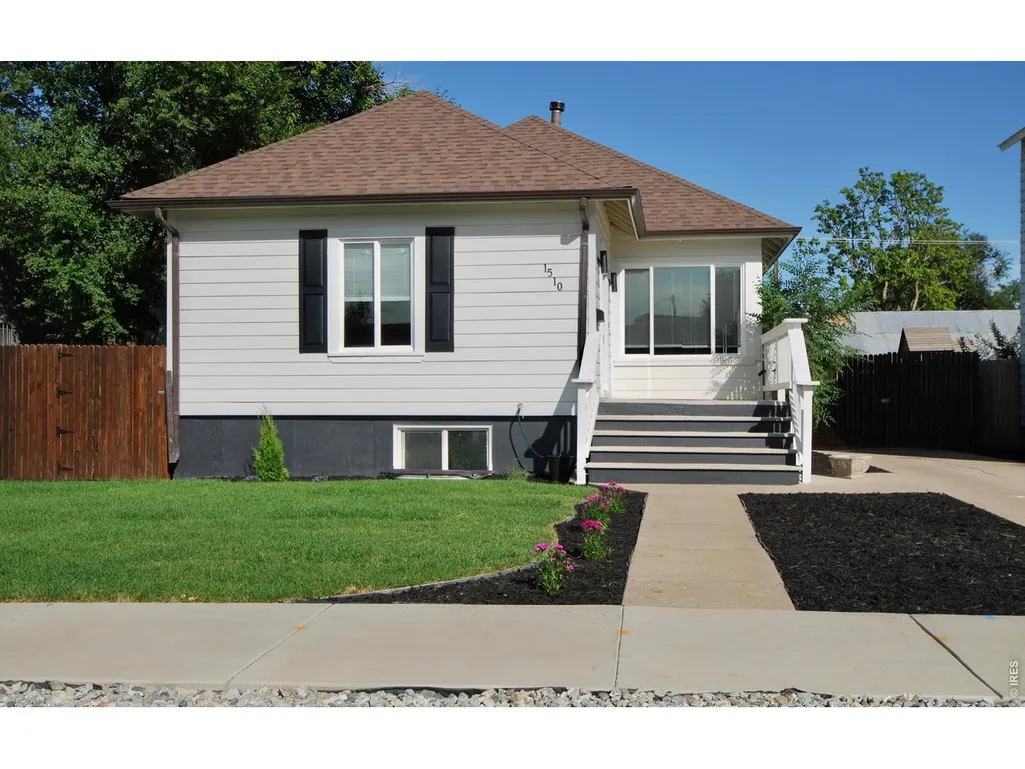
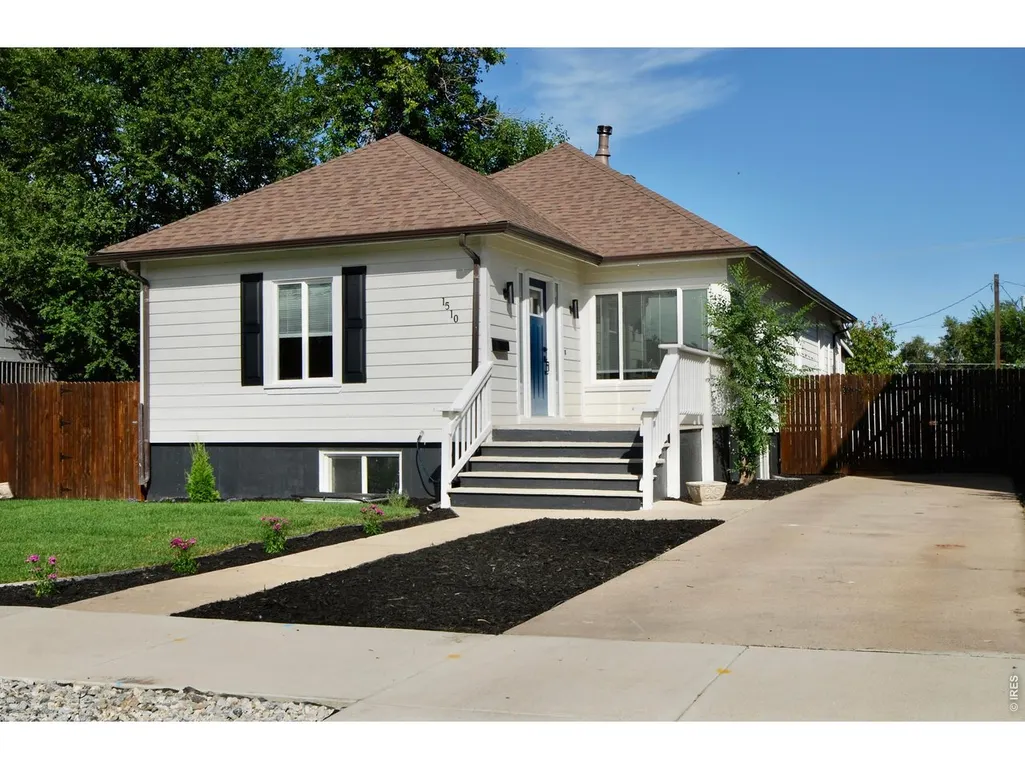
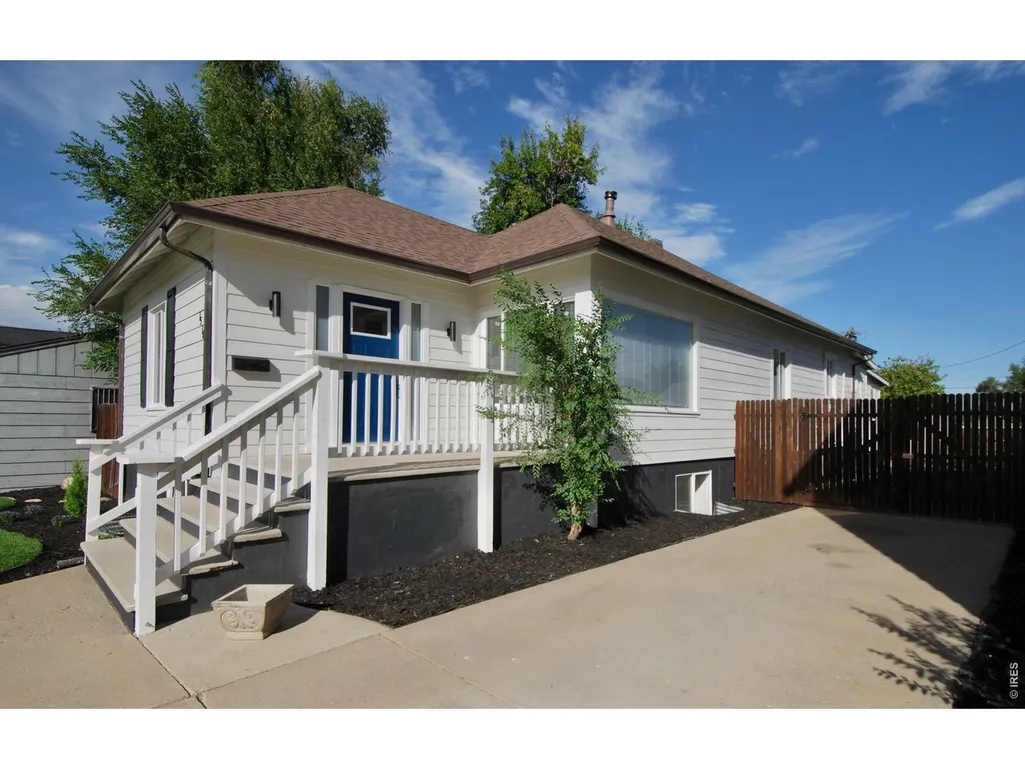
1510 7th Ave, Greeley, CO
Price
$ 479,000
Property Attributes
- MLS#1069223
- TypeSingle Family
- Listing Status Coming Soon
- CountyWELD
- CityGreeley
- AreaGreeley-Weld
- NeighborhoodThayers N2-3 Blk 166
- Zip80631
- StylePatio Home,In-Law Area,Legal Conforming
- Year Built1921
- Taxes$ 2425
- Price$ 479,000
- Bedrooms5
- Full Bathrooms3
- Half Bathrooms0
- Sqr Footage3004
- Lot Size0.2 Acres
Data Source:
Information and Real Estate Services (IRES)
Property Description
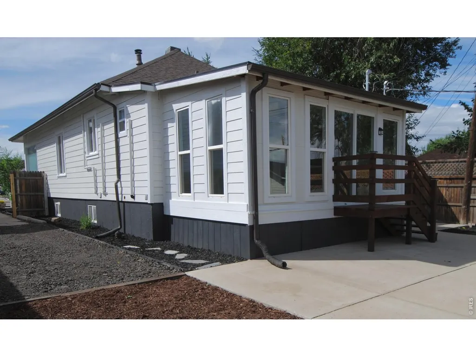
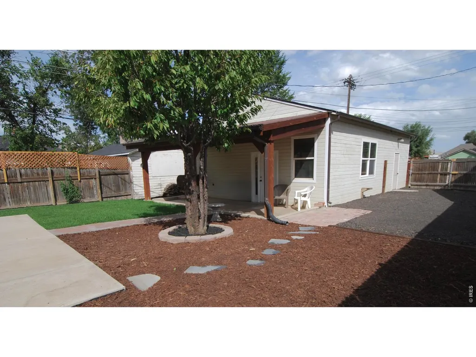
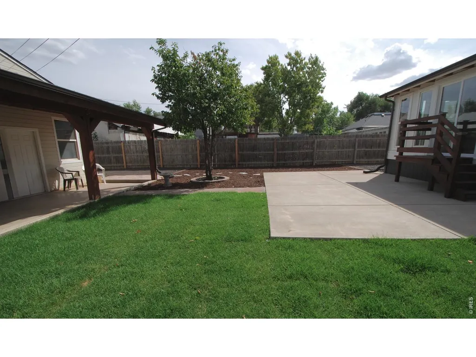
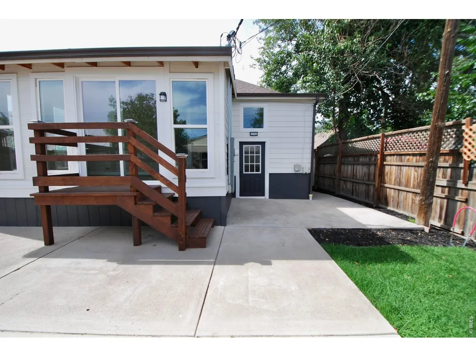
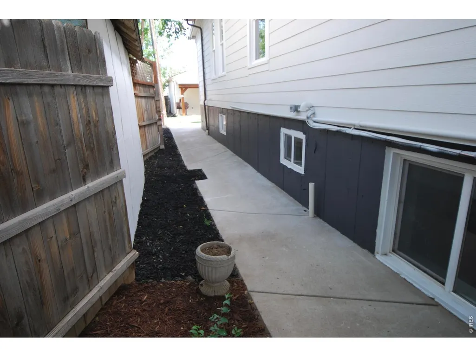
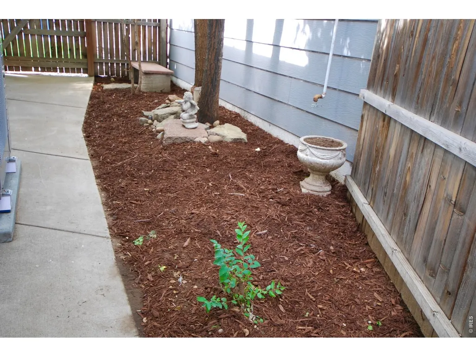
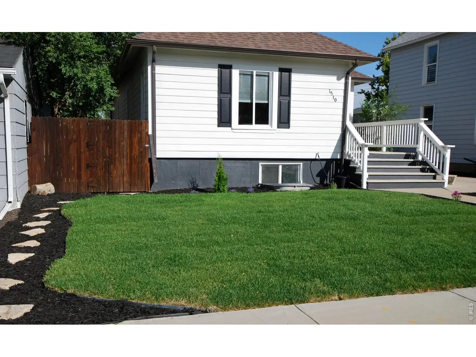
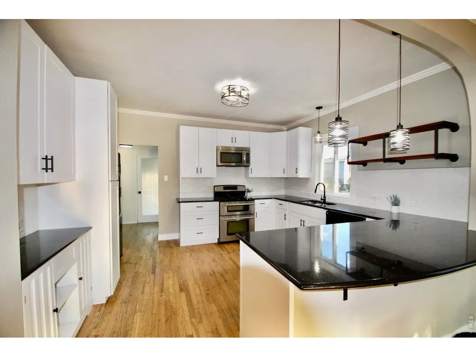
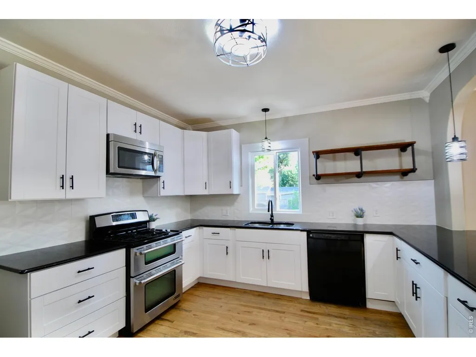
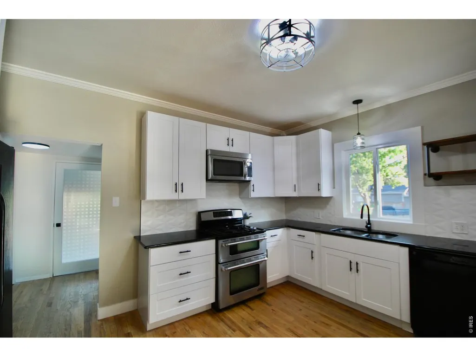
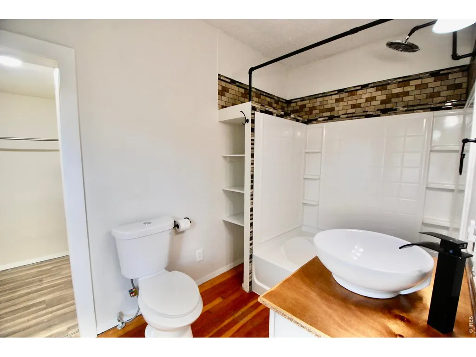
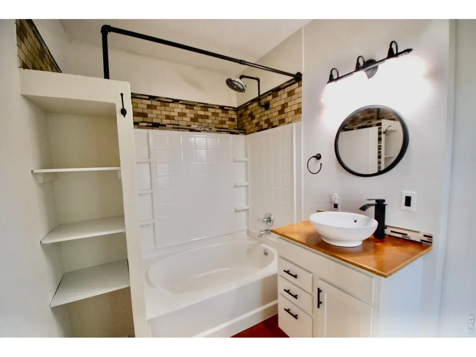
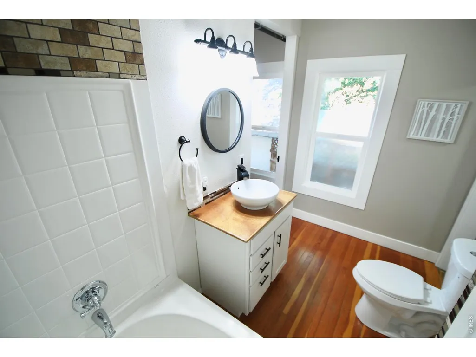
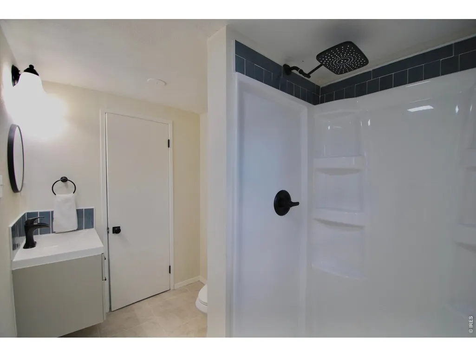
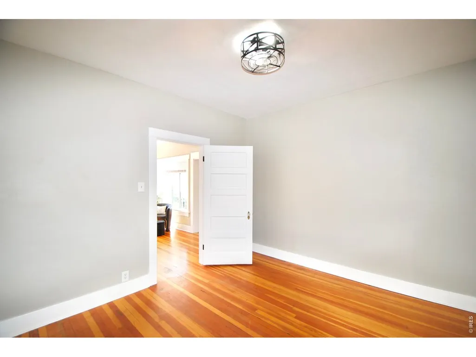
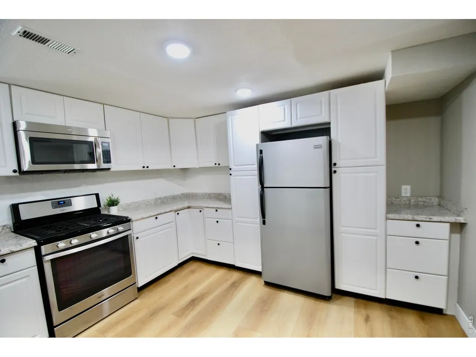
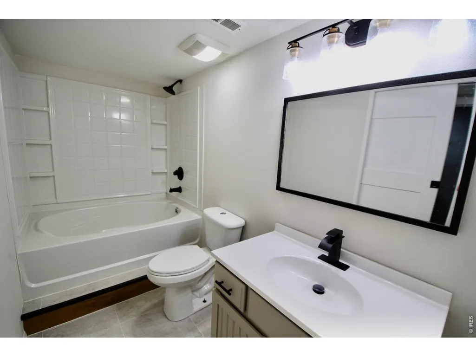
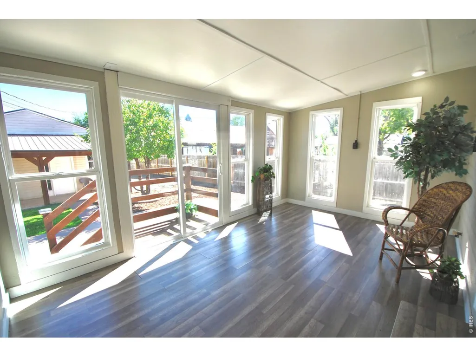
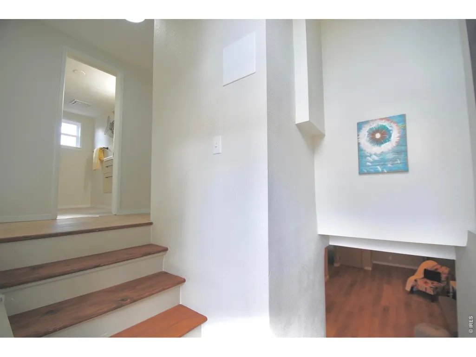
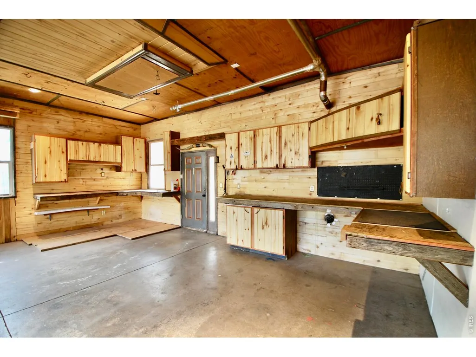
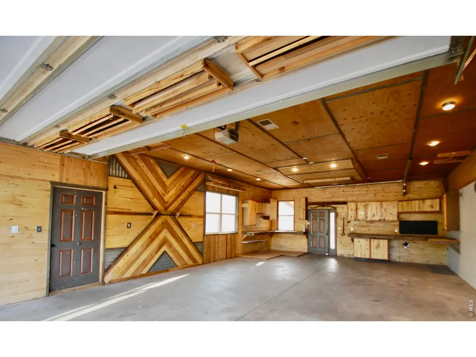
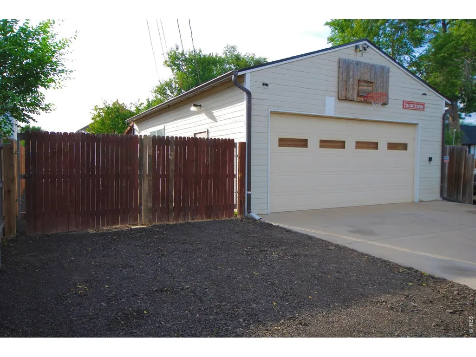
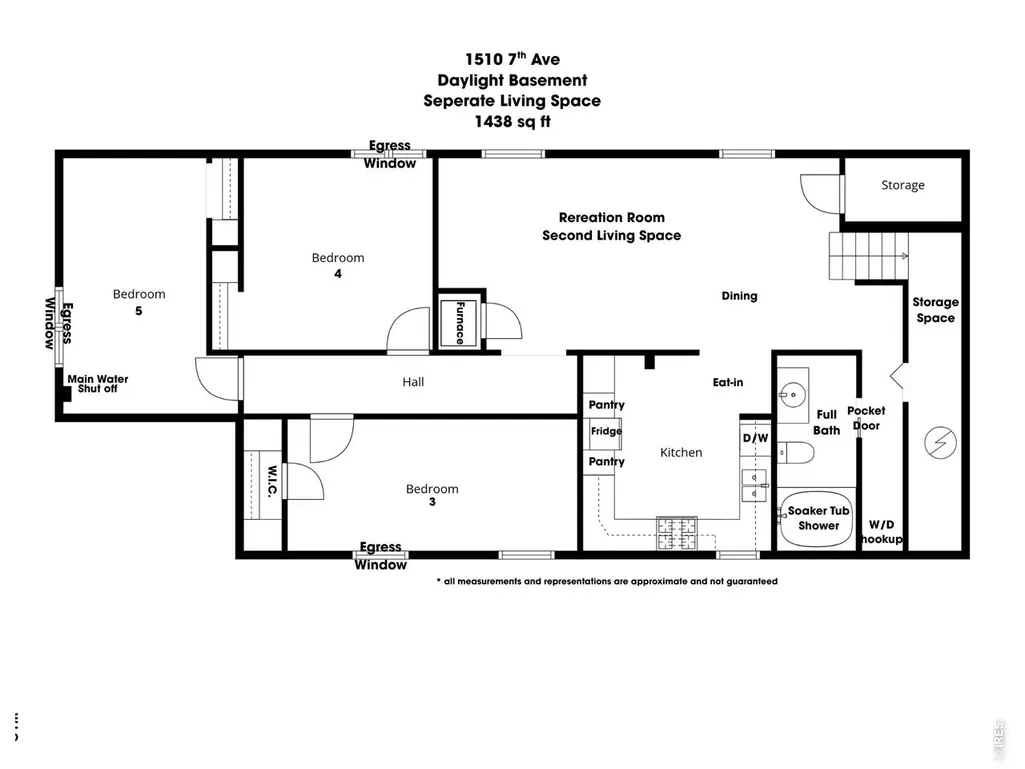
Move-in Ready! Step into this Modern, Updated 1920s Home. Custom Entranceway w/Beautifully Designed Sitting Room Ceiling & Wall Columns. Main Level Featuring 9ft ceilings, Original Wood Flooring, Crown Molding w/Cornice & Open Floor Plan. Free Standing Wood Burning Stove w/Slate Base & Custom Shelving. Updated Country Kitchen has Granite "Galaxy" Countertops, Shaker Cabinets, Pantry, Double Under-mount Sink, Gas Top Double Jenn-Air Oven, Coffee Bar, Peninsula, Recessed Refrigerator. Modern 3-D Backsplash Tile & Solid Wood Pipe Shelving. Primary Bedroom w/Walk in Closet, Barn Door to Private Bath, Soaker Tub, Linen Shelving, New, Vanity, Vessel Sink w/Waterfall Faucet. Bedroom 2 w/Walk-in Closet, Original Wood Doors. Off Main Kitchen, a Full Size W/D in Redesigned Hall w/Incredible Light to Sunroom, Full Bath, Back Walk out Door & Second Living Space. Bath Features all New Everything including Window, Vent Fan, Shower Surround & Vanity. Sunroom, w/"Privacy" Door ,5 Windows & New Pella Slider to New Deck Landing Steps to Large Back Patio. Hall Split Stairs Entrance to Daylight Basement w/Separate or Multi Generational Living. All New Lifeproof LVP Flooring, 2nd Country Kitchen w/Pantry, Gas Range, Double SS Sink, 3-D Backsplash, Eat-in. Second Living Room/Rec Room & Reimagined Full Bath. Second W/D stackable Hookups in Dedicated Hall. Full Bath Has Soaker Tub, Shower, New Vanity, Waterfall Faucet, New Vinyl Flooring & Pocket Door. Bedroom 3 has Large redesigned Closet, Egress, 2nd Window. Lower Level Primary. Bed 4 & 5 have Egress Windows, Closets w/Shelf. Bonus Storage Closet at Stairs & in Utility Area off of Laundry Hall. Entire Lot has New Landscaping, Sod, Updated Irrigation, Mulch, Plant Beds, Walkways, Fencing, Gates & Detached 864sqft Garage/Work Space w/Covered Patio. Custom Woodworked Walls, 2 Workspaces w/Wood Cabinetry, Counters, 200V, Separate Elec Panel, Pull Down Stairs, Ceiling Storage Shelving. Private Alley Access. Home has New Siding & More
| Elementary School | Middle School | High School |
|---|---|---|
| Maplewood Elementary School | Heath Middle School | Northridge High School |
| Price History | |
|---|---|
| 9/22/2026 | Listed $479,000 |
General Features
| Living Area | 2876 |
|---|---|
| Sewer | Public Sewer |
| Heating | Forced Air,Heat Pump,Wood Stove,2 or more Heat Sources |
| Cooling | Central Air,Ceiling Fan(s) |
| Utilities | Natural Gas Available,Electricity Available,Cable Available,Satellite Avail,High Speed Avail |
| Roof | Composition |
| Appliances | Gas Range,Self Cleaning Oven,Double Oven,Dishwasher,Refrigerator,Washer,Dryer,Microwave,Disposal,Fire Alarm |
| Zoning | RE |
| Garage Spaces | 3 |
| Patio/Porch Features | Patio,Enclosed |
| Architectural Style | Patio Home,In-Law Area,Legal Conforming |
| Construction Materials | Frame,Block,Composition,Concrete |
| Exclusions | All Staging Items |
| Year Built | 1921 |
| Electric | Xcel Energy |
| Levels | One |
| Property Subtype | Mixed Use |
| Tax Year | 2025 |
| Parcel Number | R3263186 |
| Community Features | Trail(s) |
| Accessibility | Level Lot,Level Drive,Near Bus,Width of Hallways 42 or more,Interior Door Openings 32 plus,Main Floor Bath,Main Level Bedroom,Stall Shower,Main Level Laundry |
| County | Weld |
| New Construction | No |
| Property Type | Residential |
| HOA | No |
| Energy Efficient | Windows,High Efficiency Furnace,Thermostat |
| Subdivision Name | Thayers N2/3 Blk 166 |
| Possible Use | Single Family,Multi-Family |
| Other Structures | Storage |
| Full Baths | 2 |
| Status | Coming Soon |
| Directions | From 85 North of 34 to 16th St make a Left to 7th Ave make a Right House is on the Right. From 11th Ave North From 34 turn Right onto 16th St to 7th Ave and make a Left Home is on the Right Side |
| High School | Northridge |
| City | Greeley |
| Disclosures | Seller's Property Disclosure,Lead Paint |
| High School District | Greeley 6 |
| MLS Area | Greeley/Weld |
| Elementary School | Maplewood |
| Property Attached Y/N | No |
| Tax Annual Amount | 2425 |
| Middle/Junior High School | Heath |
| Standard Status | Coming Soon |
| Expected Active Date | 2026-09-28 |
| AttributionContact | 4437504388 |
Interior Features
| Interior Amenities | Eat-in Kitchen,Separate Dining Room,Cathedral Ceiling(s),Open Floorplan,Workshop,Pantry,Walk-In Closet(s),Washer/Dryer Hookup,High Ceilings,Crown Molding,Sun Room |
|---|---|
| Basement | Full,Partially Finished,Daylight,Radon Unknown,Sump Pump |
| Flooring | Wood |
| Fireplace Features | Free Standing,Dining Room,One |
| Window Features | Window Coverings |
| Above Grade Finished Area | 1438 |
| 3/4 Baths | 1 |
| Total Bedrooms | 5 |
| LivingAreaSource | Assessor |
| Total Baths | 3 |
Exterior Features
| Exterior Amenities | Sprinkler System,>8' Garage Door,Oversized Garage |
|---|---|
| Fencing | Fenced,Wood |
| Parking Features | Garage Door Opener,RV Access/Parking,Detached |
| Lot Features | Evergreen Trees,Deciduous Trees,Native Grass,Level,House Faces West,City Limits,Paved,Curbs,Gutters,Sidewalks,Street Light,Alley,Fire Hydrant within 500 Feet,Mineral Rights Excluded |
| Water Source | Public |
| Lot Size Area | 8550 |
| Lot Size Acres | 0.2 |
| Road Surface Type | Asphalt |
| Waterfront Y/N | No |
| Road Frontage Type | City Street,Alley |
| Other Equipment | Fireplace Tools Included |
| Irrigation Water Rights Y/N | No |
Amenities
- Foreclosure
- Views
- Short Sale
- New Construction
- Adult 55+
- Lease To Own
- No HOA Fees
- Furnished
- Primary On Main
- Air Conditioning
- Seller Finance
- Green
- Fixer Upper
- Horse
- Golf
- Fireplace
- Deck
- Garage
- Basement
- Pool
Property vs Single Family Average in 80631
Price
Taxes
Year Built
Visits
 Information deemed reliable but not guaranteed by the MLS. © 2026 Information and Real Estate Services, LLC.
Information source: Information and Real Estate Services, LLC. Provided for limited non-commercial use only under IRES Rules. © Copyright IRES.
The information being provided is for the consumers personal, non-commercial use and may not be used for any purpose other than to identify prospective properties consumer may be interested in purchasing.
The IRES, LLC Data on this
Information deemed reliable but not guaranteed by the MLS. © 2026 Information and Real Estate Services, LLC.
Information source: Information and Real Estate Services, LLC. Provided for limited non-commercial use only under IRES Rules. © Copyright IRES.
The information being provided is for the consumers personal, non-commercial use and may not be used for any purpose other than to identify prospective properties consumer may be interested in purchasing.
The IRES, LLC Data on this
