



Address
57 Carla Way, Broomfield, CO
Price
$ 500,000
Property Attributes
- MLS#1068793
- TypeSingle Family
- Listing Status Active
- CountyBROOMFIELD
- CityBroomfield
- AreaBroomfield
- NeighborhoodGate N Green Filing 3
- Zip80020
- StylePatio Home
- Year Built1983
- Taxes$ 2801
- Price$ 500,000
- Bedrooms2
- Full Bathrooms2
- Half Bathrooms0
- Sqr Footage1312
- Lot Size0.1 Acres
Data Source:
Information and Real Estate Services (IRES)
Property Description
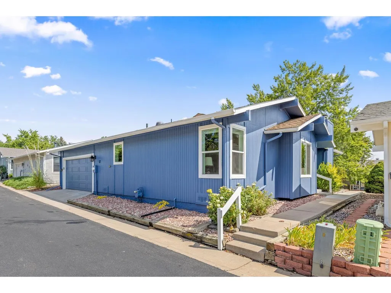
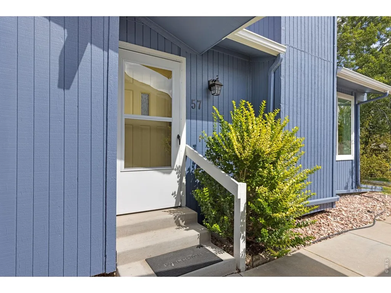
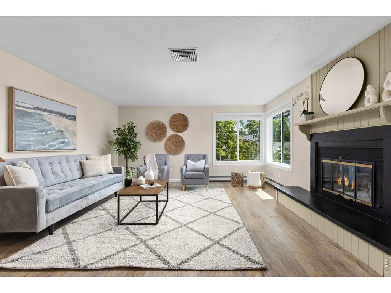
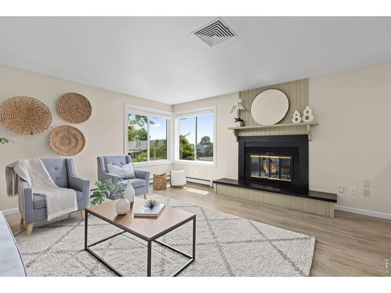
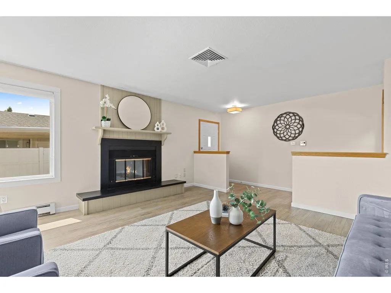
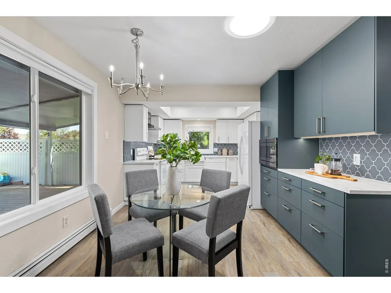
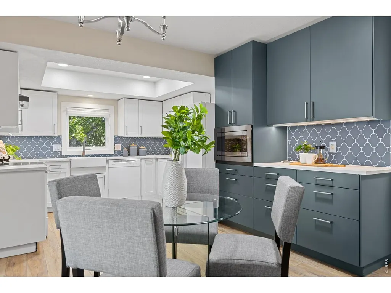
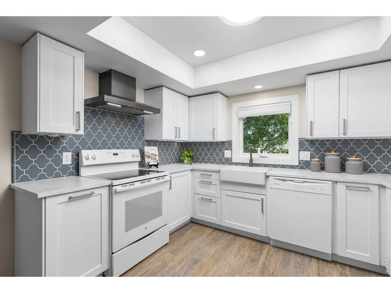
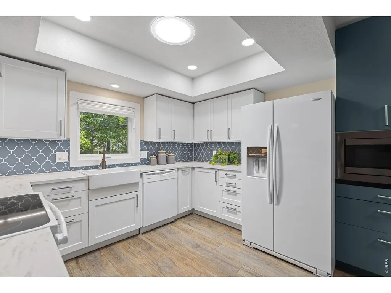
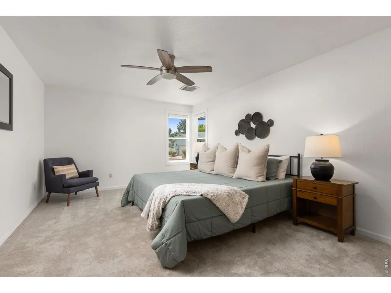
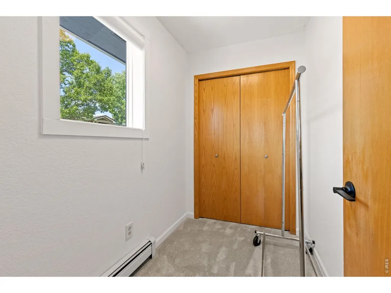
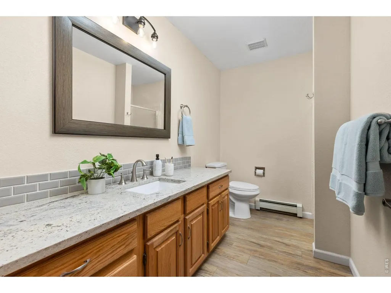
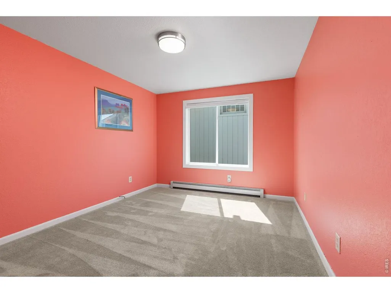
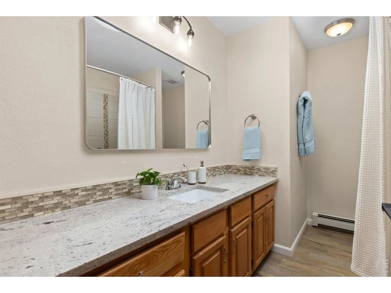
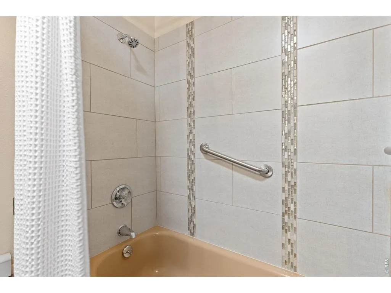
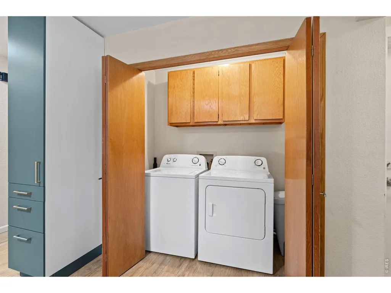
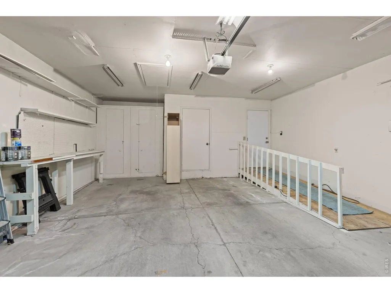
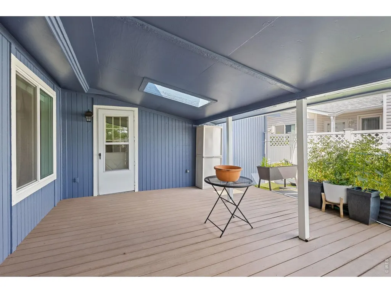
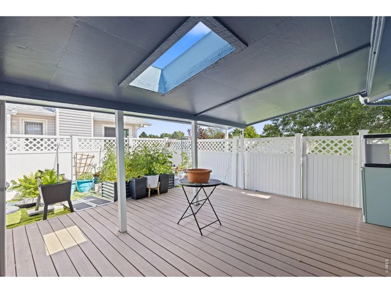
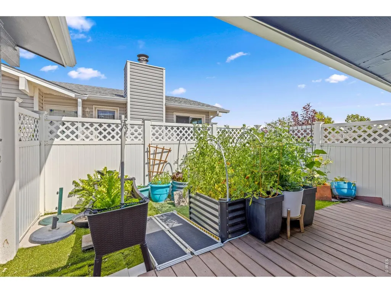
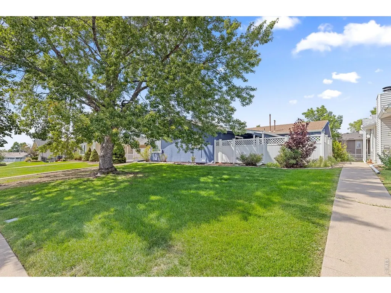
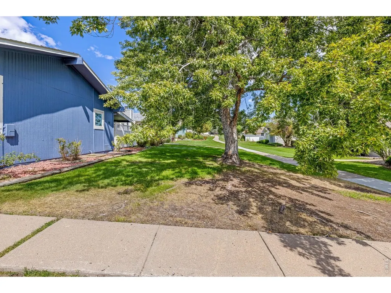
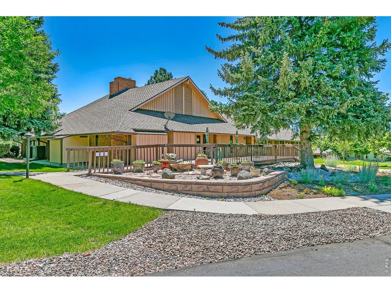
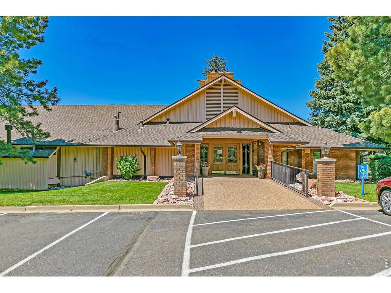
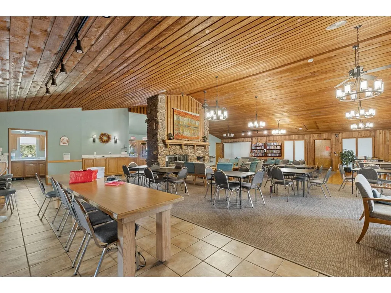
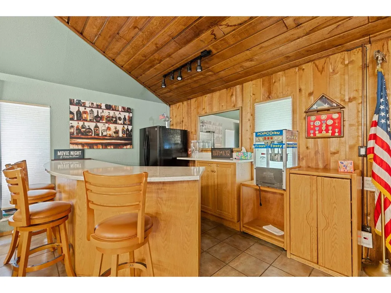
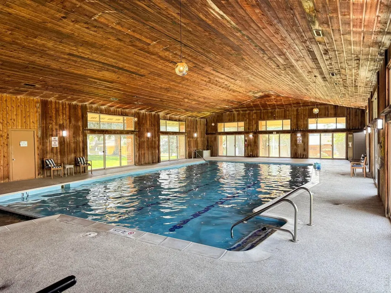
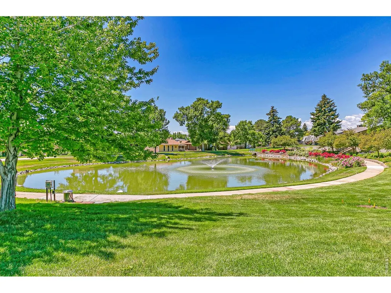
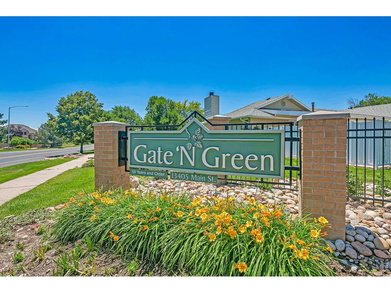
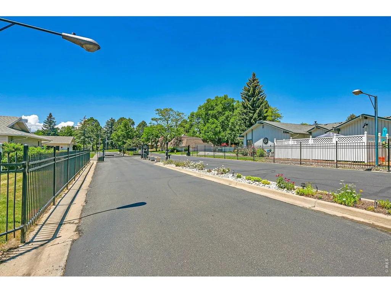
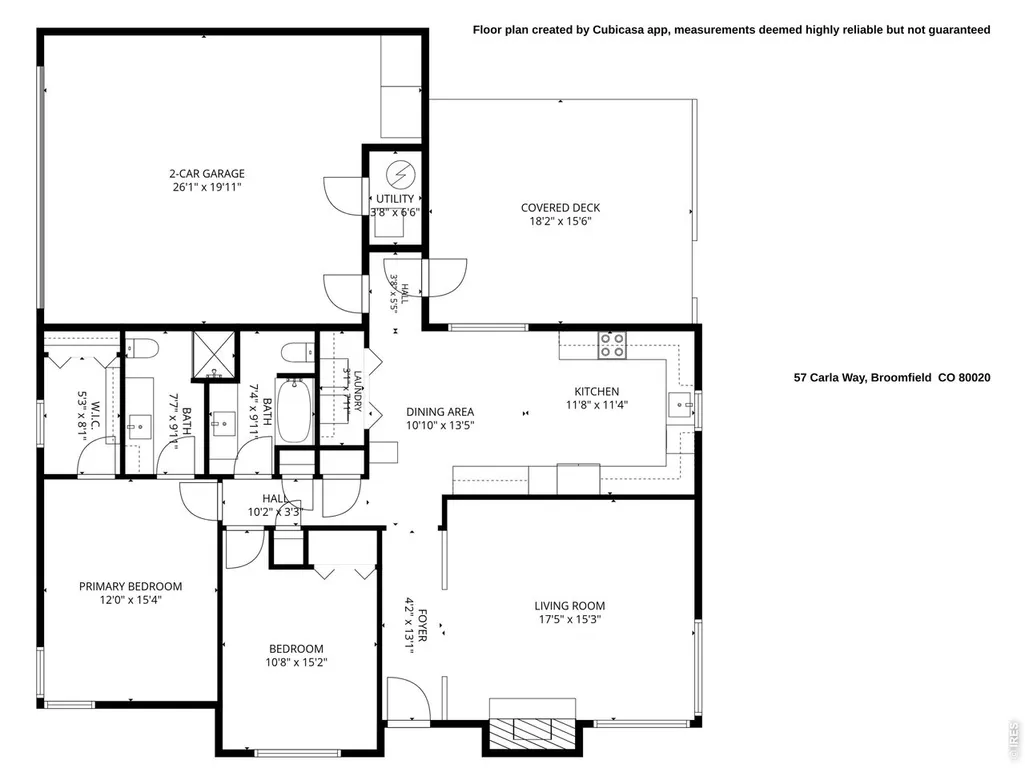
Enjoy easy, single-level living in Gate 'N Green, Broomfield's gated 55+ community. This well-maintained 2-bedroom, 2-bath home features a bright, comfortable layout with a spacious living room, dedicated dining area, main floor laundry, and a beautifully updated kitchen with under-cabinet lighting. Solar tubes added in 2023 bring additional natural light into the home, while new windows (2024), window coverings (2024), carpet (2023), and fresh exterior paint (2026) add to its move-in-ready appeal. A large covered deck provides a private spot for outdoor dining, morning coffee, or relaxing with friends. The generous 2-car garage offers plenty of room for vehicles and storage. Gate 'N Green residents enjoy a peaceful setting with walking paths, water features, and a clubhouse offering an indoor pool, hot tub, sauna, fitness room, and gathering spaces. Conveniently located near shopping, dining, parks, and everyday amenities, this home offers a low-maintenance lifestyle in a welcoming and well-established community.
| Elementary School | Middle School | High School |
|---|---|---|
| Kohl Elementary School | Broomfield Heights Middle School | Broomfield High School |
| Price History | |
|---|---|
| 9/16/2026 | Listed $500,000 |
General Features
| Living Area | 1312 |
|---|---|
| Sewer | Public Sewer |
| Heating | Hot Water,Baseboard |
| Cooling | Evaporative Cooling,Ceiling Fan(s) |
| Utilities | Natural Gas Available,Electricity Available |
| Roof | Composition |
| Appliances | Electric Range,Dishwasher,Refrigerator,Washer,Dryer,Microwave |
| Zoning | R-1-PUD |
| HOA Fee | 175 |
| Garage Spaces | 2 |
| Association Fee Includes | Common Amenities,Trash,Snow Removal,Maintenance Grounds,Management |
| Patio/Porch Features | Deck |
| Architectural Style | Patio Home |
| Construction Materials | Frame,Wood Siding |
| Exclusions | Personal property and Staging Items |
| Year Built | 1983 |
| Electric | Xcel |
| Levels | One |
| Property Subtype | Single Family Residence |
| Tax Year | 2025 |
| Parcel Number | R1062169 |
| Community Features | Clubhouse,Pool,Fitness Center,Trail(s),Gated |
| Accessibility | Main Floor Bath,Main Level Bedroom |
| Assoc Fee Paid Per | Monthly |
| County | Broomfield |
| New Construction | No |
| Property Type | Residential |
| HOA | Yes |
| Subdivision Name | Gate N Green Filing 3 |
| Full Baths | 1 |
| Status | Active |
| Directions | From Main St in Broomfield,turn west toward Douglas Dr N; turn left; turn right on S Douglas Dr; turn right again on S Douglas Dr; turn right on Carla Way. House is on the right side. |
| High School | Broomfield |
| City | Broomfield |
| Disclosures | Seller's Property Disclosure |
| Association Name | Gate N Green |
| High School District | Boulder Valley Dist RE2 |
| MLS Area | Broomfield |
| Elementary School | Kohl |
| Property Attached Y/N | No |
| Tax Annual Amount | 2801 |
| Middle/Junior High School | Broomfield Heights |
| Virtual Tour | https://longs-peak-media.aryeo.com/sites/rxowqjol/unbranded |
| Standard Status | Active |
| Expected Active Date | 2026-09-17 |
| AttributionContact | 7203005680 |
Interior Features
| Interior Amenities | Eat-in Kitchen,Walk-In Closet(s) |
|---|---|
| Basement | None |
| Fireplace Features | Living Room |
| Above Grade Finished Area | 1312 |
| 3/4 Baths | 1 |
| Total Bedrooms | 2 |
| LivingAreaSource | Assessor |
| Total Baths | 2 |
Exterior Features
| Parking Features | Attached |
|---|---|
| Water Source | City |
| Lot Size Area | 4225 |
| Lot Size Acres | 0.1 |
| Waterfront Y/N | No |
| Irrigation Water Rights Y/N | No |
Amenities
- Foreclosure
- Views
- Short Sale
- New Construction
- Adult 55+
- Lease To Own
- No HOA Fees
- Furnished
- Primary On Main
- Air Conditioning
- Seller Finance
- Green
- Fixer Upper
- Horse
- Golf
- Fireplace
- Deck
- Garage
- Basement
- Pool
Property vs Single Family Average in 80020
Price
Taxes
Year Built
Visits
 Information deemed reliable but not guaranteed by the MLS. © 2026 Information and Real Estate Services, LLC.
Information source: Information and Real Estate Services, LLC. Provided for limited non-commercial use only under IRES Rules. © Copyright IRES.
The information being provided is for the consumers personal, non-commercial use and may not be used for any purpose other than to identify prospective properties consumer may be interested in purchasing.
The IRES, LLC Data on this
Information deemed reliable but not guaranteed by the MLS. © 2026 Information and Real Estate Services, LLC.
Information source: Information and Real Estate Services, LLC. Provided for limited non-commercial use only under IRES Rules. © Copyright IRES.
The information being provided is for the consumers personal, non-commercial use and may not be used for any purpose other than to identify prospective properties consumer may be interested in purchasing.
The IRES, LLC Data on this
