
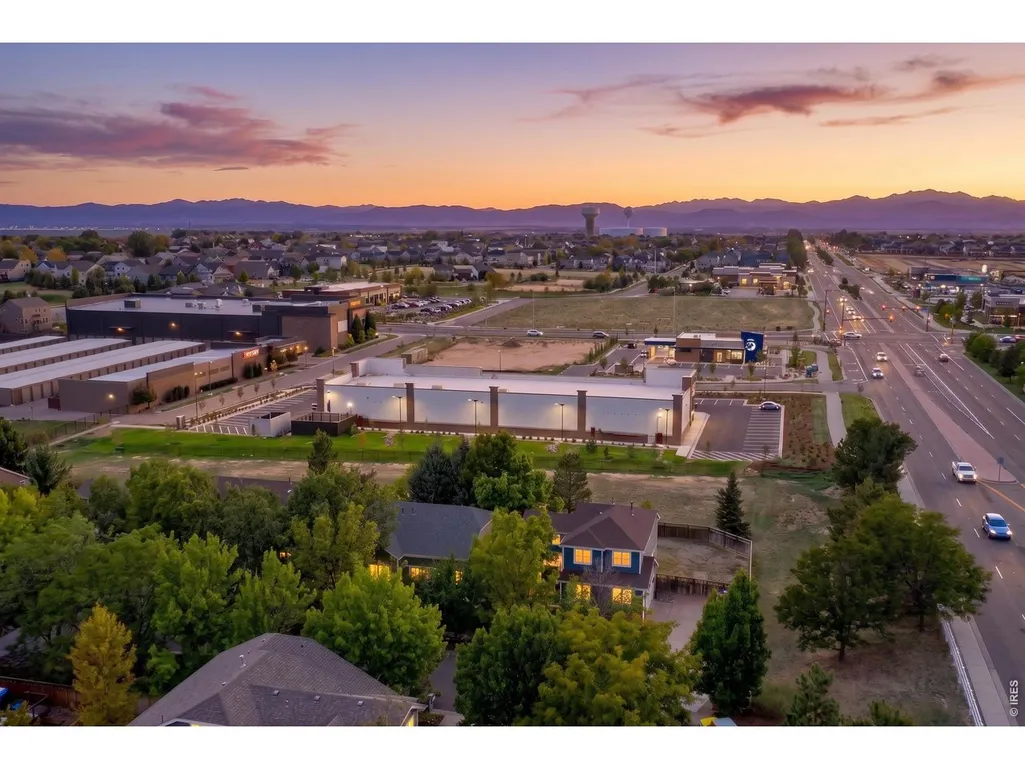
Address
23 Gaviota Ave, Brighton, CO
Price
$ 419,000
Property Attributes
- MLS#1068477
- TypeSingle Family
- Listing Status Active
- CountyADAMS
- CityBrighton
- AreaMetro Denver
- NeighborhoodBromley Park
- Zip80601
- StyleSingle Family Residence
- Year Built2000
- Taxes$ 3764
- Price$ 419,000
- Bedrooms3
- Full Bathrooms2
- Half Bathrooms0
- Sqr Footage1325
- Lot Size0.13 Acres
Data Source:
Information and Real Estate Services (IRES)
Property Description
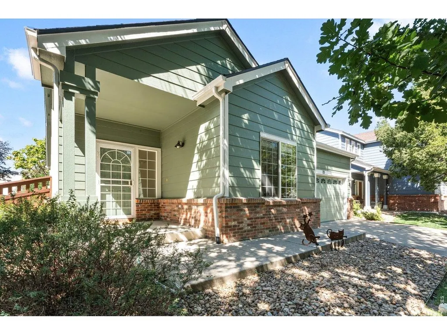
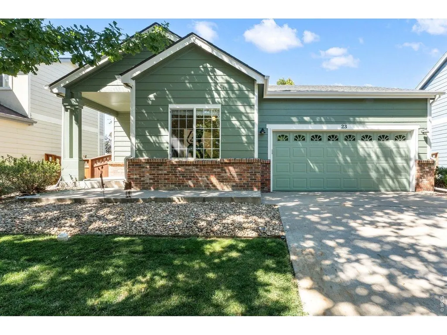
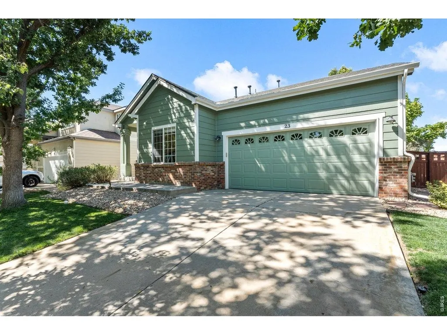
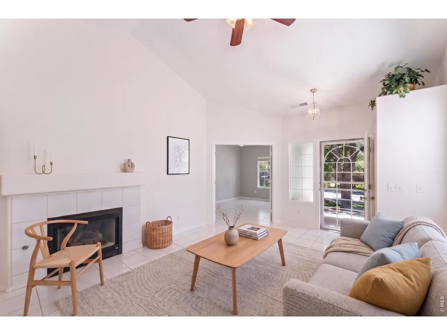
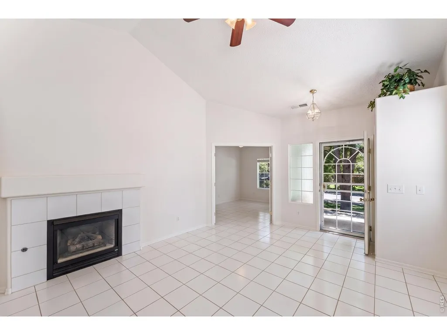
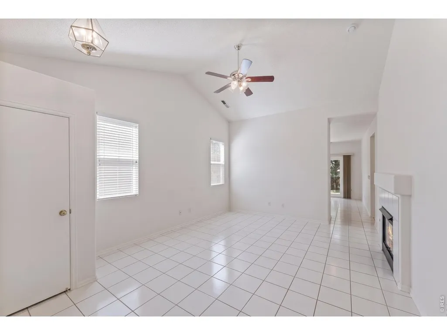
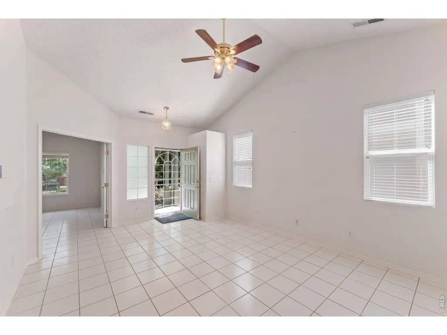
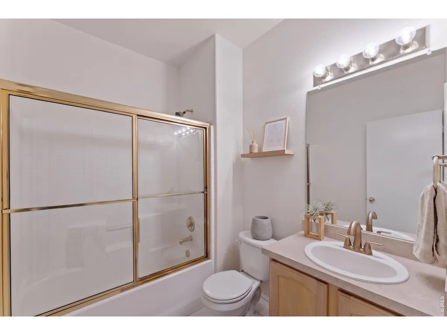
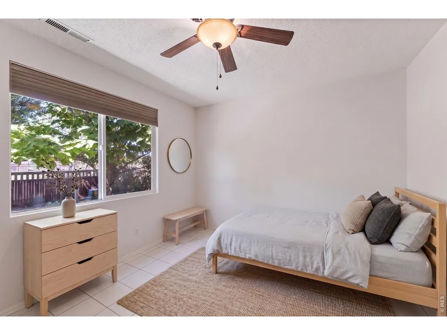
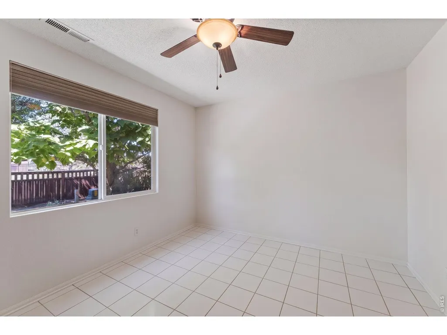
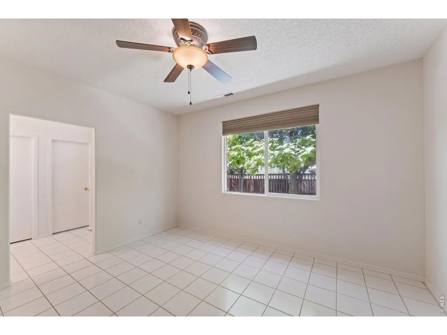
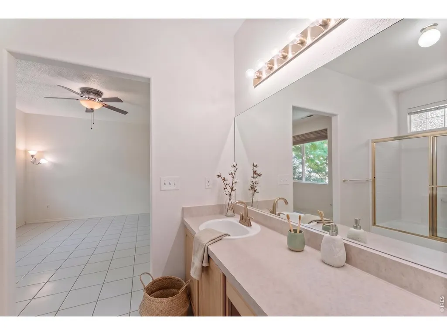
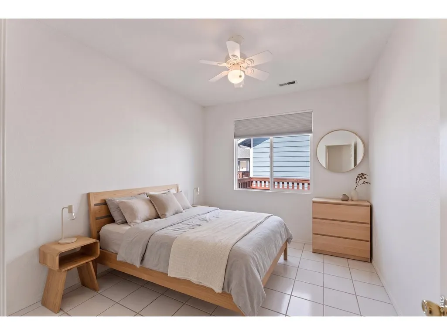
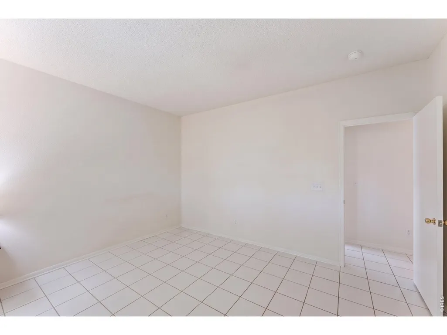
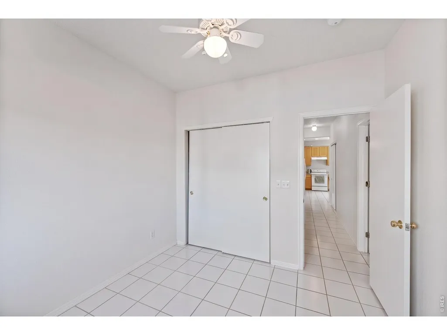
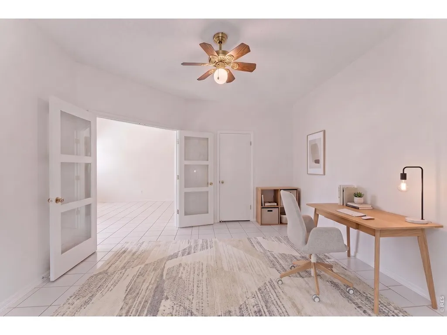
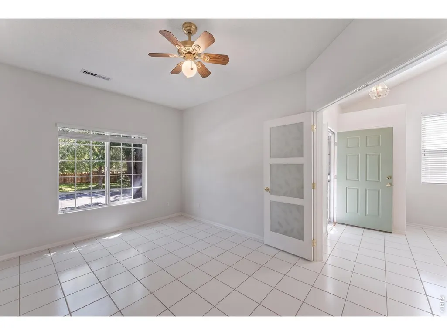
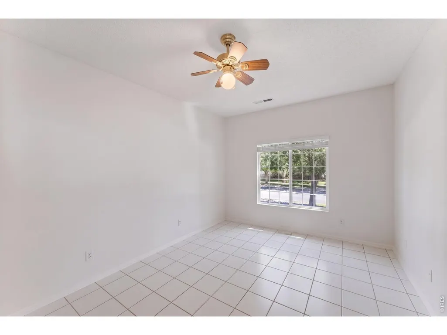
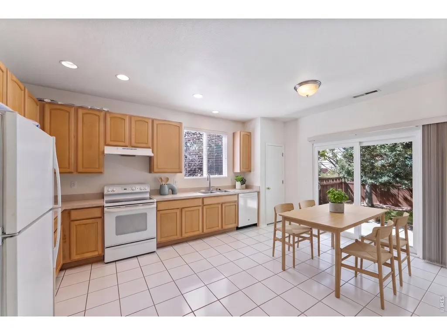
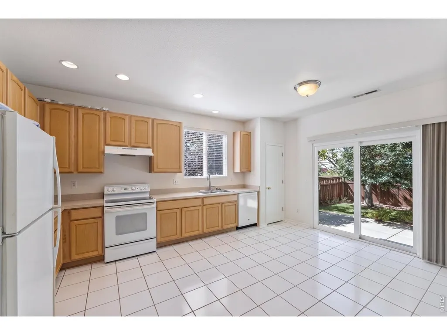
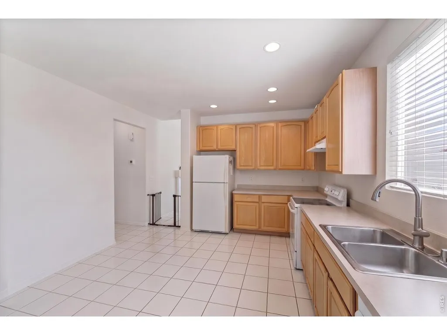
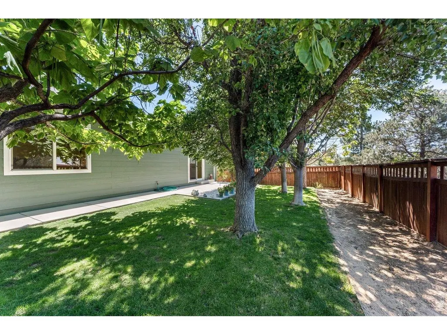
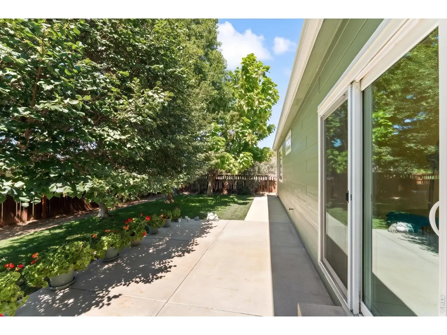
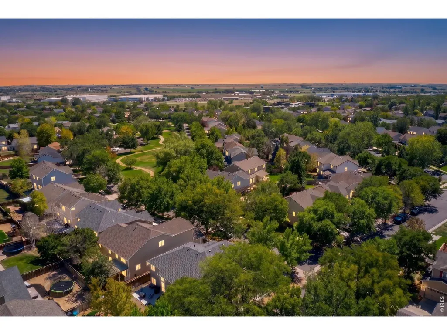
Clean, bright, and ready to welcome its next owner, 23 Gaviota Ave offers 3 bedrooms, 2 bathrooms, 1,325 square feet, and a thoughtful layout designed for comfortable everyday living. The vaulted living room is filled with natural light from large windows and anchored by a gas fireplace. Double doors open to a flexible office or bedroom just off the main living area. Tile flooring continues throughout the home, connecting the living room with the eat-in dining area and kitchen. The kitchen offers a double sink, generous counter and cabinet space, and easy access to the backyard through a sliding glass door. Tucked just beyond the kitchen, the spacious primary suite features a large window overlooking the backyard, a walk-in closet, and a private bath with a tub/shower combination and large vanity. A second full bath provides additional counter space and storage, while the laundry room offers plenty of functional space for everyday routines. Outside, enjoy a large poured concrete patio, mature shade trees, and a lush fenced backyard with room to relax, dine, or entertain. A 2-car garage completes the property. Easy Access to I-76 and quick commute to Denver. Conveniently located with access to shopping, dining, and major roads, this Brighton home offers a fresh, comfortable place to settle in and make your own.
| Elementary School | Middle School | High School |
|---|---|---|
| Mary E Elementary School | Overland Trail Middle School | Brighton High School |
| Price History | |
|---|---|
| 9/11/2026 | Listed $419,000 |
General Features
| Living Area | 1325 |
|---|---|
| Heating | Forced Air |
| Cooling | Central Air |
| Utilities | Natural Gas Available,Electricity Available |
| Roof | Composition |
| Appliances | Electric Range,Dishwasher |
| Zoning | RES |
| HOA Fee | 75 |
| Garage Spaces | 2 |
| Association Fee Includes | Management |
| Construction Materials | Frame |
| Exclusions | Sellers personal property |
| Year Built | 2000 |
| Electric | United Power |
| Levels | One |
| Property Subtype | Single Family Residence |
| Tax Year | 2025 |
| Parcel Number | R0125191 |
| Assoc Fee Paid Per | Monthly |
| County | Adams |
| New Construction | No |
| Property Type | Residential |
| HOA | Yes |
| Subdivision Name | Bromley Park |
| Possible Use | Single Family |
| Full Baths | 2 |
| Status | Active |
| High School | Brighton |
| City | Brighton |
| Disclosures | Seller's Property Disclosure |
| Association Name | Bromley Park |
| High School District | Brighton Dist 27J |
| MLS Area | Metro Denver |
| Elementary School | Pennock,Mary E |
| Property Attached Y/N | No |
| Tax Annual Amount | 3764 |
| Middle/Junior High School | Overland Trail |
| MLS Area Minor | Metro3/BFL |
| Virtual Tour | https://youtu.be/14anaK9_gbg |
| Builder Name | Richmond American Homes |
| Standard Status | Active |
| Expected Active Date | 2026-09-11 |
| AttributionContact | 3034197320 |
Interior Features
| Interior Amenities | Eat-in Kitchen |
|---|---|
| Basement | None |
| Above Grade Finished Area | 1325 |
| Total Bedrooms | 3 |
| LivingAreaSource | Assessor |
| Total Baths | 2 |
Exterior Features
| Exterior Amenities | Sprinkler System |
|---|---|
| Fencing | Fenced |
| Parking Features | Attached |
| Water Source | City |
| Lot Size Area | 5670 |
| Lot Size Acres | 0.13 |
| Waterfront Y/N | No |
| Irrigation Water Rights Y/N | No |
Amenities
- Foreclosure
- Views
- Short Sale
- New Construction
- Adult 55+
- Lease To Own
- No HOA Fees
- Furnished
- Primary On Main
- Air Conditioning
- Seller Finance
- Green
- Fixer Upper
- Horse
- Golf
- Fireplace
- Deck
- Garage
- Basement
- Pool
Property vs Single Family Average in 80601
Price
Taxes
Year Built
Visits
 Information deemed reliable but not guaranteed by the MLS. © 2026 Information and Real Estate Services, LLC.
Information source: Information and Real Estate Services, LLC. Provided for limited non-commercial use only under IRES Rules. © Copyright IRES.
The information being provided is for the consumers personal, non-commercial use and may not be used for any purpose other than to identify prospective properties consumer may be interested in purchasing.
The IRES, LLC Data on this
Information deemed reliable but not guaranteed by the MLS. © 2026 Information and Real Estate Services, LLC.
Information source: Information and Real Estate Services, LLC. Provided for limited non-commercial use only under IRES Rules. © Copyright IRES.
The information being provided is for the consumers personal, non-commercial use and may not be used for any purpose other than to identify prospective properties consumer may be interested in purchasing.
The IRES, LLC Data on this
