
Open House Fri, Sep 25th 12:00 PM - 02:00 PM

Address
1760 Hawthorn Pl, Boulder, CO
Price
$ 3,395,000
Property Attributes
- MLS#1065258
- TypeSingle Family
- Listing Status Active
- CountyBOULDER
- CityBoulder
- AreaBoulder
- NeighborhoodHawthorne Park
- Zip80304
- StyleIncludes Rental Unit
- Year Built1981
- Taxes$ 7456
- Price$ 3,395,000
- Bedrooms5
- Full Bathrooms4
- Half Bathrooms1
- Sqr Footage3970
- Lot Size0.2 Acres
Data Source:
Information and Real Estate Services (IRES)
Property Description
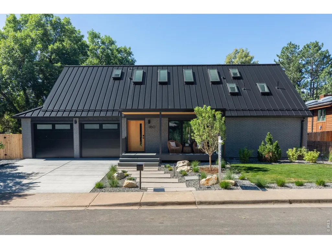
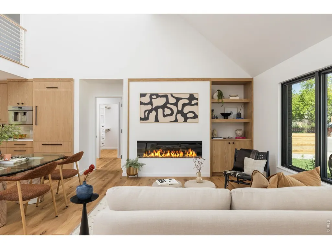
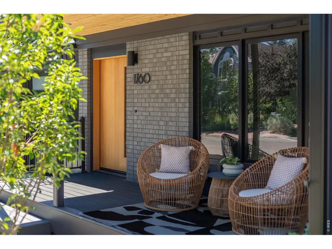
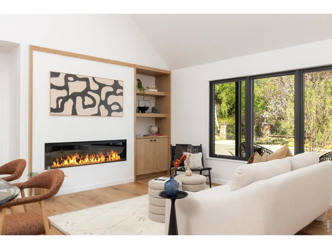
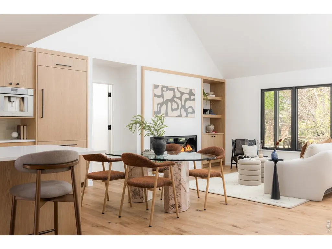
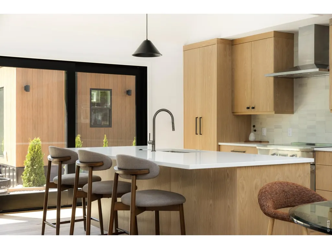
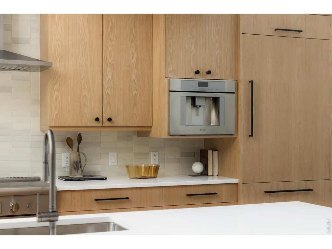
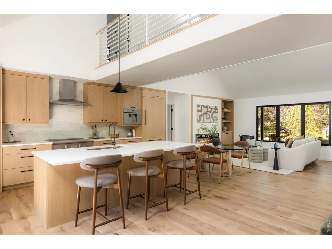
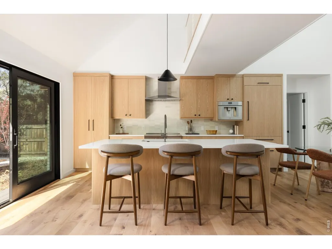
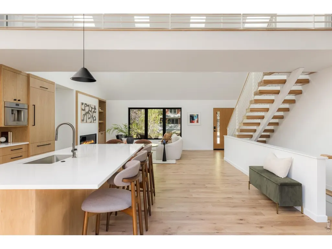
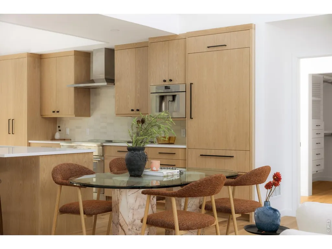
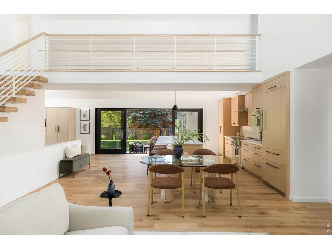
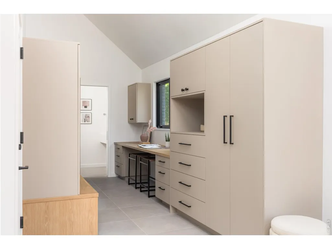
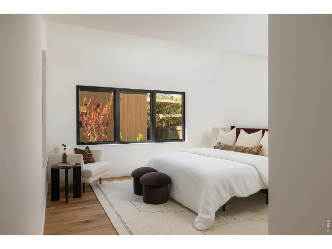
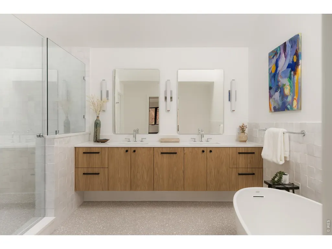
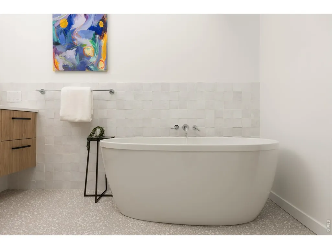
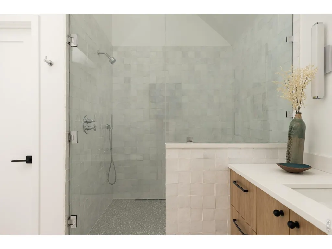
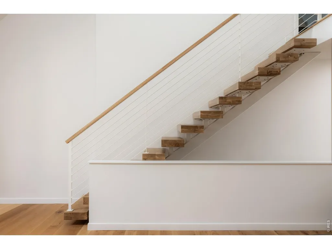
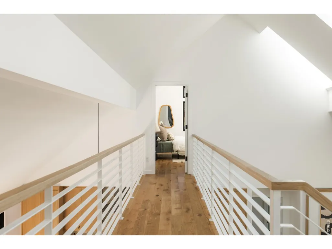
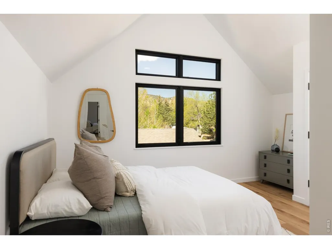
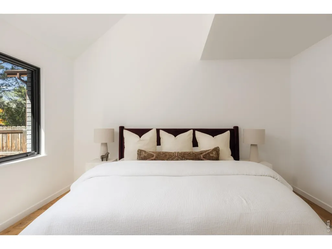
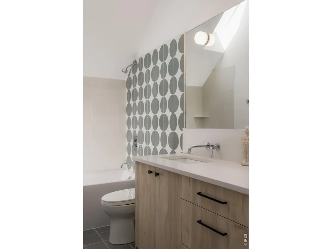
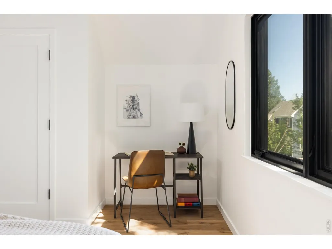
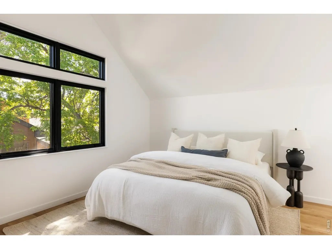
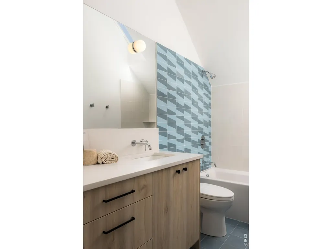
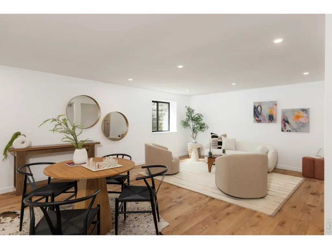
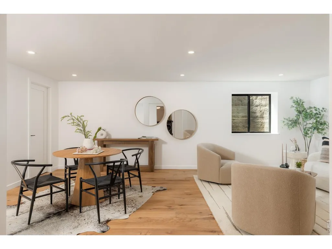
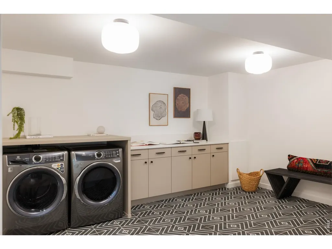
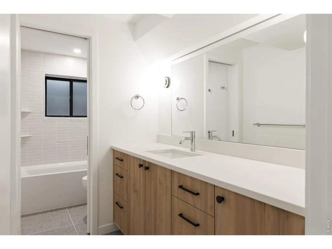
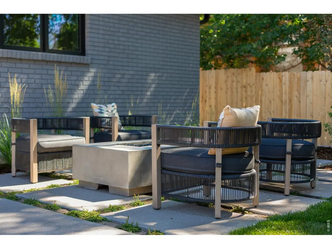
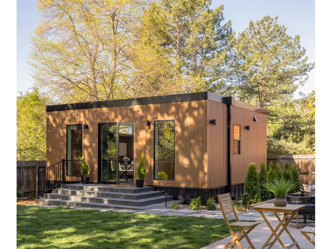
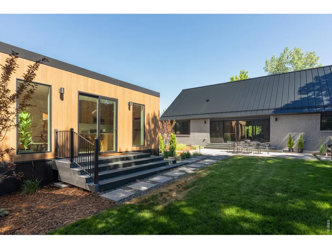
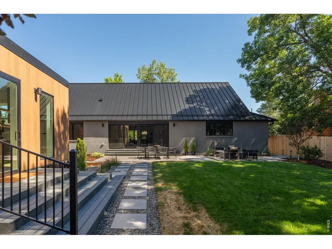
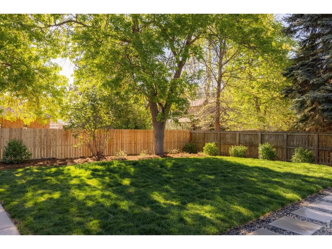
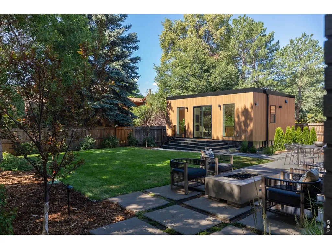
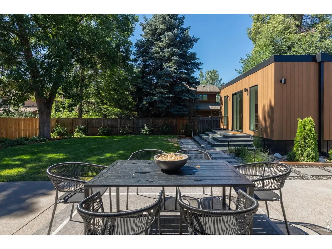
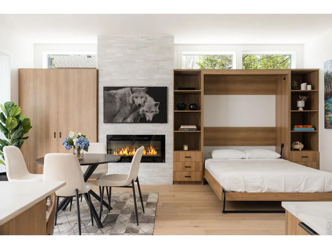
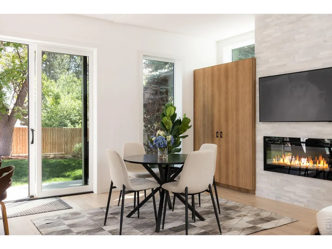
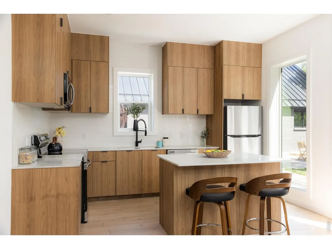
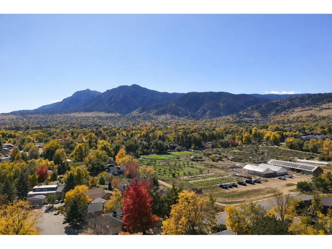
Fully remodeled in 2026 with a complete down-to-the-studs renovation and expansion, 1760 Hawthorn Place offers a turn-key opportunity on a quiet street in highly sought-after North Boulder. This 5-bedroom, 5-bathroom home features an open-concept layout with double-height ceilings, abundant natural light, skylights, and white oak hardwood floors throughout. A detached 511 sq ft ADU from Olerra provides a fully independent living space with a full kitchen, bathroom, living area, and integrated sleeping space, built with a steel frame and designed for energy efficiency and fire resistance, ideal for guests, multigenerational living, rental income, or a private office. In the main home, the kitchen is centered around a large island with custom cabinetry and flows seamlessly into the living and dining areas, with expansive sliding glass doors opening to a private, fully fenced backyard designed for indoor-outdoor living, complete with a patio, fire pit, and grill area. The main-level primary suite includes vaulted ceilings and a spa-like bathroom, while upstairs offers two en-suite bedrooms with vaulted ceilings and built-in desk niches. The finished lower level adds two additional bedrooms, a spacious rec room, oversized laundry, and storage. Additional features include an attached 2-car garage with EV rough-in, new mechanical systems, energy-efficient windows, updated plumbing and electrical, and professionally designed landscaping from Evoke. Located near Ideal Market, North Boulder Recreation Center, Growing Gardens, parks, and trails, this home offers modern construction, flexible living, and an exceptional North Boulder location.
| Elementary School | Middle School | High School |
|---|---|---|
| Columbine Elementary School | Casey Middle School | Boulder High School |
| Price History | |
|---|---|
| 7/29/2026 | Listed $3,395,000 |
General Features
| Living Area | 3879 |
|---|---|
| Sewer | Public Sewer |
| Heating | Heat Pump |
| Cooling | Central Air,Wall/Window Unit(s) |
| Utilities | Natural Gas Available,Electricity Available |
| Roof | Metal,Rubber |
| Appliances | Electric Range,Dishwasher,Refrigerator,Washer,Dryer,Microwave,Disposal,Fire Alarm |
| Zoning | SFR |
| Garage Spaces | 2 |
| Patio/Porch Features | Patio,Deck |
| Architectural Style | Includes Rental Unit |
| Construction Materials | Brick,Composition |
| Exclusions | Owner's personal property |
| Year Built | 1981 |
| Electric | XCEL |
| View | Hills |
| Levels | Two |
| Property Subtype | Single Family Residence |
| Tax Year | 2025 |
| Parcel Number | R0077687 |
| County | Boulder |
| New Construction | No |
| Property Type | Residential |
| HOA | No |
| Energy Efficient | Southern Exposure,Windows |
| Subdivision Name | Hawthorne Park |
| Possible Use | Single Family |
| Full Baths | 4 |
| Status | Active |
| High School | Boulder |
| City | Boulder |
| Disclosures | Seller's Property Disclosure,Lead Paint |
| High School District | Boulder Valley Dist RE2 |
| MLS Area | Boulder |
| Elementary School | Columbine |
| Property Attached Y/N | No |
| Tax Annual Amount | 7456 |
| Middle/Junior High School | Casey |
| Virtual Tour | https://www.youtube.com/watch?v=bxhEIrb6ZV0&feature=youtu.be |
| Standard Status | Active |
| Expected Active Date | 2026-07-29 |
| AttributionContact | 7204807650 |
Interior Features
| Interior Amenities | Eat-in Kitchen,Separate Dining Room,Cathedral Ceiling(s),Open Floorplan,Pantry,Walk-In Closet(s),Kitchen Island |
|---|---|
| Basement | Full,Partially Finished,Daylight,Built-In Radon |
| Flooring | Wood |
| Fireplace Features | Two or More,Electric |
| Above Grade Finished Area | 2698 |
| Half Baths | 1 |
| Total Bedrooms | 5 |
| LivingAreaSource | Other |
| Total Baths | 5 |
Exterior Features
| Exterior Amenities | Sprinkler System |
|---|---|
| Fencing | Fenced,Wood |
| Parking Features | Attached |
| Lot Features | Evergreen Trees,Deciduous Trees,Level,House Faces North |
| Water Source | Public |
| Lot Size Area | 8656 |
| Lot Size Acres | 0.2 |
| Waterfront Y/N | No |
| Irrigation Water Rights Y/N | No |
Amenities
- Foreclosure
- Views
- Short Sale
- New Construction
- Adult 55+
- Lease To Own
- No HOA Fees
- Furnished
- Primary On Main
- Air Conditioning
- Seller Finance
- Green
- Fixer Upper
- Horse
- Golf
- Fireplace
- Deck
- Garage
- Basement
- Pool
Property vs Single Family Average in 80304
Price
Taxes
Year Built
Visits
 Information deemed reliable but not guaranteed by the MLS. © 2026 Information and Real Estate Services, LLC.
Information source: Information and Real Estate Services, LLC. Provided for limited non-commercial use only under IRES Rules. © Copyright IRES.
The information being provided is for the consumers personal, non-commercial use and may not be used for any purpose other than to identify prospective properties consumer may be interested in purchasing.
The IRES, LLC Data on this
Information deemed reliable but not guaranteed by the MLS. © 2026 Information and Real Estate Services, LLC.
Information source: Information and Real Estate Services, LLC. Provided for limited non-commercial use only under IRES Rules. © Copyright IRES.
The information being provided is for the consumers personal, non-commercial use and may not be used for any purpose other than to identify prospective properties consumer may be interested in purchasing.
The IRES, LLC Data on this
